Fellowship hall and education wing
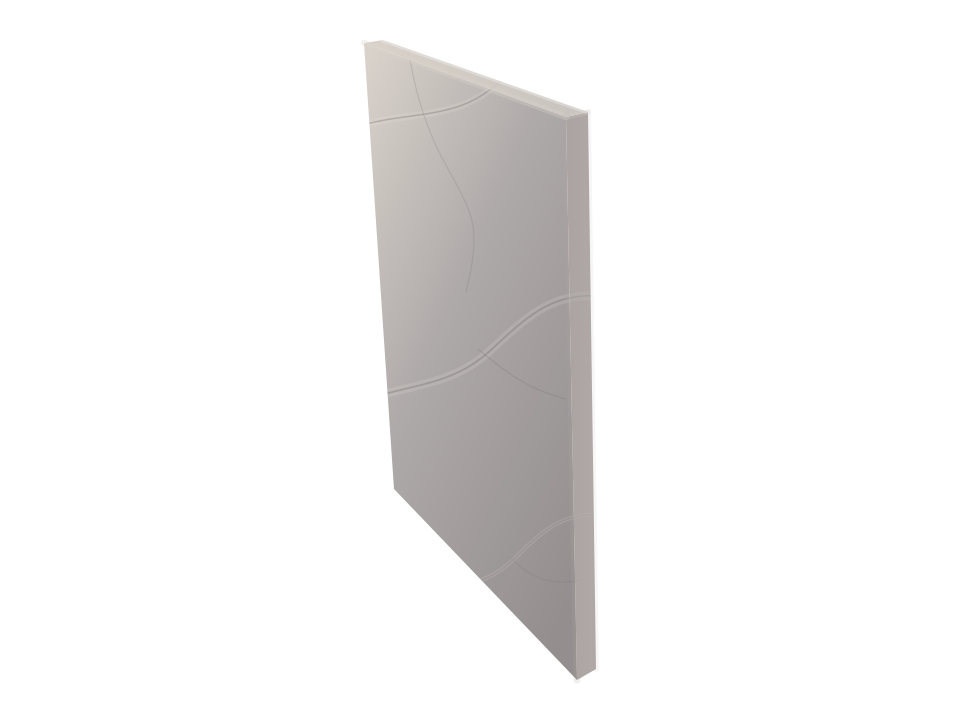
Event crowds and children's classes bring heavy traffic and hard use.
- Material
- Compact Laminate
- Mounting
- Headrail Braced
- Door style
- Captured Panel
- Hardware
- Continuous brackets

Religious and Cultural
Church restrooms serve crowds attending worship or special events. Ironwood matches the partitions to how they are used.
At a Glance
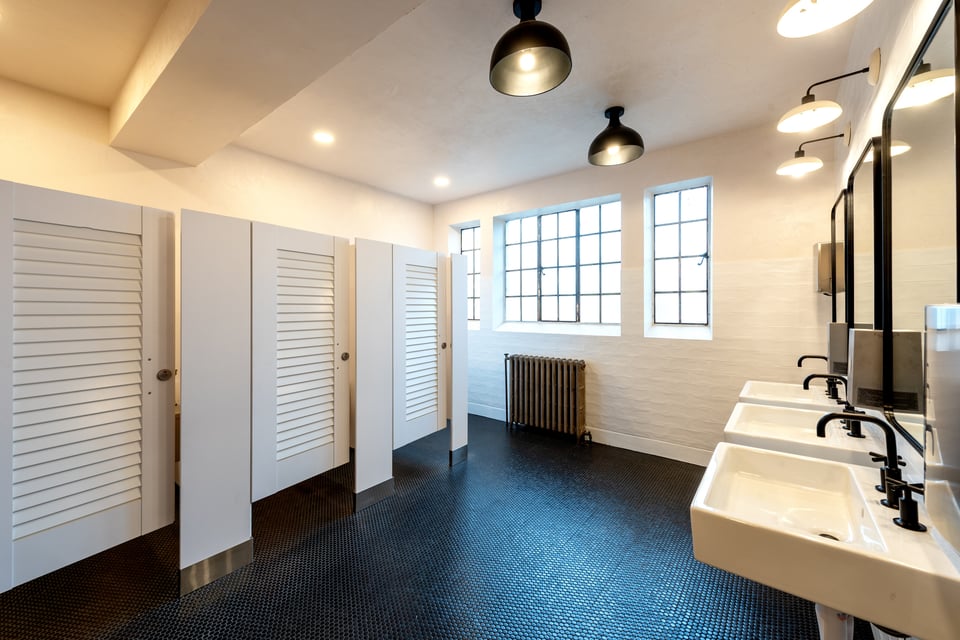
Church restroom partitions are usually specified room by room. Compact Laminate suits fellowship-hall and education-wing restrooms, where events and children bring heavy traffic and impact. High Pressure Laminate suits moderate-traffic restrooms, often with Door Lite or Louver doors. Floor Mount keeps a high or decorative ceiling in view over a concrete slab.
Church Restrooms, Built
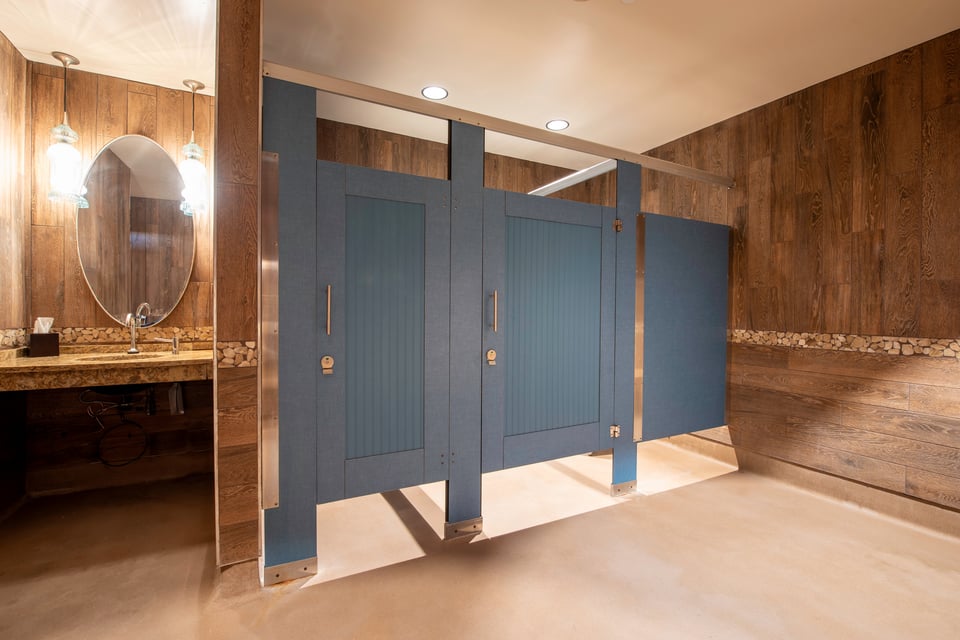
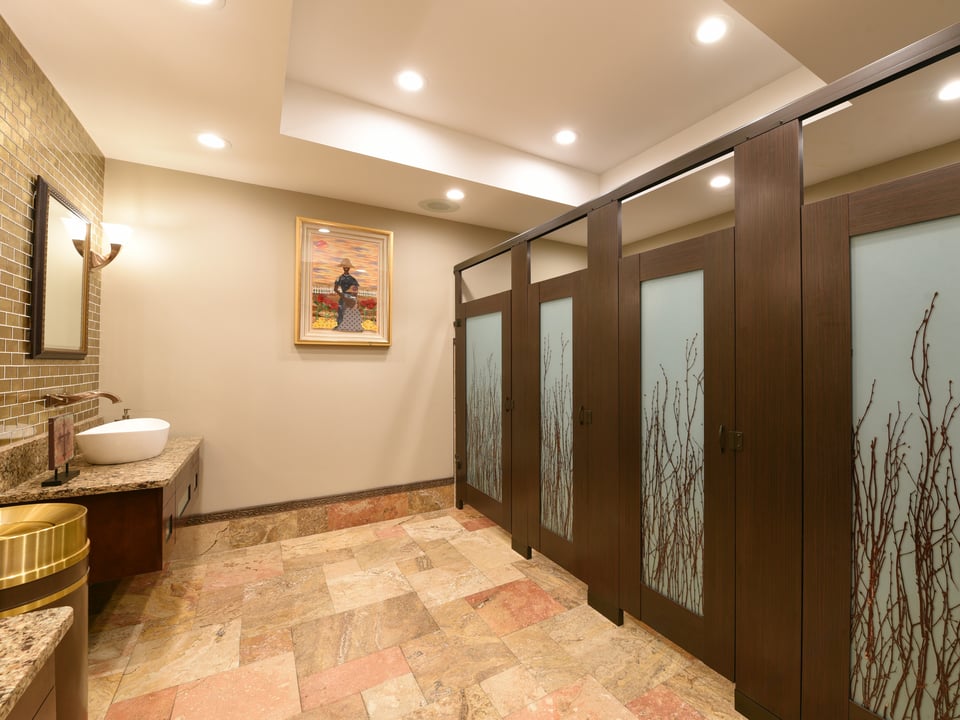
Door Lite · High Pressure Laminate · Headrail Braced
Louver · High Pressure Laminate · Floor Mount
Door Lite · High Pressure Laminate · Headrail Braced
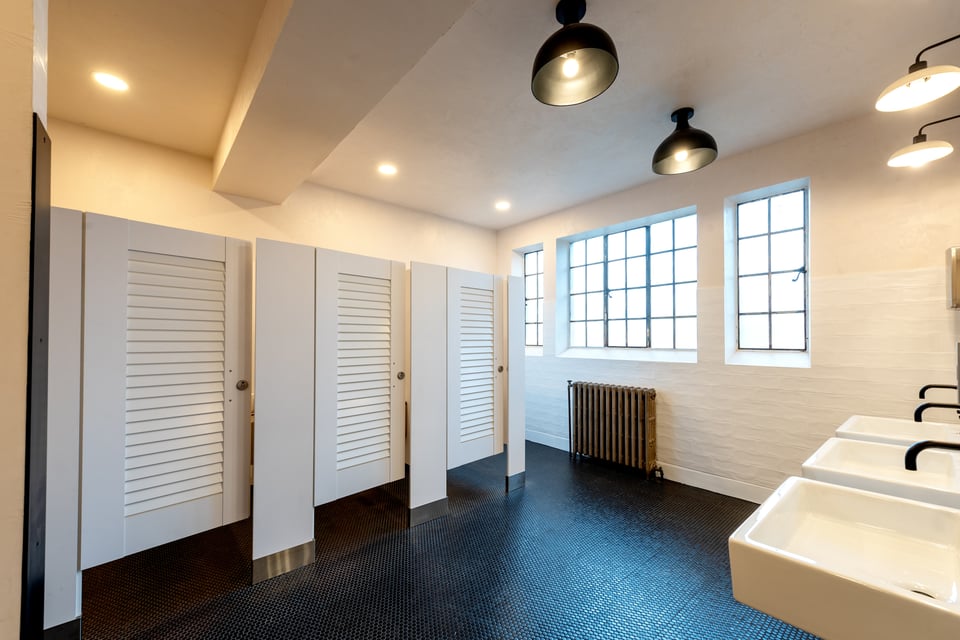
Louver · High Pressure Laminate · Floor Mount
Door Lite · High Pressure Laminate · Headrail Braced
Louver · High Pressure Laminate · Floor Mount
The Problem
Services and events fill the restrooms at once.
Compact Laminate's solid phenolic construction stands up to heavy traffic, impact, and frequent cleaning.Compact Laminate
Church restrooms serve guests and reflect the building's finishes.
Door Lite frames a translucent insert in the door, admitting light while keeping the compartment private.Door Lite
Older church buildings can have high or decorative ceilings.
Floor Mount has no headrail or ceiling hardware, so the ceiling stays in view. It requires a concrete slab.Floor Mount
Three Church Builds
Event crowds and children's classes bring heavy traffic and hard use.
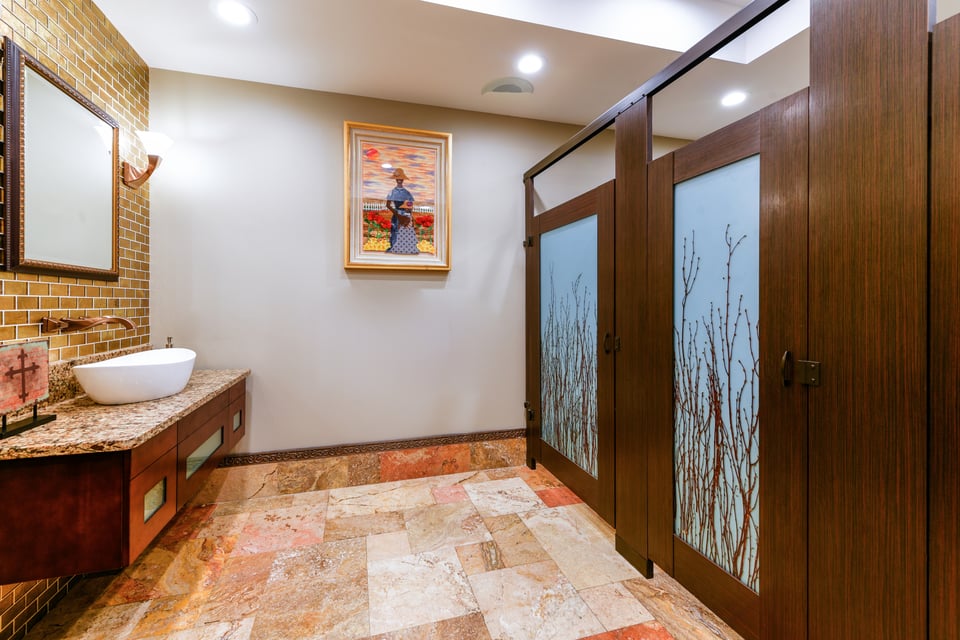
Moderate traffic from worshippers and guests in a finished, dry interior.
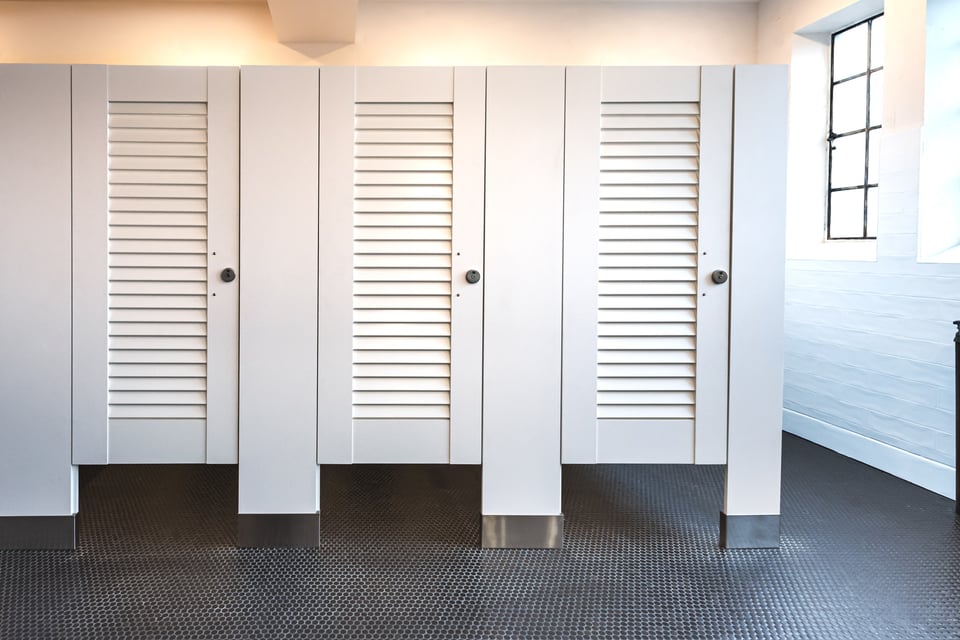
An older building with high or decorative ceilings, a concrete slab, and moderate use.
Every Ironwood Partition Option
Each partition starts with a material. The material sets which mounting styles and door styles are available, and the edge profile sets the door-edge gap.
Send Ironwood the floor plans and how each restroom is used for a room-by-room review.
Talk to a SpecialistIt depends on the room. Compact Laminate is the usual starting point where events and children bring heavy traffic and impact. High Pressure Laminate suits moderate-traffic restrooms but is not recommended where abuse is expected.
Floor Mount has no headrail or ceiling hardware, so the ceiling stays in view. It requires a concrete slab, is not compatible with non-reinforced wood floors, and keeps door tops at or below 70″. Headrail Braced adds lateral support and also needs no ceiling connection.
Door Lite frames a translucent insert, standard frosted or white acrylic, in a stile-and-rail door. It diffuses light while keeping the compartment private. Every insert, including a custom pattern, requires sample review.
Yes. Zero Sightline overlaps the door and pilaster edges to close the gaps on High Pressure Laminate, Compact Laminate, and Wood Veneer doors. Surface-mount hinges let both edges lap; continuous and concealed hinges lap the strike edge only.
Specify the Church Room by Room
Build each restroom in the Spec Builder, send plans for pricing, or request samples for the finish board.
Set material, mounting, and door style for each zone.
Send plans, or build the request one decision at a time.
Put the finishes and hardware on the material board.