
European Partitions
Design with European
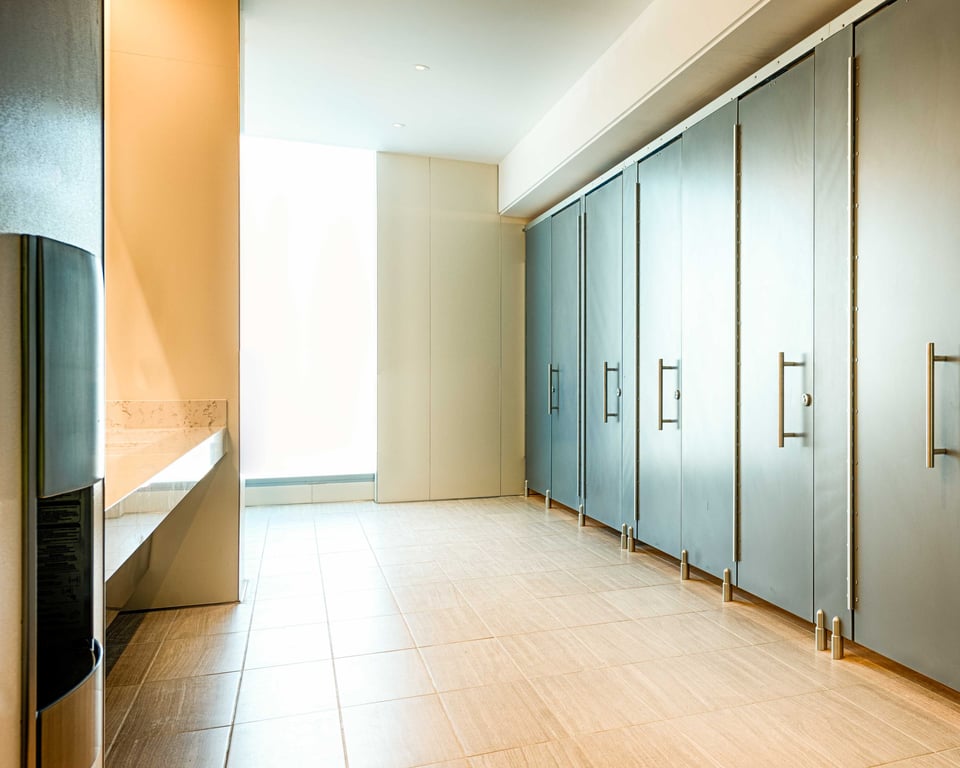
European combines headrail bracing with adjustable aluminum pedestals for an elevated appearance and access beneath the partitions.
EUROPEAN RESOURCES
Quick Access Hub
- View
- View
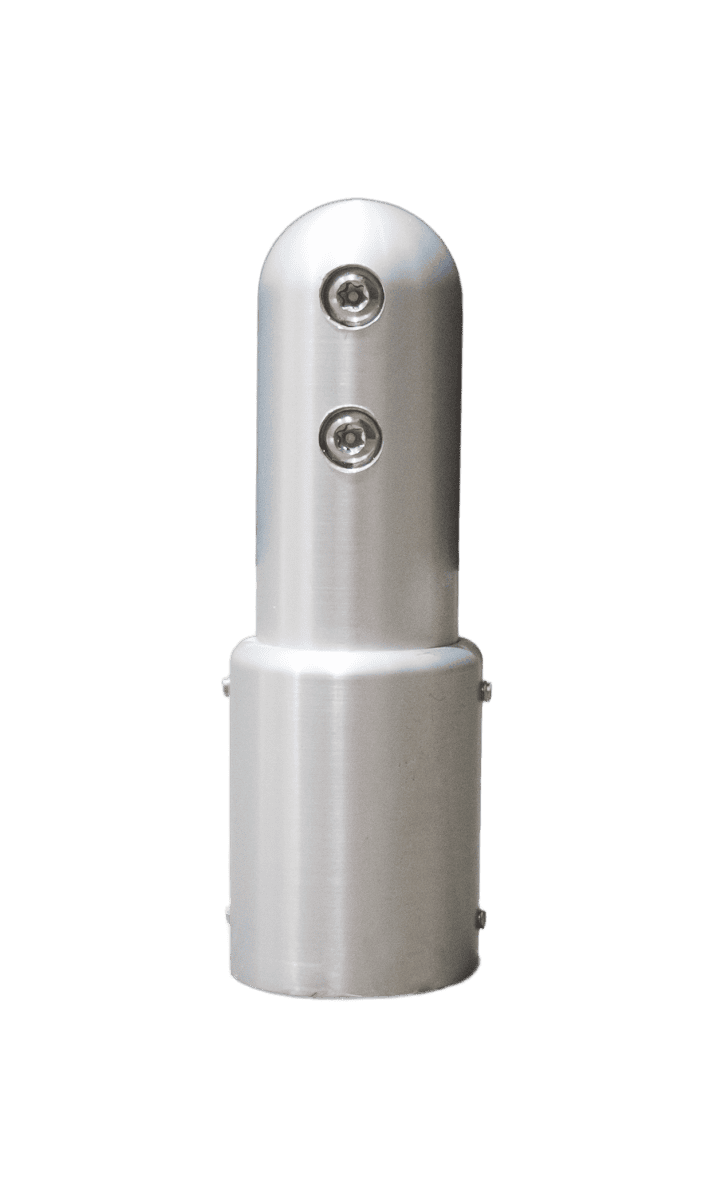
Pedestals
- View
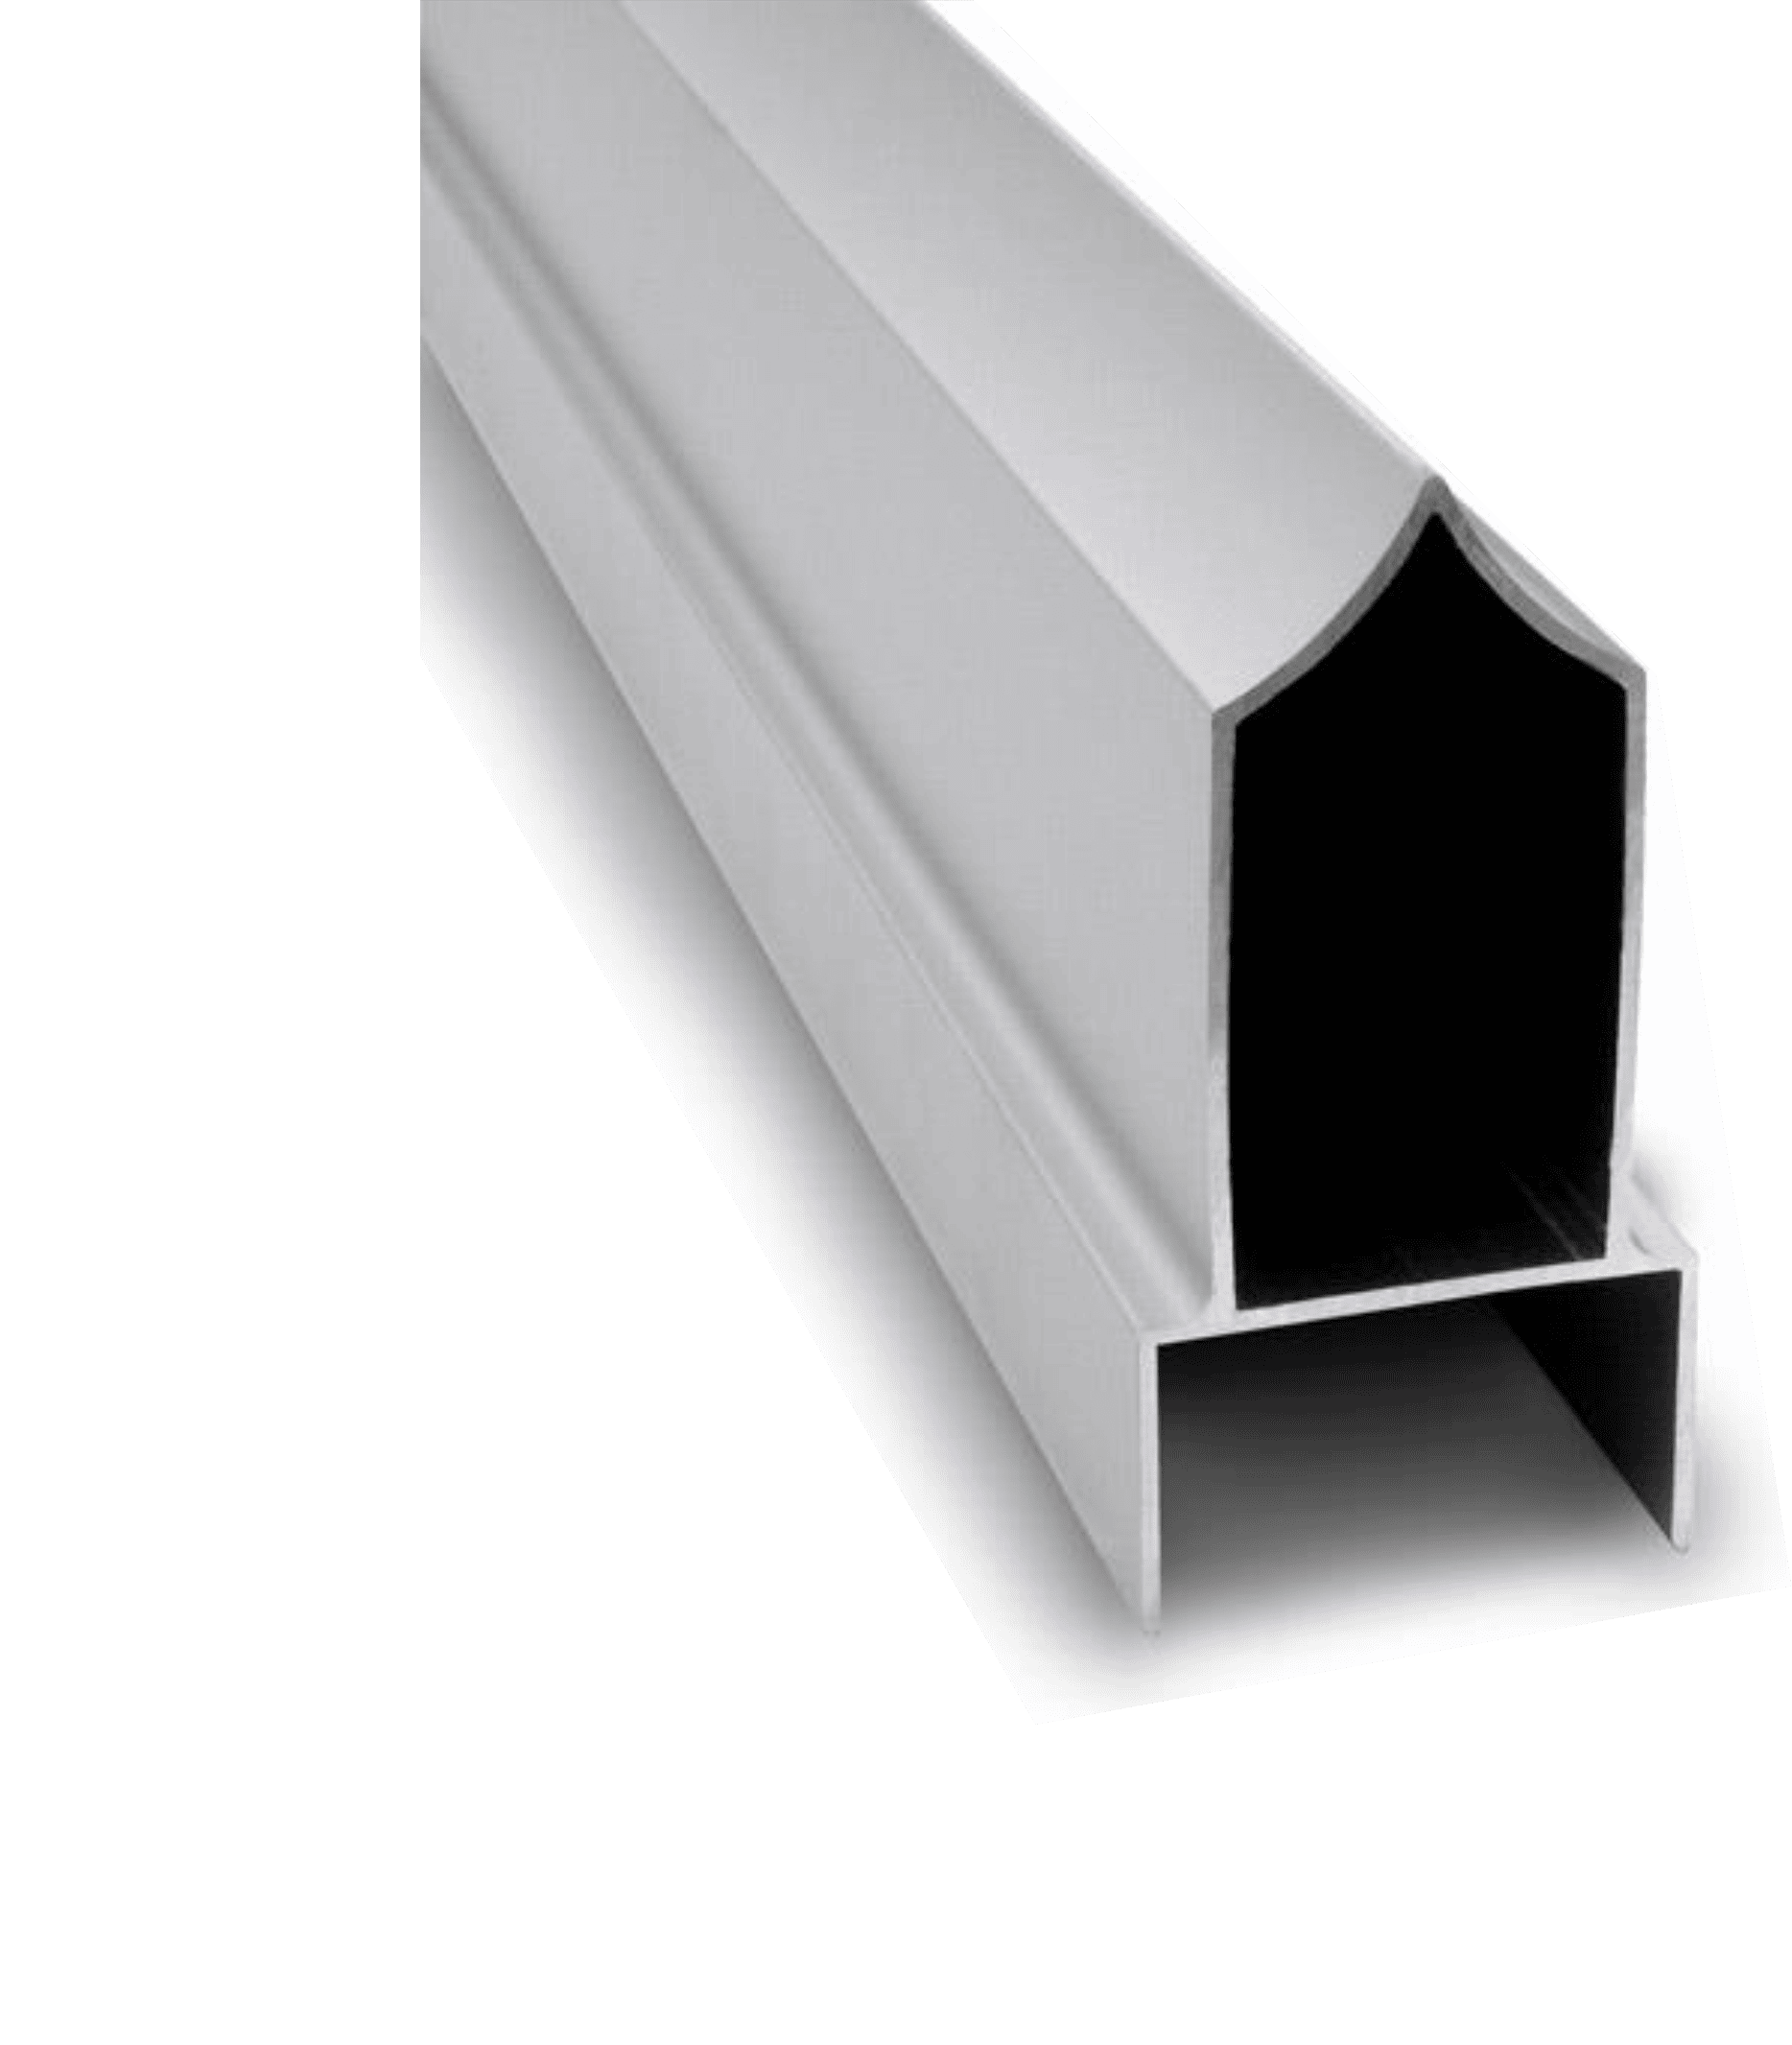
Custom Headrail
- Open Charts
Powder Coat Colors
- Explore
Spec Builder
Definition
What is European?
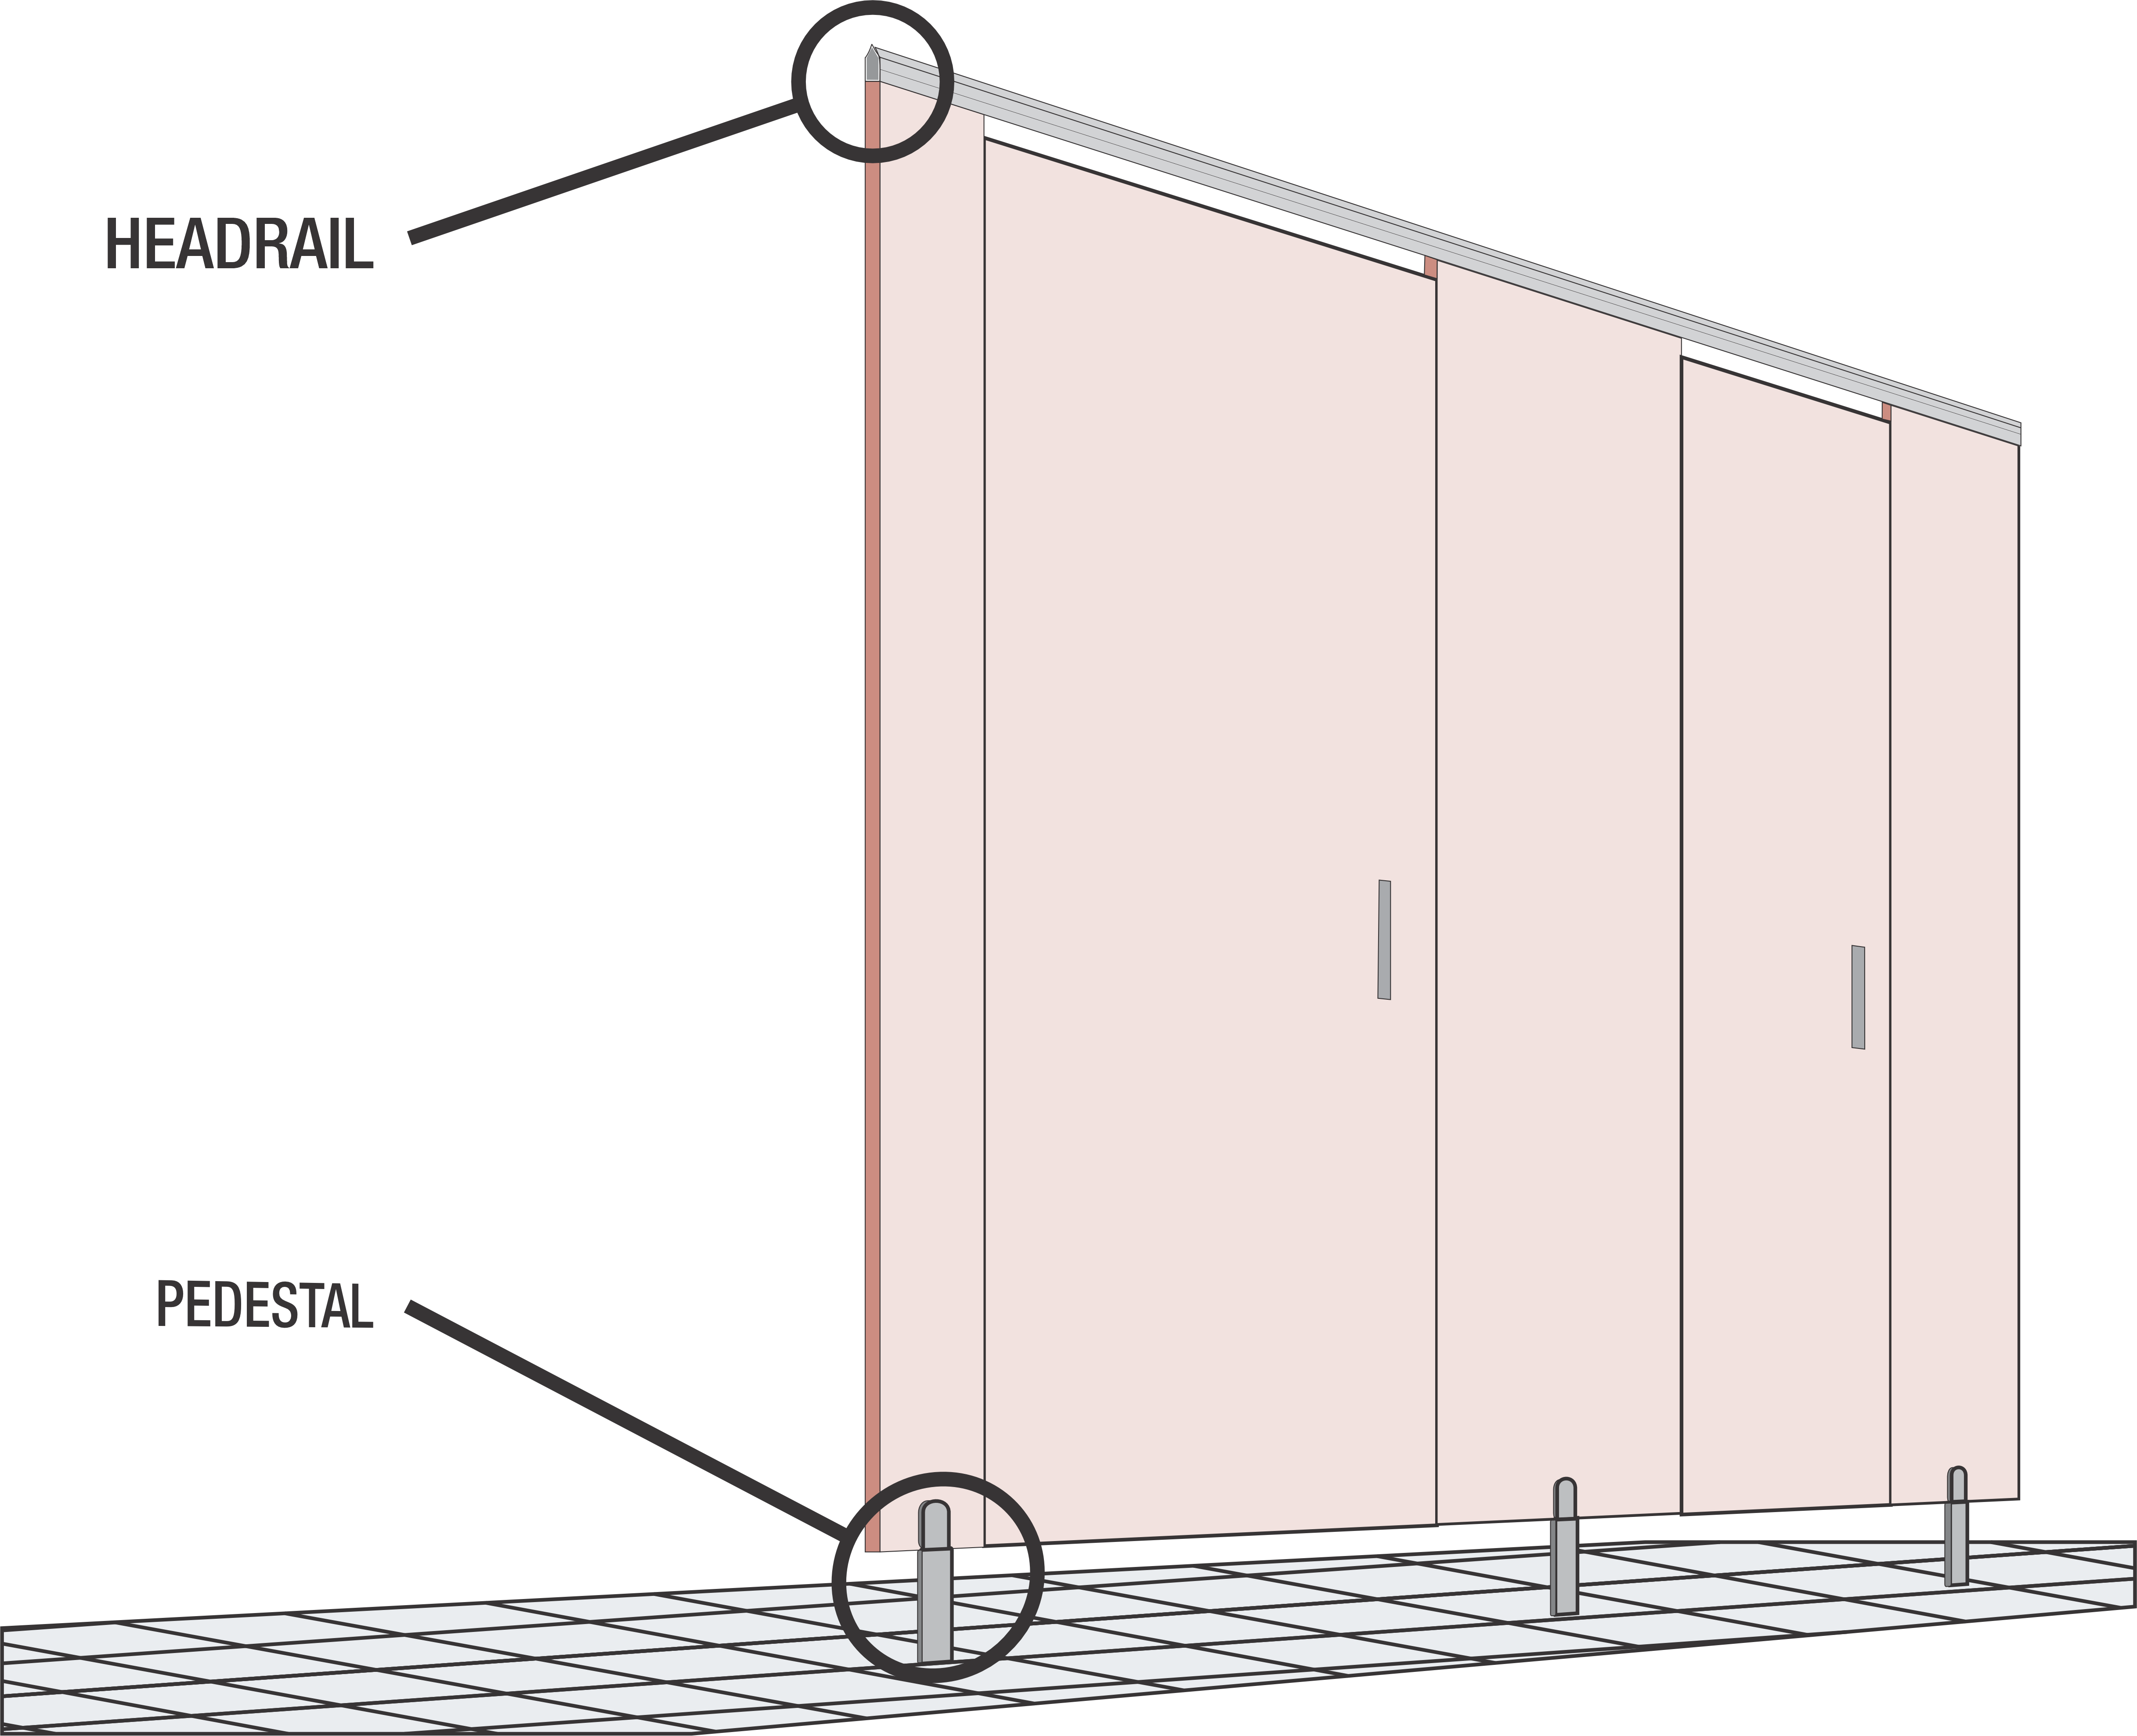
European uses a headrail at the top of the pilasters and pedestals at the floor. The headrail connects to adjacent walls for lateral support, while the pedestals carry the floor loads and replace conventional shoes. No ceiling connection is required. Door height, floor gap, and privacy details are separate configuration choices.
Compatibility
What Works with European
European supports four of the five catalog materials. Engineered Stone does not take pedestals. Available door styles and heights depend on the selected door material and hardware.






Mounting Selection
Why Choose European
European pairs headrail bracing with adjustable pedestals for an elevated appearance and open floor access. The strengths and considerations below show where it fits and what to account for.
Strengths
European uses headrail bracing and floor-anchored pedestals for lateral stability. It requires no structural ceiling connection.
European pedestals raise the pilasters above the floor. The selected gap provides access for cleaning while the smaller base hardware leaves more of the floor visible.
European pedestals provide height adjustment to accommodate floor variation. Different pedestal heights allow the floor gap to be coordinated with the intended appearance and privacy.
Considerations
European retains an overhead headrail and visible floor pedestals. Their finishes and proportions are part of the partition design.
European pedestals require concrete or equivalent masonry and cannot anchor to a wood subfloor alone.
European generally costs more than Headrail Braced because of its pedestal hardware. Custom headrails also require additional ceiling clearance and installation coordination.
Deeper Dive
European Insights
Headrail bracing and pedestal anchors
Headrail bracing at the top removes the need for a ceiling connection
The headrail braces pilaster tops back to adjacent walls, and pedestals anchor the bases to the floor. Wall backing is required at headrail terminations. This layout provides lateral support without a ceiling attachment.
Pedestal height and cleaning access
The floor gap is a configuration choice
Pedestal height determines the clearance beneath the pilaster. Stocked heights and adjustment ranges allow the gap to suit the project while accommodating floor variation. Compact Laminate can use recessed pedestals for smaller gaps. Pedestal count depends on pilaster width and wall connections; narrow pilasters also need review for hardware interference. Substrate and anchor requirements are detailed in the technical data sheet.
Finishes and ceiling clearance
A custom rail changes the appearance and space required
The standard headrail is clear-anodized aluminum with an anti-grip profile. Powder coating provides complementary colors. Custom rails in High Pressure Laminate, Wood Veneer, Compact Laminate, or Solid Surface offer another way to coordinate the rail with the partitions. Custom rails need more space below the ceiling, and finish selection can affect lead time.
Door height, floor gap, and sightlines
European mounting does not prescribe a privacy package
European describes the headrail-and-pedestal mounting arrangement. Door height, floor gap, Zero Sightline construction, and hardware are selected separately. Requests for European-style partitions need those details confirmed rather than an assumed bundle. Material and hinge restrictions still apply, and Engineered Stone is not available because it does not take pedestals.
The Process
How to Specify Ironwood
A complete Ironwood specification in three steps.
Open the Spec Builder
A few guided choices turn your design intent into an exact Ironwood model number.
Download Your Spec Package
A CSI spec, cut sheet, and technical data are generated instantly for your exact model.
Send It or Ask Us Anything
Call 360-568-1823 or email specs@ironwood-mfg.com. Our specialists walk projects end-to-end.
What You Walk Away With
- CSI Spec
- Cut Sheet
- Technical Data
Common questions about European
Cannot find the answer you are looking for? Our specialists are happy to walk projects end-to-end.
Contact Us- European uses the same type of headrail bracing as Headrail Braced, with adjustable pedestals replacing conventional floor plates and shoes. The pedestals create an elevated base with visible hardware. Neither mounting style requires ceiling attachment.
European supports High Pressure Laminate, Compact Laminate, Wood Veneer, and Solid Surface. Engineered Stone does not take pedestals, so stone partitions use Headrail Braced or Floor to Ceiling mounting. Door styles and heights depend on the selected door material and hardware.
- European pedestals require concrete or equivalent masonry and cannot anchor to a wood subfloor alone. Post-tension concrete and radiant-heated slabs require scanning before drilling. Substrate thickness and fastening requirements are listed in the European tech data sheet.
Conversion to European mounting depends on the existing components, floor substrate, and wall backing. Changing from shoes to pedestals affects the component elevations and connections. Ironwood specialists can review drawings before a conversion is specified.
No. European mounting describes the headrail and pedestal connections. Door height, floor gap, and privacy details are selected for the project. The term European-style partitions alone does not establish those dimensions.
Yes. European aluminum headrail can be powder-coated, and custom material headrails are available. A custom rail requires 12″ of clearance above the rail, equivalent to 15″ above the pilaster. Finish and material choices can affect lead time.
Yes, when the complete layout meets the applicable accessibility requirements. Pedestal height sets the toe clearance beneath European partitions, and the pedestals themselves may sit within the toe-clearance area, which the ADA permits for partition supports. Where recessed pedestals set Compact Laminate partitions less than 9″ above the floor, the adult toe clearance is lost and the wheelchair compartment must be enlarged instead. The project design professional and the authority having jurisdiction determine compliance.
Gallery
Featured European Bathroom Stalls
Each featured project shows the material and door style paired with European mounting.
Applied Molding · Compact Laminate
Flat Panel · High Pressure Laminate
Flat Panel · High Pressure Laminate
Flat Panel · High Pressure Laminate
Other Mounting Styles
Looking for a different mounting style?
Mounting styles differ in their floor and ceiling connections, visible hardware, and support requirements. These differences affect appearance, cleaning access, and compatibility with the building.

Ceiling Hung CH
Ceiling Hung suspends pilasters from structural support above the ceiling, leaving the floor free of partition anchors.

Floor Mount FM
Floor Mount anchors pilasters to the floor with concealed mounting bars, leaving the space above the partitions open.

Floor to Ceiling FTC
Floor to Ceiling anchors pilasters at both the floor and ceiling for stability without an overhead headrail.

Headrail Braced HRB
Headrail Braced anchors pilasters to the floor and connects their tops to adjacent walls with a headrail for lateral stability.