
Shower Partitions
Commercial Shower Partitions
Shower stalls for locker rooms, gyms, pools, and hotel spas, built from materials suited to direct water and fitted with stainless steel hardware.
At a Glance
What a Shower Partition Needs
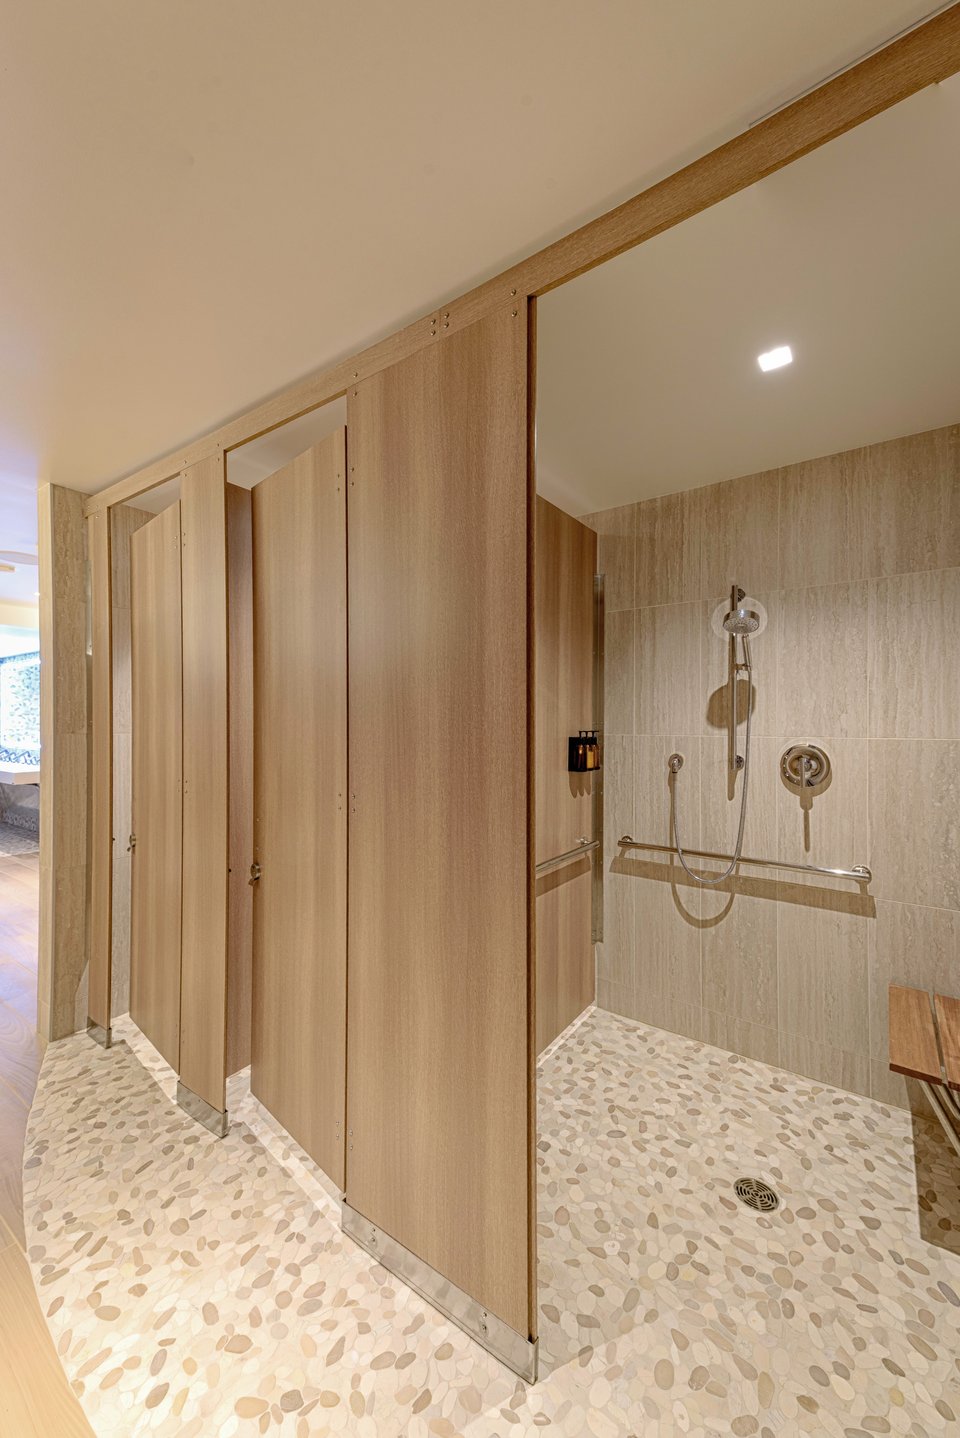
Commercial shower partitions form the stalls in locker rooms, gyms, pool facilities, and hotel spas. Every stall takes direct water, so Ironwood builds them in Compact Laminate, Solid Surface, or Engineered Stone with stainless steel hardware. Floor to Ceiling mounting is preferred, and the bottom clearance leaves room for water to reach the floor drain.
- Wet-area materials
- Compact Laminate, Solid Surface, Engineered Stone
- Preferred mounting
- Floor to Ceiling
- Hardware
- Stainless steel
- Not for shower stalls
- High Pressure Laminate, Wood Veneer
Installed Proof
Featured Shower Installations
Flat Panel · Compact Laminate · Headrail Braced
Flat Panel · Compact Laminate · Headrail Braced
Flat Panel · Compact Laminate · Headrail Braced
The Problem
Water, Hardware, and the Floor Drain
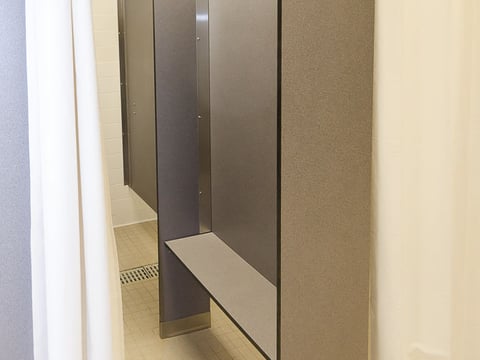
Shower stalls take direct spray, and High Pressure Laminate and Wood Veneer are not suited to direct water.
Compact Laminate has a solid phenolic core with no wood substrate.Compact Laminate
Shower-room hardware stays exposed to water, and wet-area panels are heavy.
Ironwood pairs Compact Laminate, Solid Surface, and Engineered Stone with stainless steel hardware.
Shower floors slope to a drain, so pilasters stand on uneven ground.
Leveler bolts set each pilaster's height in the field, and the clearance underneath lets water drain.
Recommended Build
Shower Partition Configurations
Every option below suits a commercial shower stall. The recommended choice comes first on each tab.

Recommended
A solid phenolic core for recurring water contact, with the widest wet-area door selection up to 84″. Wet-environment warranty covers Compact Laminate from eligible manufacturers.

A non-porous face with seams bonded flush. Doors are slab styles or Captured Panel, with no louver or Door Lite option.
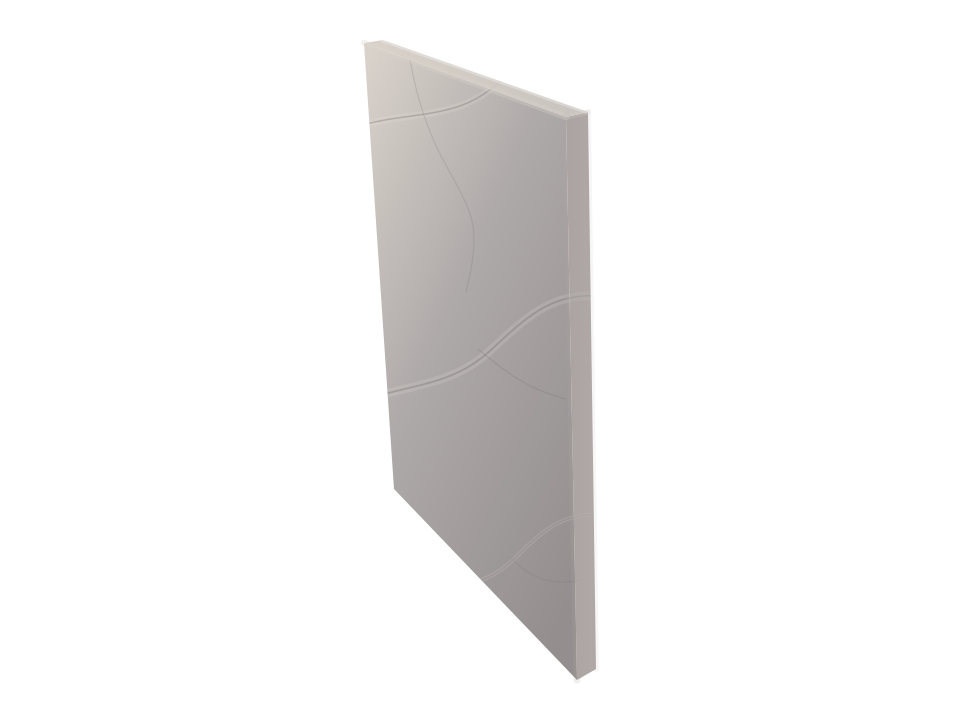
Stone panels and pilasters suited to wet areas. Shower doors are built in Compact Laminate or Solid Surface.

Recommended
Pilasters anchor at the floor and ceiling, which holds up to repeated water exposure and door slamming. Needs a hard-lid ceiling with structural backing.

An anti-grip headrail braces the pilaster tops, so no ceiling connection is needed. A curtain track in place of the headrail is custom hardware.

A headrail over aluminum floor pedestals, with no ceiling connection. Available in all three wet-area materials.

No floor hardware, so the shower floor stays open for cleaning. Requires structural steel above a hard-lid ceiling. Compact Laminate only.

Pilasters anchor to the floor with no overhead connection. Compact Laminate only.

Recommended
A solid slab with no openings and no adhered parts, built in Compact Laminate or Solid Surface.

Overlapping slats block direct sightlines and let air move through the stall. Built in Compact Laminate, not Solid Surface.

A solid insert set in a stile-and-rail frame. Solid Surface captured panels cost more and take longer to build.

A pattern machined into the face of a slab door, with nothing glued on.

Recommended
Lapped door and pilaster edges close the line of sight into a stall where people undress. Continuous hinges limit the lap to the strike edge.
Wet-Area Materials
Shower Partition Materials Compared
A shower stall takes direct water, and the locker room around it usually carries shower humidity. Each material is rated for both conditions.
| Material | Inside the shower stall | Locker room with shower humidity | Note |
|---|---|---|---|
| Compact Laminate | Suited | Suited | Builds every wet-area door style. Wet-area warranty coverage depends on the laminate manufacturer. |
| Solid Surface | Suited | Suited | Seams bonded flush. No louver or Door Lite doors. |
| Engineered Stone | Suited, with doors in another material | Suited | Panels and pilasters only. Doors in Compact Laminate or Solid Surface. |
| High Pressure Laminate | Not suited | Confirmed per project | Not intended for direct water. |
| Wood Veneer | Not suited | Not recommended | Suits dry, climate-controlled rooms. |
Shower humidity means the partitions share room air with showers but do not take spray. Where showers are separately enclosed or ventilated, any material suits the partitions outside them. Solid Surface and Engineered Stone are not offered in Floor Mount or Ceiling Hung.
The Process
How to Specify Ironwood
A complete Ironwood specification in three steps.
Open the Spec Builder
A few guided choices turn your design intent into an exact Ironwood model number.
Download Your Spec Package
A CSI spec, cut sheet, and technical data are generated instantly for your exact model.
Send It or Ask Us Anything
Call 360-568-1823 or email specs@ironwood-mfg.com. Our specialists walk projects end-to-end.
What You Walk Away With
- CSI Spec
- Cut Sheet
- Technical Data
Questions
Shower Partition Questions

Not finding the answer? Reach out and a specialist will help.
Contact UsCommercial shower partitions, also called shower stalls, shower compartments, or shower cubicles, divide a shared shower room into individual stalls in locker rooms, gyms, pool facilities, schools, and hotel spas. They use the same pilasters, panels, and doors as toilet partitions, built from materials suited to direct water. A stall can close with a door or a curtain. Project specifications typically place them under MasterFormat Section 10 21 16, Shower and Dressing Compartments.
- Compact Laminate, Solid Surface, and Engineered Stone suit direct water. Compact Laminate, also called solid phenolic, offers the widest door selection of the three and every mounting style. Solid Surface gives a non-porous face with seams bonded flush. Engineered Stone builds panels and pilasters, with doors in Compact Laminate or Solid Surface. High Pressure Laminate and Wood Veneer are not suited to shower stalls.
- Yes. Compact Laminate, often called phenolic, has a solid phenolic construction suited to recurring water contact in shower stalls. Ironwood's wet-environment warranty applies only to Compact Laminate from the eligible manufacturers listed in the tech data sheet. Share the selected pattern with Ironwood to confirm coverage.
- No. High Pressure Laminate is not suited to shower stalls or pool areas, where the partitions take direct water. Compact Laminate is the wet-area alternative and comes in solids, patterns, and woodgrains.
- Floor to Ceiling is preferred. Each pilaster anchors at the floor and ceiling, which holds up to repeated water exposure and door slamming, and the ceiling needs to be hard-lid with structural backing. Headrail Braced and European need no ceiling connection. Solid Surface and Engineered Stone are too heavy for Floor Mount or Ceiling Hung, which are Compact Laminate only.
Shower partitions use stainless steel hinges, latches, and fasteners. Shower-room hardware stays exposed to water, and Compact Laminate, Solid Surface, and Engineered Stone panels are heavy, so Ironwood pairs all three wet-area materials with stainless steel hardware.
Yes. Many commercial shower stalls close with a curtain rather than a door, using the same pilasters and panels between stalls. Ironwood supplies the partitions and the curtain track, which replaces the standard anti-grip headrail and is handled as custom hardware. The curtains themselves are supplied by others. Curtain layouts are quoted from the project drawings rather than configured in the Spec Builder.
Shower floors slope to a drain, and the clearance under the partition, called BAFF (bottom above finished floor), has to let water reach it. Leveler bolts at the floor connections adjust pilaster height to the slope in the field. Because Compact Laminate has no wood core, its partitions can be set as low as 0.5″ above the floor, depending on the mounting hardware.
- Yes. In locker rooms and pool facilities, shower stalls often share a wall with dressing compartments. The shower side takes direct water, so the material at the shared wall is confirmed during design. Dressing compartments that only see shower humidity can use High Pressure Laminate, while the shower stalls stay in a wet-area material.
Next Steps
Start a Shower Partition Project
Build Your Spec
Configure an 84″ Compact Laminate, Floor-to-Ceiling build with Zero Sightline edges. Change the material, door style, or mounting as needed.
Request a Quote
Send floor plans with drain locations, accessible showers, and any stalls that close with curtains.
Request Samples
Compare Compact Laminate and Solid Surface finishes for the shower stalls and the locker room around them.