
European Style
European Toilet Partitions
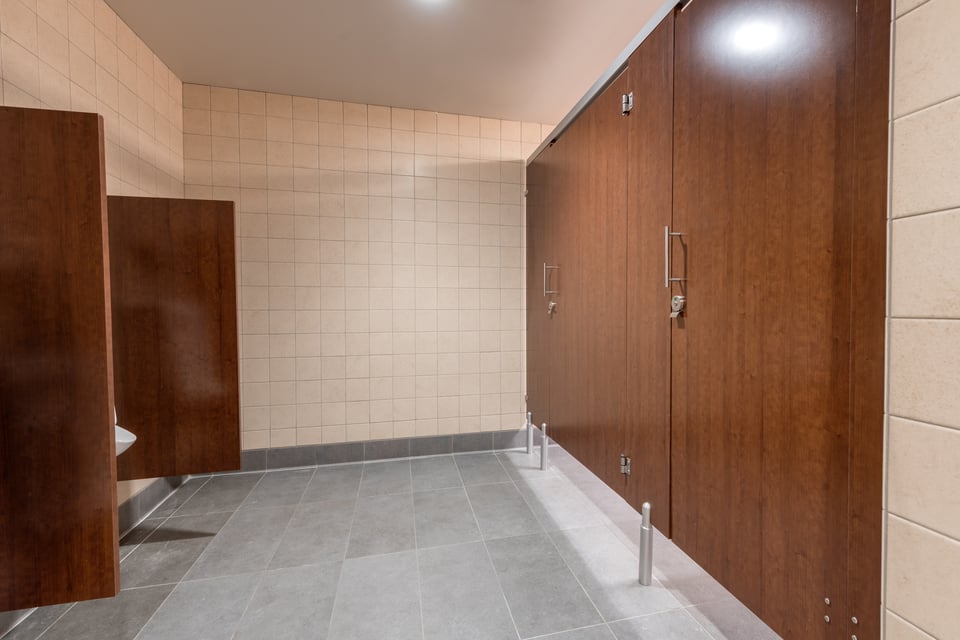
European partitions stand on floor pedestals under an anti-grip headrail, with 72″ doors, a 9″ floor clearance, and Zero Sightline edges.
At a Glance
What Makes a Partition European
European toilet partitions stand on floor pedestals instead of shoes and close the sightlines a standard stall leaves. That is the basis of European style restroom design. Ironwood builds them with European mounting, an anti-grip headrail over floor pedestals, and a 72″ door set 9″ above the floor with Zero Sightline edges. Each dimension can change by project.
- Mounting
- European, headrail and pedestals
- Door height
- 72″
- Floor clearance
- 9″ AFF
- Door edges
- Zero Sightline
Installed Proof
Featured European Installations
Flat Panel · High Pressure Laminate · European
Flat Panel · High Pressure Laminate · European
Louver · High Pressure Laminate · European
The Problem
Support, Sightlines, and Toe Clearance
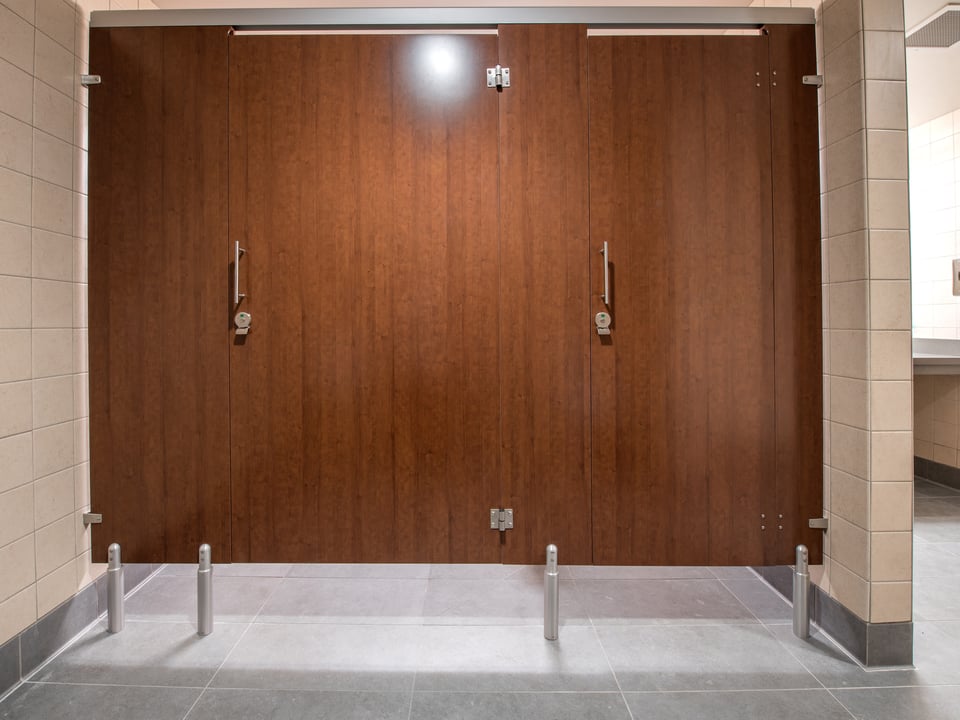
Without floor shoes or a ceiling connection, the pilasters still need bracing.
An anti-grip headrail ties the pilaster tops to the walls, and pedestals anchor each base.European mounting
A taller door still leaves a sightline along square door edges.
Zero Sightline laps the door and pilaster edges, so no straight gap remains.Zero Sightline
A floor gap under 9″ removes toe clearance in a standard-depth wheelchair compartment.
A 9″ clearance keeps the toe clearance height ADA sets for adult wheelchair compartments.Adult ADA partition requirements
Recommended Build
European Partition Configurations
Every option below suits a European build. The recommended choice comes first on each tab.

Recommended
The widest pattern selection at a lower initial cost, specified for most commercial restrooms.

A solid phenolic core for high traffic and recurring water contact. Recessed 3″ pedestals can reduce the floor gap to 0.5″.

A real wood face for climate-controlled interiors with moderate traffic.

A seamless, non-porous face. Doors 71″ and taller take continuous geared hinges and an overhead closer.

Recommended
An anti-grip headrail braces the top, and pedestals anchor to a concrete or masonry floor. No ceiling connection.


A solid insert set in a stile-and-rail frame.

Molding on a slab door adds shadow lines and depth.

A pattern cut into the face of a slab door.

A second material set into a slab door.

Overlapping slats block direct sightlines and pass air.

A translucent insert admits light into the compartment.

Diagonal moldings over a captured panel. Barn X caps at 72″, the European door height.

Recommended
Lapped door and pilaster edges close the line of sight. Continuous hinges limit the lap to the strike edge.

Square edges with standard door gaps, at a lower cost.
European vs Standard
How a European Stall Compares with a Standard Stall
Ironwood's European configuration beside its standard Headrail Braced stall. Each European value can change by project.
| Detail | Standard stall | European configuration |
|---|---|---|
| Door height | 58″ | 72″ |
| Floor clearance | 12″ | 9″ |
| Top of door | 70″ AFF | 81″ AFF |
| Top support | Anti-grip headrail | Anti-grip headrail |
| Floor support | Shoes | Pedestals |
| Door edges | Flat Edge, with standard door gaps | Zero Sightline, lapped |
Standard values are Ironwood's Headrail Braced defaults for a 58″ door. Pedestals are stocked in 3″, 4″, 9″, and 10″ heights, and Compact Laminate can use recessed 3″ pedestals for a floor clearance as small as 0.5″.
The Process
How to Specify Ironwood
A complete Ironwood specification in three steps.
Open the Spec Builder
A few guided choices turn your design intent into an exact Ironwood model number.
Download Your Spec Package
A CSI spec, cut sheet, and technical data are generated instantly for your exact model.
Send It or Ask Us Anything
Call 360-568-1823 or email specs@ironwood-mfg.com. Our specialists walk projects end-to-end.
What You Walk Away With
- CSI Spec
- Cut Sheet
- Technical Data
Questions
European Partition Questions
Not finding the answer? Reach out and a specialist will help.
Contact Us- European toilet partitions, also called European-style bathroom stalls or Euro-style partitions, are commercial restroom partitions with a raised base and more privacy than a standard stall. The term usually implies taller doors, a smaller floor gap, Zero Sightline edges, and floor pedestals in place of shoes. Ironwood builds them on European mounting with a 72″ door, a 9″ floor clearance, and Zero Sightline construction.
- A standard American stall typically leaves 12″ at the floor, stops near 70″, and has square door edges that leave a sightline. Ironwood's European configuration sets a 72″ door 9″ above the floor, so the door top reaches 81″, and Zero Sightline edges close the gap at the door. Pedestals replace the floor shoes. Full-Height Privacy covers doors that reach closer to the floor and ceiling.
Ironwood's European configuration uses a 72″ door set 9″ above the finished floor, so the top of the door sits at 81″. Both dimensions can change. Door height can increase within the material limit and the ceiling height. Pedestal height sets the floor clearance. Ironwood stocks 3″, 4″, 9″, and 10″ pedestals, and Compact Laminate can use recessed 3″ pedestals for a floor clearance as small as 0.5″.
Yes, in a compartment laid out for it. ADA Section 604.8.1.4 requires 9″ of toe clearance below the front partition and one side partition of an adult wheelchair compartment, and the 9″ European floor clearance matches that height. Without front clearance, the compartment must be deeper than 62″ with a wall-hung water closet or 65″ with a floor-mounted one. Without side clearance, it must be wider than 66″. Children's compartments need 12″. Confirm the adopted code for each project.
- A headrail runs across the pilaster tops and ties back to the walls, and pedestals anchor each pilaster to the floor. The standard headrail is anti-grip aluminum, and a custom profile or a rail in the partition material is also available. No ceiling connection is needed, so European mounting works below suspended and irregular ceilings. Walls need backing where the headrail attaches, and pedestals anchor to concrete or equivalent masonry, not a wood subfloor alone. The European tech data sheet lists the substrate and anchor requirements.
- No. The headrail and pedestals stay visible, so their finish is part of the design. The standard headrail is clear anodized aluminum. The headrail can be powder coated or built from the partition material, and a custom material headrail needs 15″ of clearance above the pilaster, against 3″ for the standard rail. The powder coat color chart shows the standard colors.
- Four of the five Ironwood materials. High Pressure Laminate offers the widest pattern selection at a lower initial cost. Compact Laminate suits high traffic and recurring water contact, and it is currently the only material that takes recessed pedestals for a floor gap below 3″. Wood Veneer adds a real wood face, and Solid Surface has a seamless, non-porous face. Engineered Stone does not take pedestals, so stone partitions use Headrail Braced or Floor to Ceiling mounting.
- European partitions keep a 9″ floor clearance and open space above a 72″ door, under a headrail. Full-height partitions use doors of 84″ or taller, set as low as 0.5″ above the floor, and close the space above with a transom or Floor-to-Ceiling mounting. The term European-style is used for both, so a European specification states the door height and floor clearance.
- Typically, yes. Pedestals cost more than the floor shoes of Headrail Braced mounting, Zero Sightline costs more than Flat Edge, and a powder coat finish or custom material headrail can add cost. Headrail Braced mounting keeps the headrail and the 72″ door on floor shoes at a lower cost. A quote request gives the project figure.
Next Steps
Start a European Project
Request a Quote
Send floor plans, elevations, and door schedules with the door height, floor clearance, and headrail finish for a European build.
Build Your Spec
Configure a 72″ door with a 9″ floor clearance and Zero Sightline edges on Headrail Braced. Request a quote to add pedestals.
Request Samples
Compare finishes for doors, panels, and pilasters.