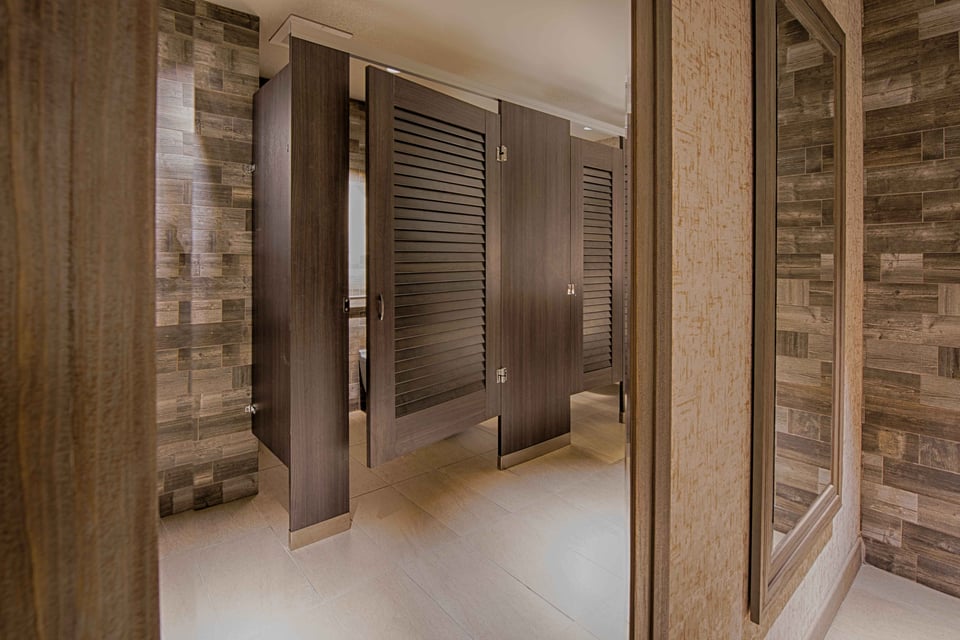
Lobby and restaurant restroom
A dry, climate-controlled room with moderate use, finished to match the interior around it.
- Material
- High Pressure Laminate
- Mounting
- Floor to Ceiling
- Door style
- Louver
- Privacy
- Zero Sightline

Hospitality
Hotel lobby, ballroom, and pool restrooms differ in finish, traffic, and water exposure. Ironwood builds each room to its own conditions.
At a Glance
Hospitality restroom partitions are specified room by room. High Pressure Laminate suits most hotel and restaurant restrooms away from pools and showers. Wood Veneer suits dry, climate-controlled rooms with moderate use. Compact Laminate suits pool and spa restrooms with recurring water contact. Zero Sightline closes the strike-edge gap, and the hinge-edge gap with a compatible hinge.
Hotel Restrooms, Built
Louver · Wood Veneer · Floor to Ceiling
Applied Molding · Wood Veneer · Headrail Braced
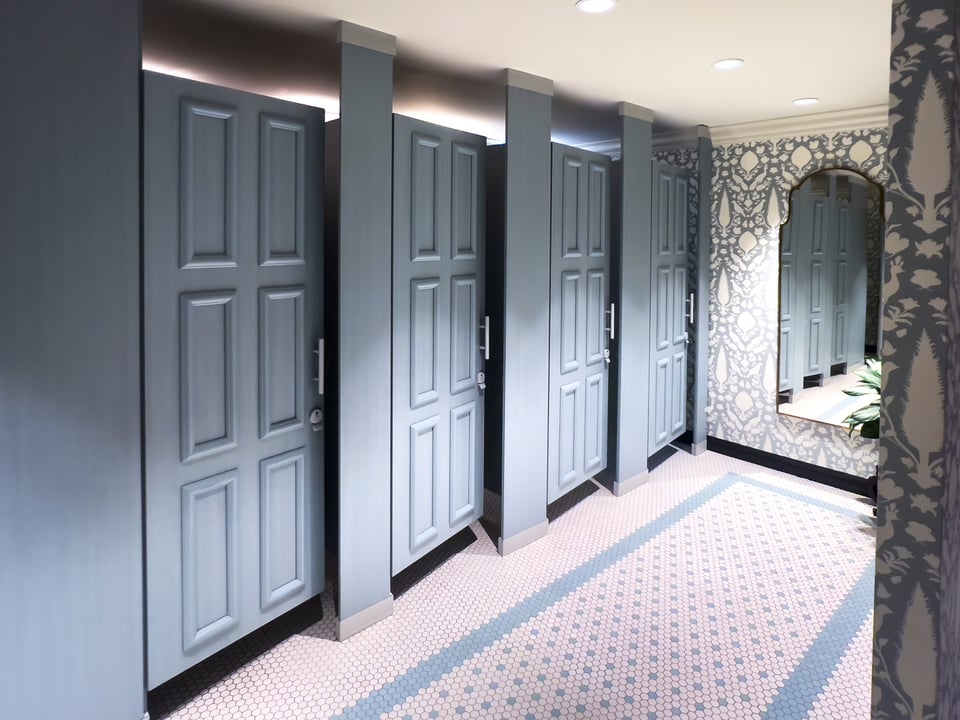
Captured Panel · High Pressure Laminate · Floor to Ceiling
Flat Panel · High Pressure Laminate · European
Louver · Compact Laminate · Headrail Braced
Barn X · Wood Veneer · Floor Mount
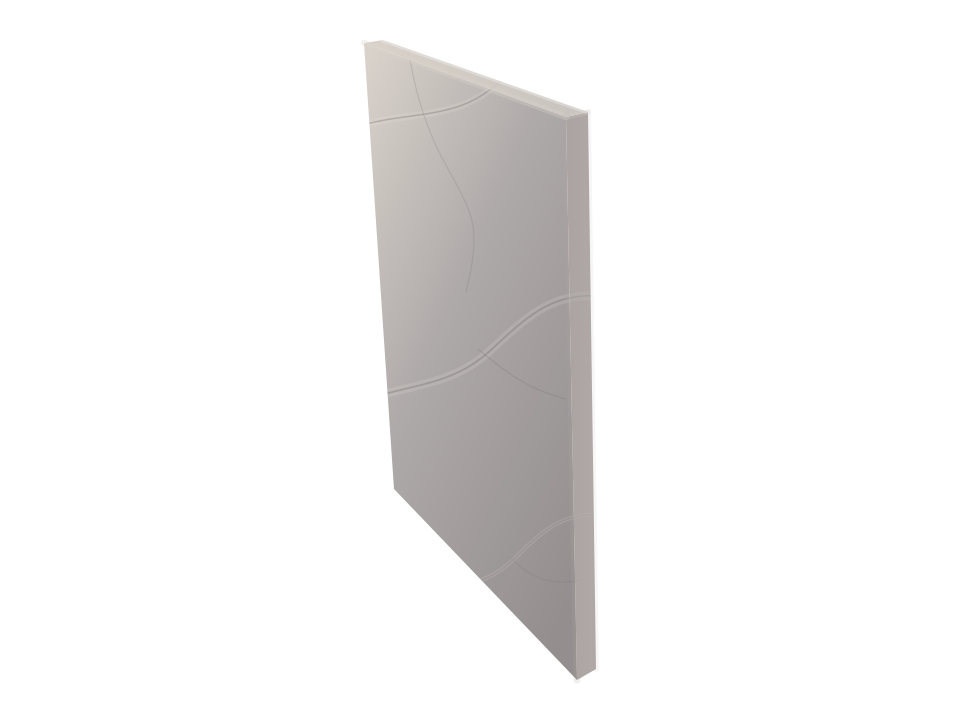
Engraving · Compact Laminate · Floor to Ceiling
The Problem
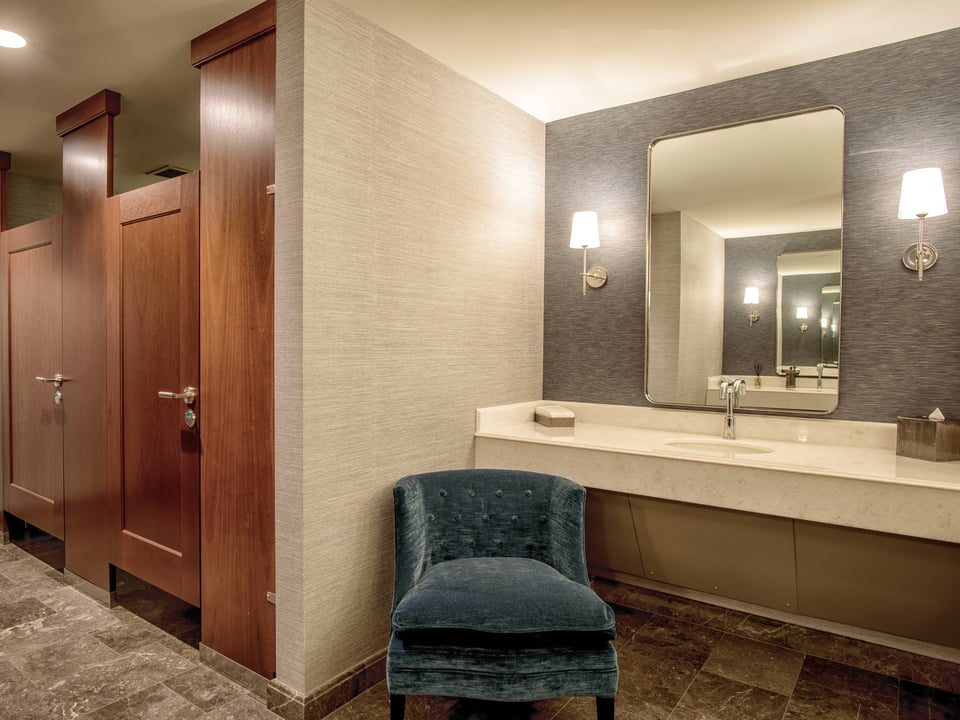
A lobby restroom is finished to match the lobby around it.
Wood Veneer brings real wood to dry, climate-controlled rooms.Wood Veneer
Pool and spa restrooms see recurring water contact.
Compact Laminate is suited to it; Wood Veneer and HPL are not.Compact Laminate
Hotel guests expect a stall without gaps at the door.
Zero Sightline overlaps the door and pilaster edges to close them.Zero Sightline
Three Hotel Builds
A dry, climate-controlled room with moderate use, finished to match the interior around it.
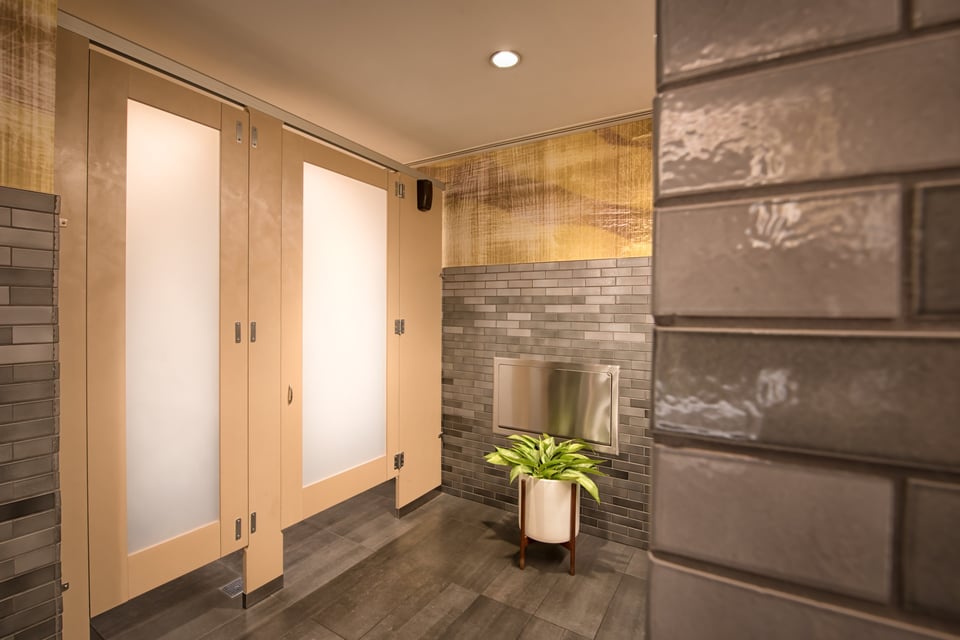
Conference breaks fill the room at once, and it still has to match the hotel.
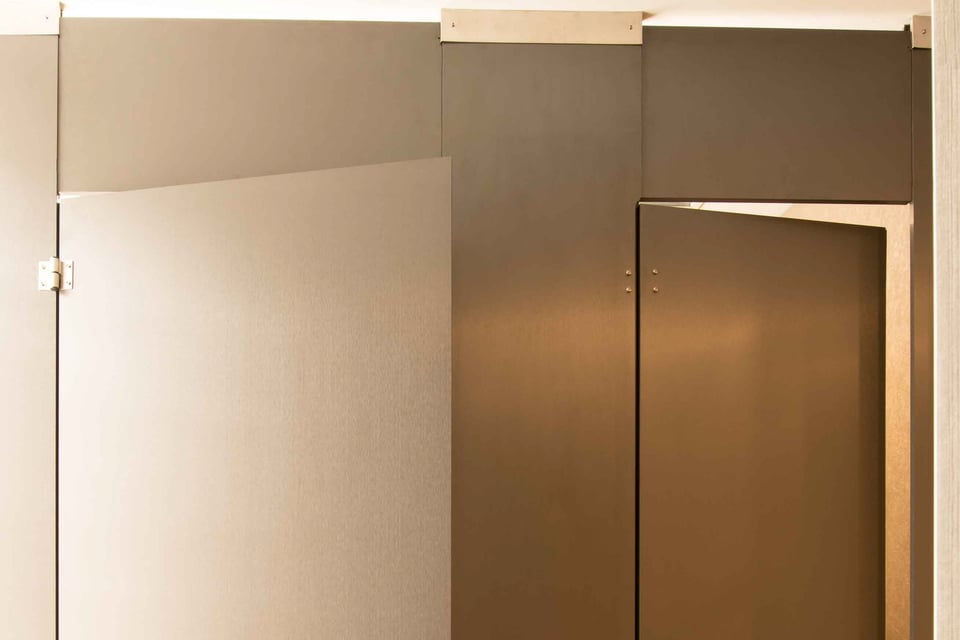
Wet guests and nearby showers bring recurring water contact into the room.
Every Ironwood Partition Option
Each partition starts with a material. The material sets which mounting styles and door styles are available, and the edge profile sets the door-edge gap.
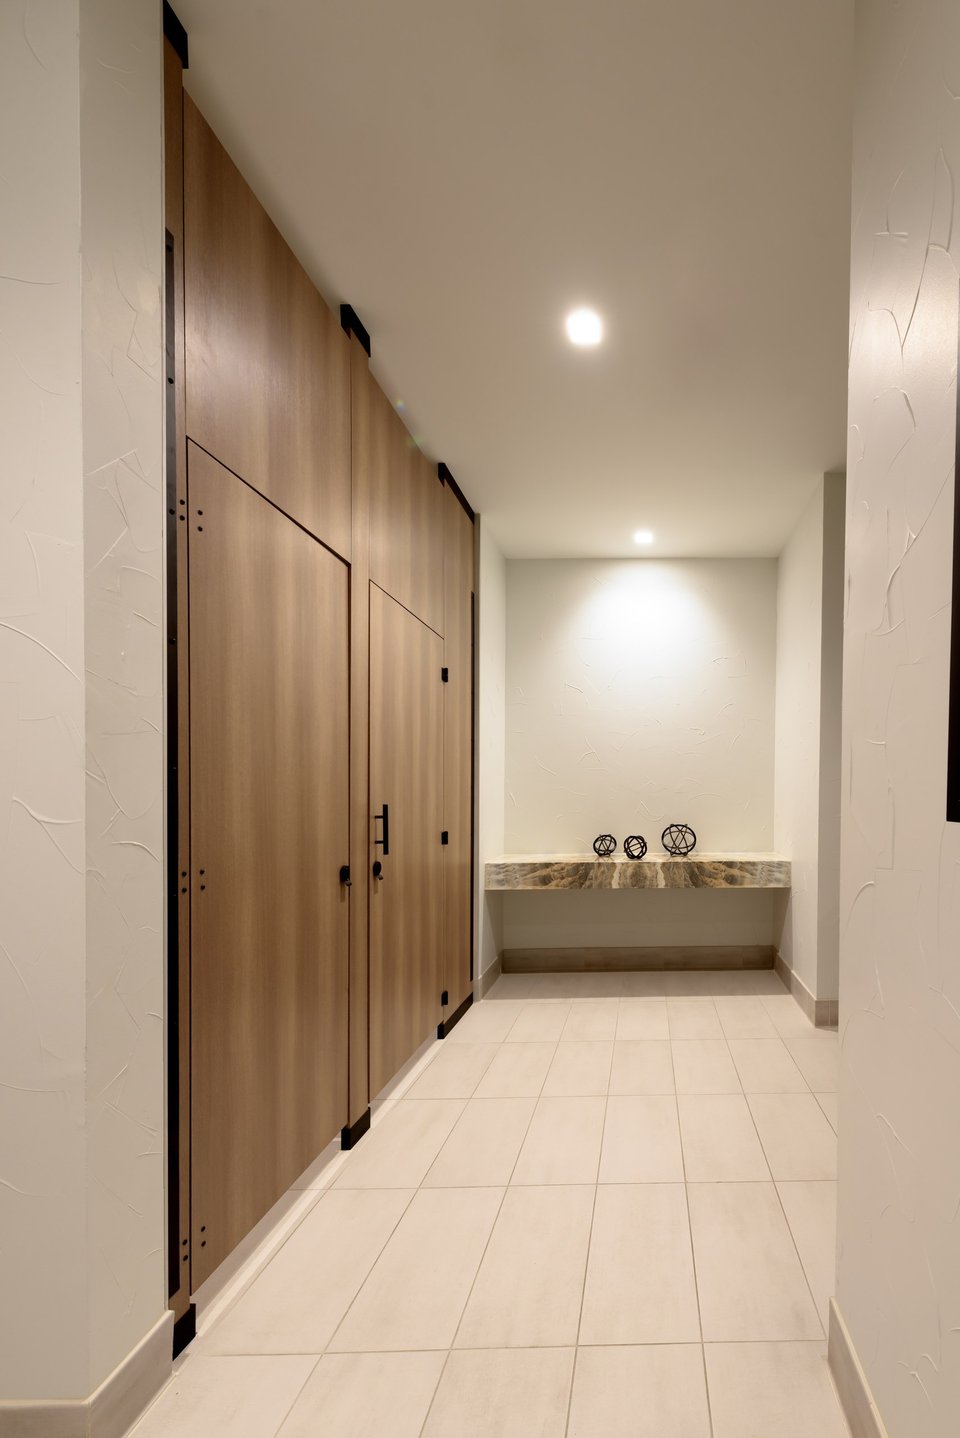
Send Ironwood the floor plans and finish schedule for a room-by-room review.
Talk to a SpecialistIt depends on the room's use and water exposure. High Pressure Laminate suits most hotel and restaurant restrooms away from pools and showers. Wood Veneer suits dry, climate-controlled rooms with moderate use. Compact Laminate suits pool and spa restrooms with recurring water contact.
No. Wood Veneer is not suitable for showers or pool areas and is not recommended for high-humidity rooms. Compact Laminate suits recurring water contact and is paired with stainless steel hardware.
Yes. Ironwood offers Engineered Stone panels and pilasters but does not make Engineered Stone doors. The doors are specified in another material, typically Wood Veneer.
Floor to Ceiling anchors each pilaster at the floor and ceiling and needs structural backing above the ceiling. Headrail Braced needs no ceiling connection. European pairs a headrail with adjustable pedestals that raise the partition for cleaning access.
Yes. Zero Sightline overlaps the door and pilaster edges to close the gaps along the door. Availability depends on the hinge. Continuous and concealed hinges support Zero Sightline on the strike side only.
Specify the Hotel Room by Room
Build each restroom in the Spec Builder, send plans for pricing, or request finish samples.
Set material, mounting, and door style for each zone.
Send plans, or build the request one decision at a time.
Put the finishes and hardware on the material board.