
Floor Mount Partitions
Design with Floor Mount
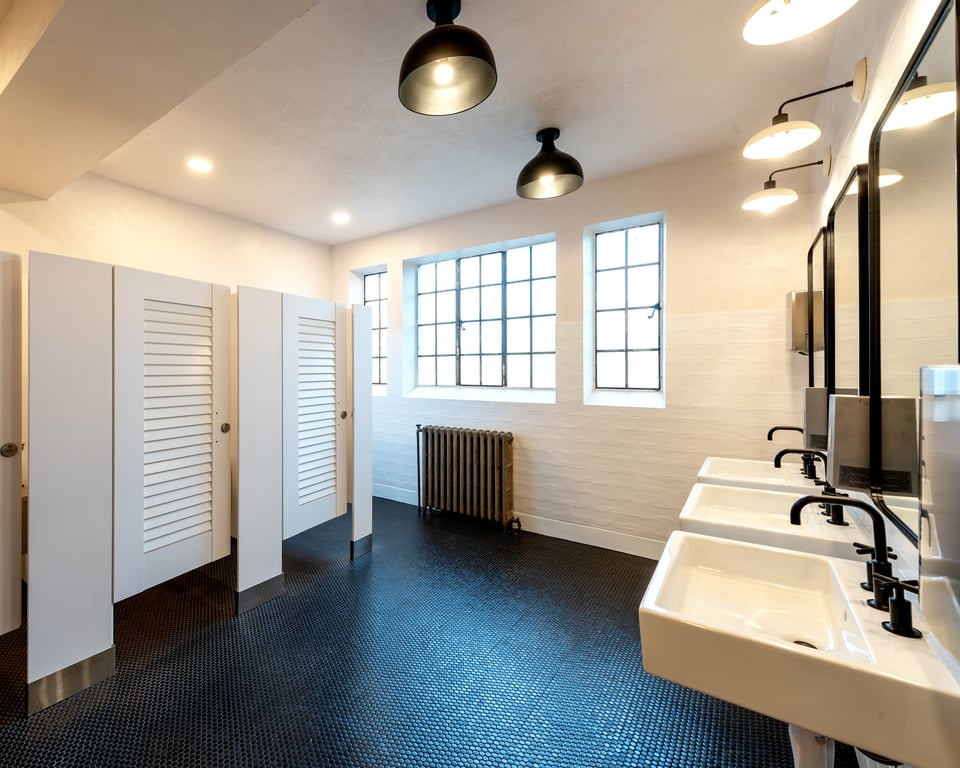
Floor Mount leaves the space above the partitions open, preserving the appearance of high or decorative ceilings.
Definition
What is Floor Mount?
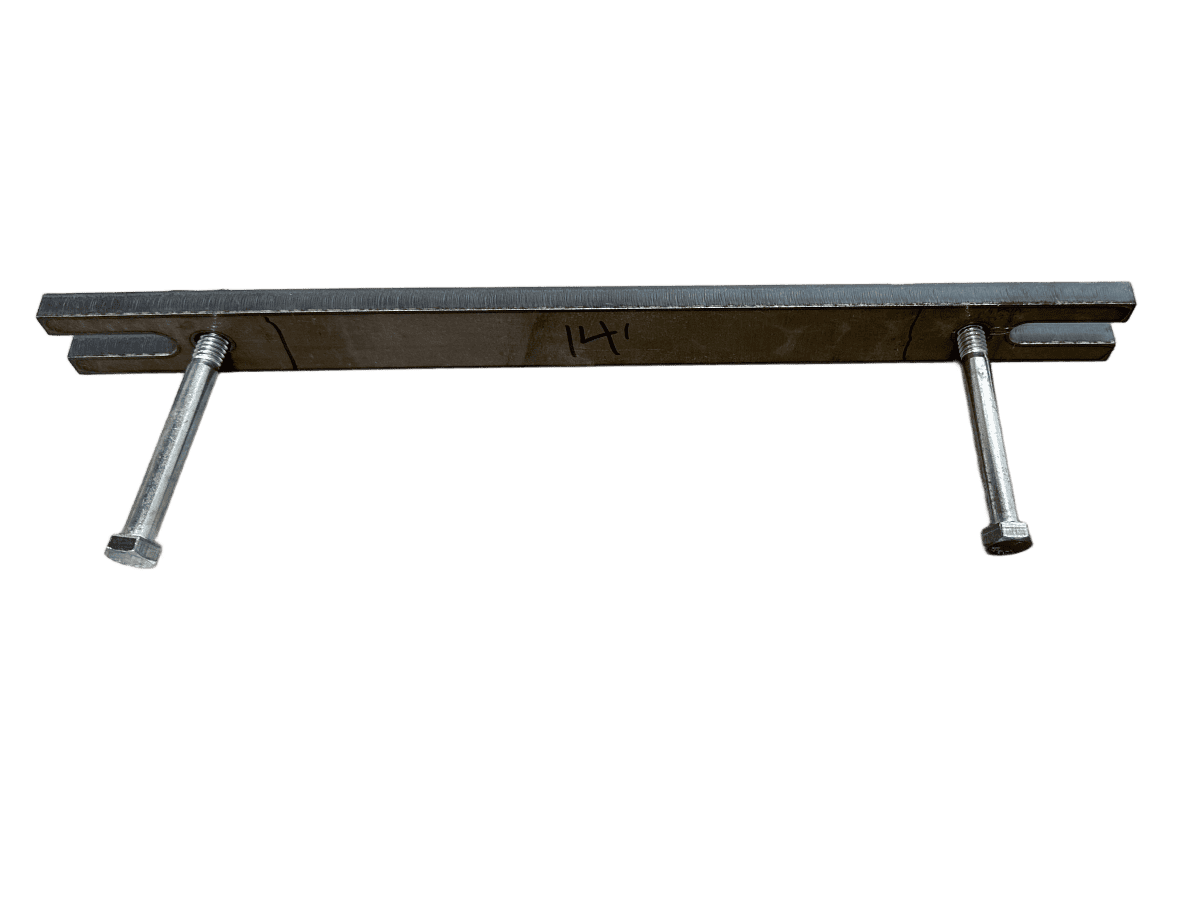
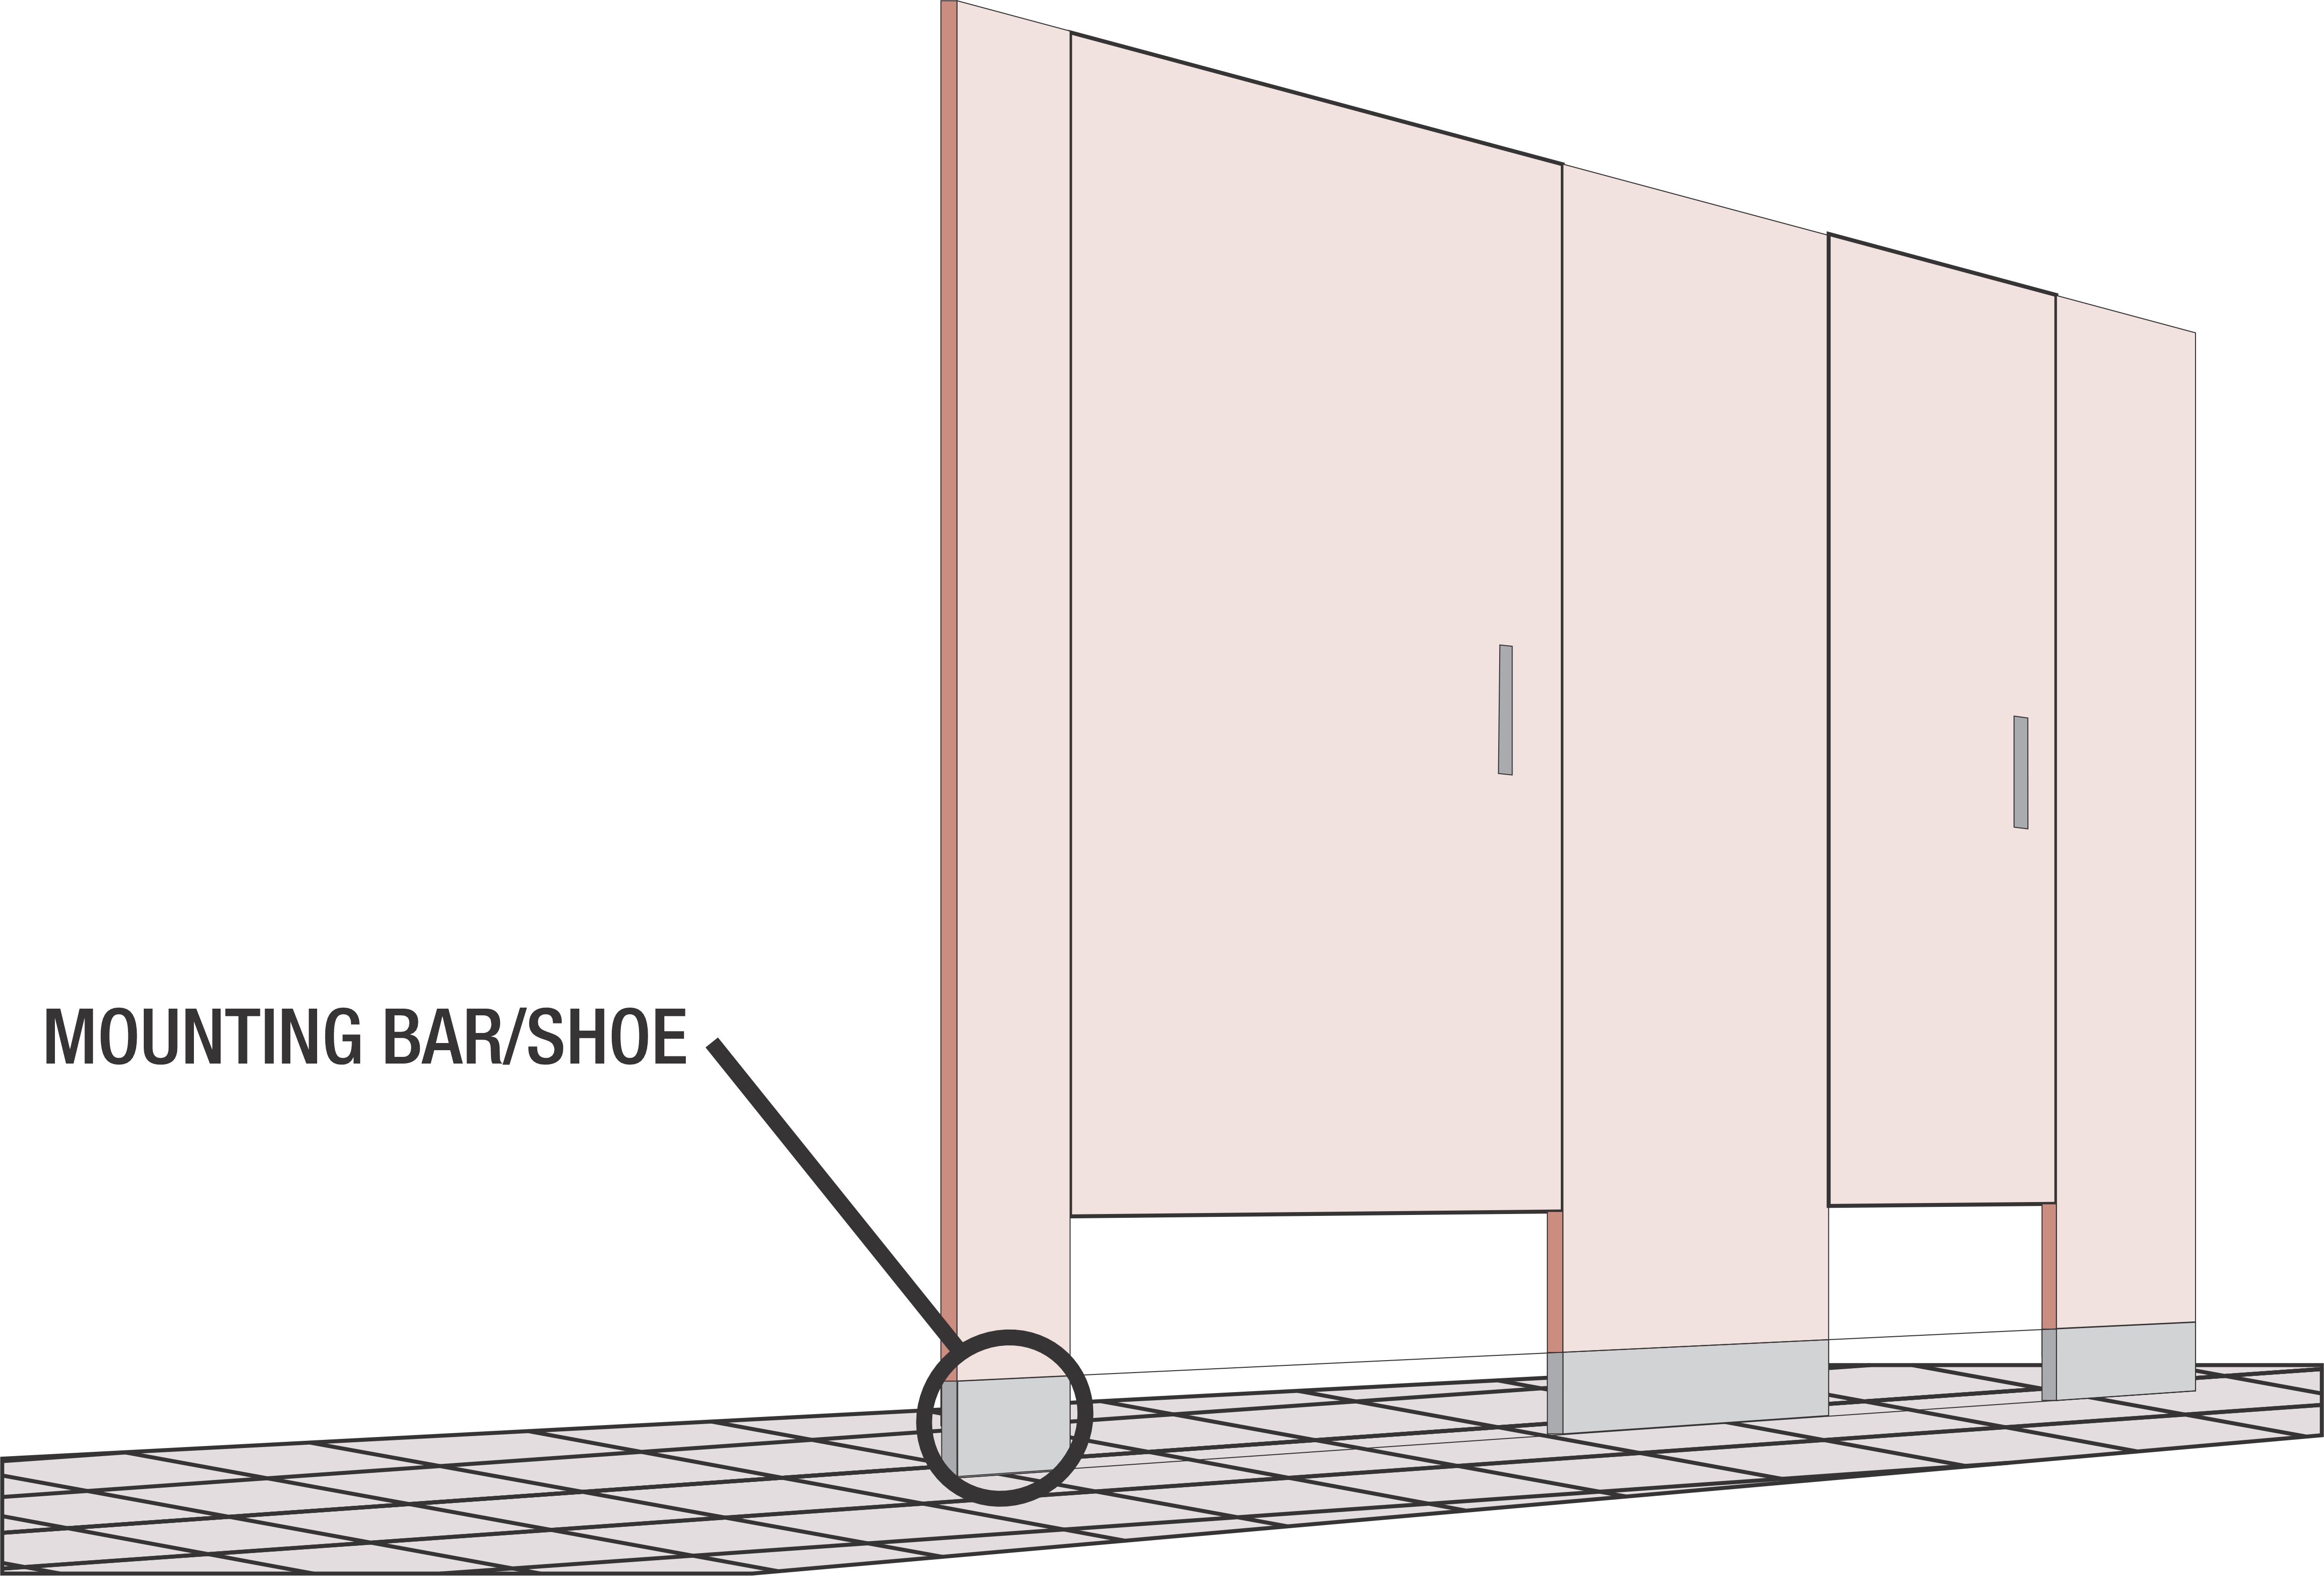
Floor Mount anchors pilasters to the floor with mounting bars concealed by shoes. There is no headrail or ceiling connection. The floor anchoring and perpendicular support from panels, pilasters, or walls stabilize the system. This arrangement limits component height and material choice.
Compatibility
What Works with Floor Mount
High Pressure Laminate, Compact Laminate, and Wood Veneer are compatible with Floor Mount. Engineered Stone and Solid Surface are excluded.





Mounting Selection
Why Choose Floor Mount
Floor Mount keeps the space above the partitions open, which suits high or decorative ceilings. The strengths and considerations below show where it fits and what the floor must provide.
Strengths
Floor Mount has no overhead headrail or ceiling hardware. High ceilings and architectural details remain visible above the partition run.
Floor Mount needs no structural ceiling backing. The partition installation can be coordinated around the floor and wall connections.
Considerations
Floor Mount limits the door top elevation to 70″ above the finished floor, including the floor gap. This height limits overhead privacy.
Floor Mount relies on floor anchoring and perpendicular support at every pilaster. Alcove and open-end layouts may require cross or brace pilasters that affect the compartment layout.
Floor Mount anchors only at the floor, so the slab carries the whole partition load. It requires concrete at least 4″ thick and is not compatible with non-reinforced wood floors.
Floor Mount can move more under door operation than mounting styles with support at both ends. It needs more ongoing adjustment than those styles as a result.
Deeper Dive
Floor Mount Insights
Slab capacity and concealed services
The slab carries the whole partition load
Mounting bars concealed by shoes transfer the partition loads to the concrete slab. The required anchor embedment makes slab thickness and concealed services part of mounting selection. Post-tension concrete and radiant-heated slabs require scanning before anchor locations are finalized.
Door height plus floor clearance
The height limit applies to the door top, not the door
Floor Mount door top elevation must remain at or below 70″ above finished floor. Door height and floor clearance together determine that elevation. Transoms and headrail are not compatible at the standard height because they reduce overhead clearance. Taller enclosure requirements call for a mounting style that supports the intended component dimensions.
Pilaster widths and compartment clearance
Every pilaster needs perpendicular support
A connecting panel, pilaster, or wall provides perpendicular support for each Floor Mount pilaster. Freestanding pilasters must be at least 8″ wide; narrower pilasters must be wall-mounted and require review. Alcove and open-end layouts commonly need cross or brace pilasters. Their projection affects usable compartment space and must be checked against accessibility clearances.
Door weight and closing behavior
The hinge-side pilaster carries the door at one anchor
The hinge-side pilaster carries the door weight as lateral force at its single floor anchor, along with the forces of opening and closing. Material, door size, hinge mechanism, and pilaster support all influence how much the pilaster moves. Where a hinge pilaster is narrow, a wider pilaster or cross or brace support reduces that load. The selected hinge mechanism also affects closing behavior.
The Process
How to Specify Ironwood
A complete Ironwood specification in three steps.
Open the Spec Builder
A few guided choices turn your design intent into an exact Ironwood model number.
Download Your Spec Package
A CSI spec, cut sheet, and technical data are generated instantly for your exact model.
Send It or Ask Us Anything
Call 360-568-1823 or email specs@ironwood-mfg.com. Our specialists walk projects end-to-end.
What You Walk Away With
- CSI Spec
- Cut Sheet
- Technical Data
Common questions about Floor Mount

Cannot find the answer you are looking for? Our specialists are happy to walk projects end-to-end.
Contact Us- Floor Mount suits projects that need an open view above the partitions and can provide suitable floor anchoring. Its height and support limits should be considered alongside the intended privacy level. Headrail Braced offers additional lateral support where a visible headrail is acceptable.
- Floor Mount supports High Pressure Laminate, Compact Laminate, and Wood Veneer. Engineered Stone and Solid Surface are excluded. Headrail Braced and Floor to Ceiling support those heavier materials, and Solid Surface also works with European.
Floor Mount requires periodic checks of hardware tightness and door alignment. The interval depends on use and observed movement. Door-closing behavior depends on the hinge mechanism and the support provided by the layout.
The Floor Mount door top must remain at or below 70″ above the finished floor. Door height and floor clearance together determine that elevation. A 58″ door with a 12″ floor gap reaches 70″ AFF.
Floor Mount alcoves commonly require cross or brace pilasters to stabilize the strike side. These components project into the layout, so their position must preserve the required compartment and accessible clearances.
Yes, when the complete layout meets the applicable accessibility requirements. The shoes at each Floor Mount pilaster base may sit within the toe-clearance area, which the ADA permits for partition supports. Local inspectors differ on whether a cross pilaster in an alcove encroaches on clear floor space, so their view is worth confirming early in design. The project design professional and the authority having jurisdiction determine compliance.
Gallery
Featured Floor Mount Bathroom Stalls
Compare materials and door styles across completed Floor Mount projects.
Applied Molding · Wood Veneer
Captured Panel · High Pressure Laminate
Captured Panel · Compact Laminate
Captured Panel · High Pressure Laminate
Louver · High Pressure Laminate
Door Lite · Compact Laminate
Other Mounting Styles
Looking for a different mounting style?
Mounting styles differ in their floor and ceiling connections, visible hardware, and support requirements. These differences affect appearance, cleaning access, and compatibility with the building.

Ceiling Hung CH
Ceiling Hung suspends pilasters from structural support above the ceiling, leaving the floor free of partition anchors.

European
European combines a headrail with adjustable floor pedestals, providing lateral support without a ceiling connection.

Floor to Ceiling FTC
Floor to Ceiling anchors pilasters at both the floor and ceiling for stability without an overhead headrail.

Headrail Braced HRB
Headrail Braced anchors pilasters to the floor and connects their tops to adjacent walls with a headrail for lateral stability.