
Captured Panel Partitions
Design with Captured Panel
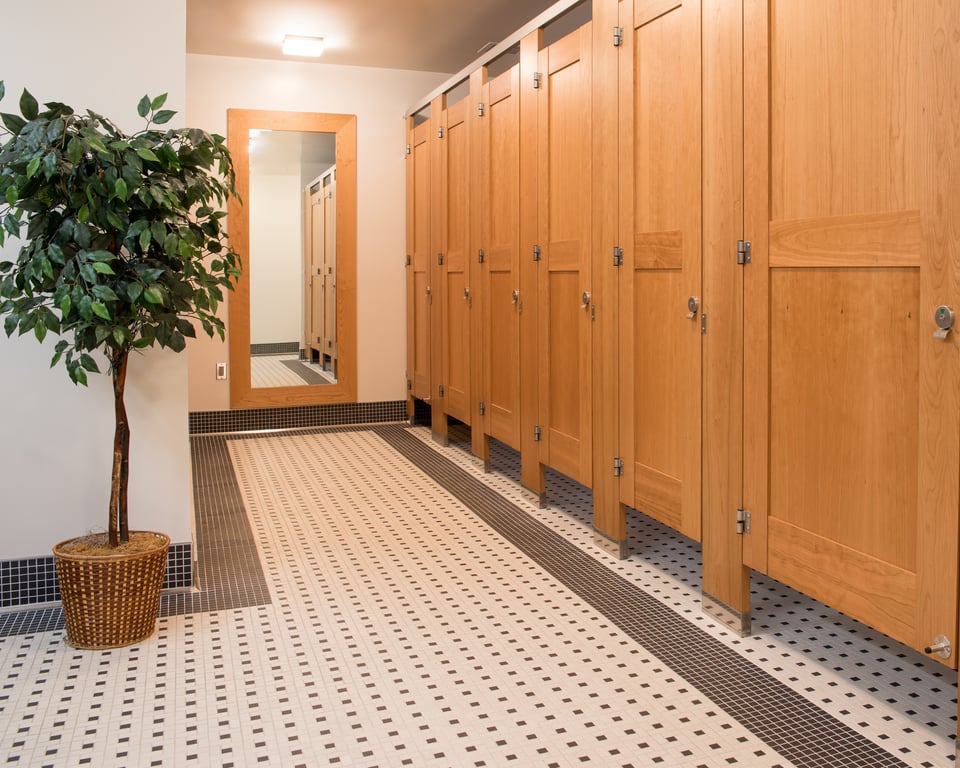
Captured Panel sets an opaque insert within a stile-and-rail frame, giving the door face a recessed panel with a Shaker or Craftsman character.
Definition
What is Captured Panel?
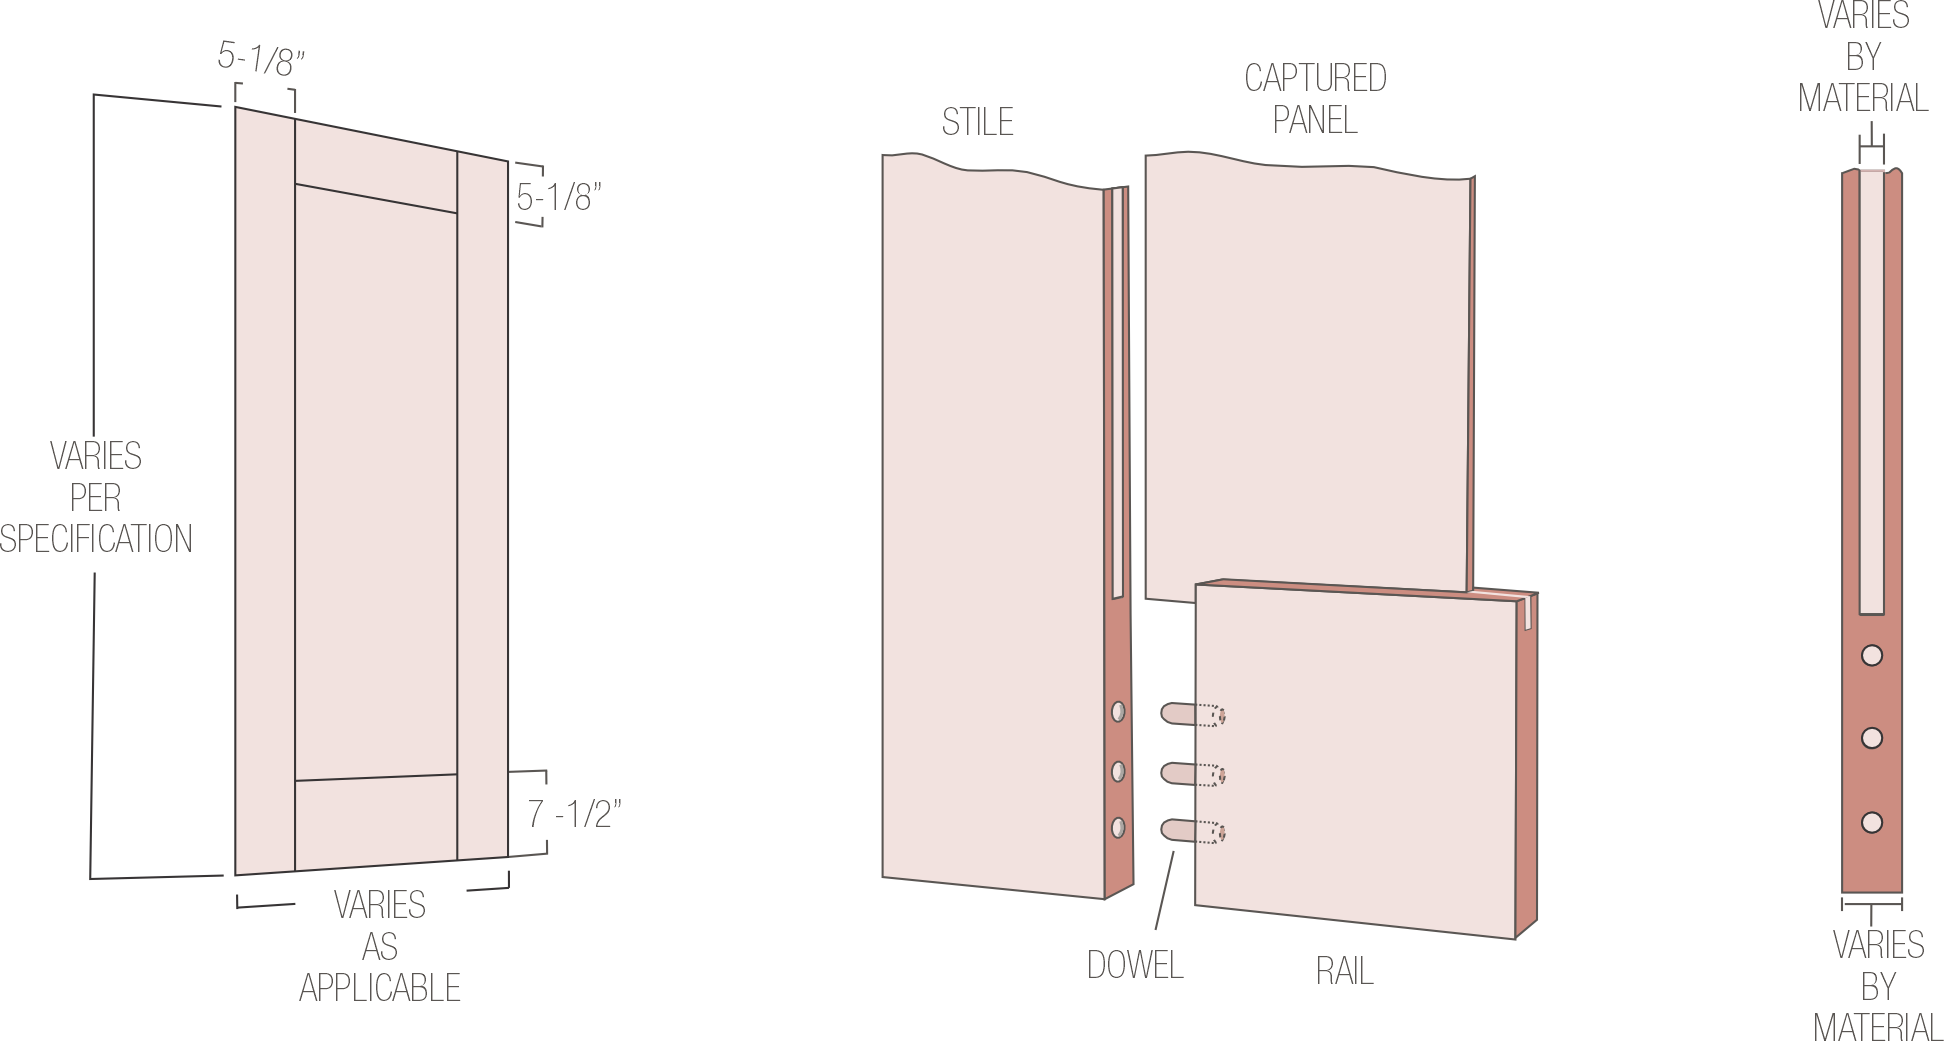
Captured Panel is a stile-and-rail door style. Two stiles, a top rail, and a bottom rail, joined with dowels, form the frame, and an opaque insert sits in a mortise machined into their inner edges. The insert is recessed below the face of the frame, which gives the door its framed, Shaker or Craftsman appearance. Door Lite uses the same frame with a translucent insert.
Compatibility
What Works with Captured Panel
Captured Panel is built in High Pressure Laminate, Wood Veneer, and Compact Laminate, with Solid Surface as a custom construction.









Door Selection
Why Choose Captured Panel
Captured Panel brings a framed, recessed face to the partition door. The strengths and considerations below show where it fits and what to account for.
Strengths
Captured Panel sets the insert below the face of a stile-and-rail frame, so the door reads as a recessed panel within an even border. Its Shaker or Craftsman appearance comes from the door's own construction rather than from trim applied to a slab.
Captured Panel inserts typically match the frame material, and they may also contrast in pattern or material or use a painted beadboard panel. A contrasting insert adds a second finish to the door within the same even border.
Considerations
High Pressure Laminate and Wood Veneer Captured Panel doors are not suited to recurring water contact in shower compartments and pool-area restrooms. In wet areas, the frame and the insert both have to tolerate water, so the room's exposure is best confirmed during material selection.
A Captured Panel frame and insert in different materials expand and contract at different rates, so an unusual pairing needs Ironwood's review before it is specified. The insert material is therefore best settled during design development.
Captured Panel doors reach 108″ in High Pressure Laminate and Wood Veneer and 84″ in Compact Laminate. Doors taller than 84″ require one or more midrails, which divide the face into stacked inserts and change the elevation, so tall doors are best drawn with their midrails during design development.
When a Captured Panel door sits less than 3″ above the floor, its bottom rail increases from 7.5″ to 10″ to keep the push side smooth near the floor for accessibility. A low door clearance selected for privacy may therefore also change the proportions of the frame.
Deeper Dive
Captured Panel Insights
How the frame holds the insert
A frame built around the insert
A Captured Panel door is assembled from two stiles, a top rail, and a bottom rail, with dowels securing each stile-to-rail joint. The insert sits in a mortise machined into the inner edges of the frame.
High Pressure Laminate and Wood Veneer frames use an engineered wood core rather than particle board, which keeps the stiles and rails true and straight. Every Captured Panel door includes an insert; a frame without one is not a valid configuration.
Standard widths and their variations
Standard rails set the proportions
Captured Panel stiles and the top rail are 5.125″ wide, and the bottom rail is 7.5″, so the insert sits within an even border above a heavier base. Door thickness follows the frame material: 1.25″ for High Pressure Laminate and Wood Veneer, and 1″ for Compact Laminate and Solid Surface.
Rail heights may be enlarged at the specifier's request or to improve insert yield from the sheet, so a finished door can show a taller rail than the standard. Elevations that depend on exact frame proportions are best checked against the rail dimensions for each door height.
What fills the frame
The insert follows the frame material
High Pressure Laminate and Wood Veneer inserts are 0.625″ thick, a 0.5″ core faced with laminate or veneer. Compact Laminate inserts are typically 0.5″, and thinner Compact Laminate inserts are used where molding is set over the insert, as on Barn X. Solid Surface frames take a Solid Surface insert.
An insert that matches the frame is the standard configuration. A contrasting pattern or a different material adds a second finish to the door, and because materials expand and contract at different rates, an unusual pairing is reviewed with Ironwood for compatibility and longevity before it is specified.
Height limits by frame material
Tall doors divide into stacked inserts
Captured Panel door height follows the frame material: up to 108″ in High Pressure Laminate and Wood Veneer and 84″ in Compact Laminate. Solid Surface doors are available at 58″ or from 71″ to 96″. Any door taller than 84″ requires one or more horizontal midrails.
The standard midrail matches the top rail at 5.125″ and is centered at 40″ above finished floor, which aligns it with the typical latch height. Each midrail divides the face into separate inserts, so a full-height door reads as two or more stacked panels. Showing the midrails on early elevations keeps the drawings consistent with the finished door.
Low door clearances
A taller bottom rail keeps the push side smooth
When the bottom of a Captured Panel door sits less than 3″ above the finished floor, the bottom rail increases from 7.5″ to 10″. Section 404.2.10 of the 2010 ADA Standards for Accessible Design requires door surfaces within 10″ of the floor to be smooth on the push side, and the taller rail keeps the stile-and-rail joints above that zone.
Low clearances are often selected for privacy. On a Captured Panel door, that choice also lengthens the bottom rail and shortens the insert, a change that is visible in the elevation.
Custom variations on the frame
Molding and beadboard build on the same frame
Beadboard inserts and applied molding are custom variations of Captured Panel. A beadboard insert is a 0.5″ panel that is typically painted to match the frame, with beads spaced 1.5″ on center.
Molding on a Captured Panel door attaches to the inner edges of the stiles and rails around the insert, adding a second shadow line. Standard profiles sit proud of the door face, and a profile needs a flat edge to butt against the frame, so not every standard profile is suitable. Flush molding requires very thin stock and is significantly more labor-intensive. Barn X is a separate door style that sets 4″ molding strips in an X pattern over the same frame.
The Process
How to Specify Ironwood
A complete Ironwood specification in three steps.
Open the Spec Builder
A few guided choices turn your design intent into an exact Ironwood model number.
Download Your Spec Package
A CSI spec, cut sheet, and technical data are generated instantly for your exact model.
Send It or Ask Us Anything
Call 360-568-1823 or email specs@ironwood-mfg.com. Our specialists walk projects end-to-end.
What You Walk Away With
- CSI Spec
- Cut Sheet
- Technical Data
Common questions about Captured Panel

Cannot find the answer you are looking for? Our specialists are happy to walk projects end-to-end.
Contact Us- The stile-and-rail frame is the same. Captured Panel uses an opaque insert of laminate, veneer, Compact Laminate, or Solid Surface, while Door Lite uses a translucent acrylic or glass insert. Door Lite suits a design that calls for light through the door; Captured Panel keeps the door face opaque.
- Applied Molding adheres trim profiles to the face of a slab door, while Captured Panel builds its framed face from stiles and rails around a recessed insert. Molding can also be added around a Captured Panel insert as a custom variation.
- Captured Panel is available in High Pressure Laminate, Wood Veneer, and Compact Laminate. Solid Surface is a custom construction with a Solid Surface insert, a higher cost, and a longer lead time. Ironwood does not build Engineered Stone doors, so stone partitions pair stone panels and pilasters with doors in another material.
Solid Surface Captured Panel doors are available at 58″ or from 71″ to 96″. Heights from 59″ to 70″ are not available, and Floor Mount and Ceiling Hung are excluded.
- Yes, with a Compact Laminate or Solid Surface frame and a waterproof insert. Both materials tolerate recurring water contact in shower compartments and pool-area restrooms. High Pressure Laminate and Wood Veneer Captured Panel doors are not suitable for those areas.
- Yes. A different-material insert is available as a custom option. Materials expand and contract at different rates, so Ironwood reviews unusual pairings for compatibility and longevity before they are specified.
- Yes. Zero Sightline is available on High Pressure Laminate, Wood Veneer, and Compact Laminate Captured Panel doors, with a lap joint running the full height of the door edge. The hinge decides which edges can lap: surface-mount hinges allow the hinge and strike edges, while continuous and concealed hinges allow the strike edge only. Solid Surface doors lap on the strike edge, and on the hinge edge only at 58″, where they hang on surface-mount hinges.
- Yes. Captured Panel doors can use beadboard inserts or applied molding as custom variations. A beadboard insert is a 0.5″ panel that is typically painted to match the frame. Molding attaches around the insert for a second shadow line, using profiles with a flat edge that butts against the frame. For an X pattern over the same frame, see Barn X.
Captured Panel doors reach 108″ in High Pressure Laminate and Wood Veneer, 96″ in Solid Surface, and 84″ in Compact Laminate. Any door taller than 84″ requires one or more horizontal midrails. The standard midrail is 5.125″ wide and centered at 40″ above finished floor, and multiple midrails are available on the tallest doors.
When the bottom of a Captured Panel door sits less than 3″ above the finished floor, the bottom rail increases from 7.5″ to 10″. That keeps the push side smooth within 10″ of the floor, as Section 404.2.10 of the 2010 ADA Standards for Accessible Design requires. At clearances of 3″ or more, the standard 7.5″ bottom rail applies.
Gallery
Featured Captured Panel Installations
Compare materials and mounting styles across completed Captured Panel projects.
Wood Veneer · Floor to Ceiling
Wood Veneer · Headrail Braced
High Pressure Laminate · Floor to Ceiling
High Pressure Laminate · Floor to Ceiling
High Pressure Laminate · Headrail Braced
Compact Laminate · Headrail Braced
Compact Laminate · Floor to Ceiling
Other Door Styles
Looking for a different door style?
Door style sets how a partition reads in elevation, from a plain slab to framed inserts, louvers, molding, engraving, and inlay. Each style works within the limits of the material and mounting style chosen first.

Applied Molding
A slab door with decorative molding profiles adhered to the face in a picture-frame layout, available in six standard profiles on High Pressure Laminate, Wood Veneer, Compact Laminate, and Solid Surface.

Barn X
Captured-panel door with 4″-wide moldings applied in a diagonal X or Z pattern that recalls the cross bracing of a barn door.

Custom Shape
A custom variant of the slab door with its outline CNC-routed to a non-standard profile, such as a curved top, rounded corners, an outhouse-style peak, or a free-form shape. Available in High Pressure Laminate, Wood Veneer, Compact Laminate, and Solid Surface.

Door Lite
Stile-and-rail door with a translucent acrylic or architectural glass insert that admits light while maintaining privacy. The translucent counterpart to Captured Panel.

Engraving
Engraving cuts patterns, logos, or text into the face of a slab door, exposing the layer beneath for contrast. It is available in High Pressure Laminate, Wood Veneer, Compact Laminate, and Solid Surface.

Flat Panel
A solid slab door with a smooth, uninterrupted face, available in High Pressure Laminate, Wood Veneer, Compact Laminate, and Solid Surface.

Inlay
Inlay doors set a second material into a slab face, CNC-cut to an essentially flush fit. Available in High Pressure Laminate, Wood Veneer, and Compact Laminate, with Solid Surface as a custom option.

Louver
Louver doors set fixed, overlapping slats in a stile-and-rail frame, giving the partition a shutter-like face that blocks direct sightlines while allowing air to circulate.