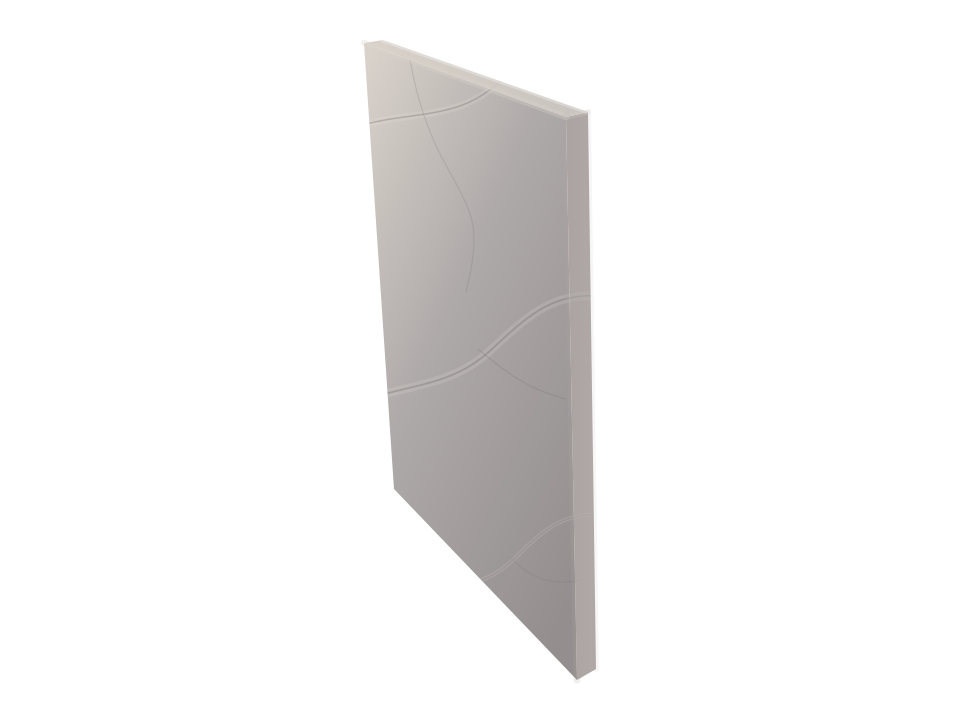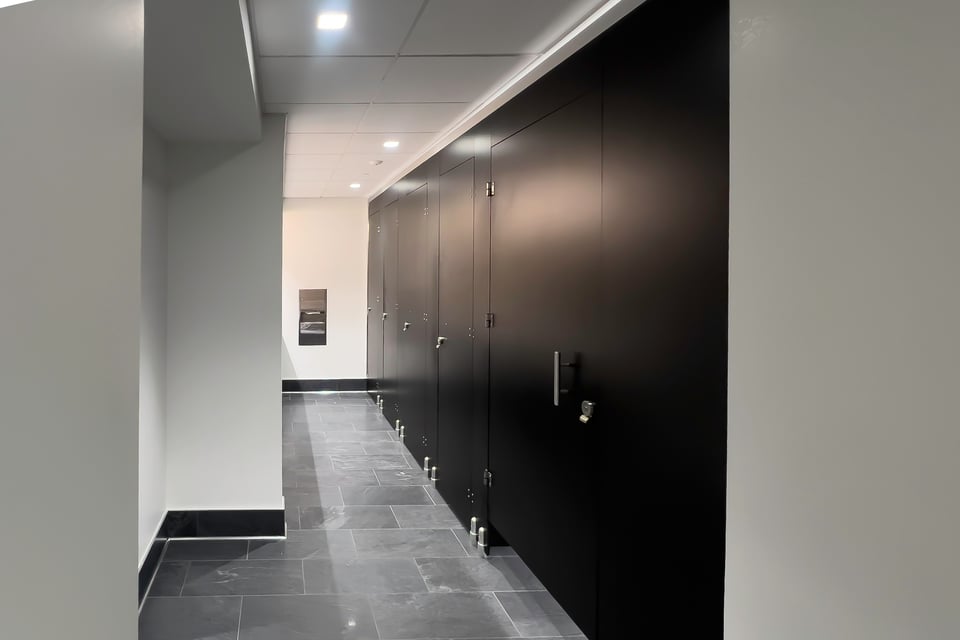
Public service-floor restroom
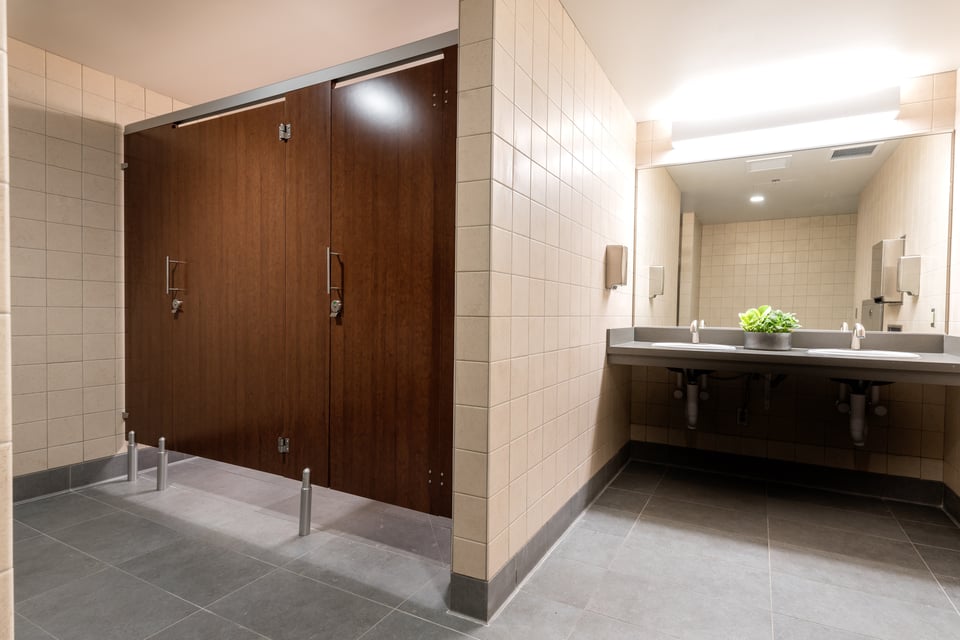
Steady public traffic beside permit counters, courtrooms, and service lines.
- Material
- Compact Laminate
- Mounting
- Headrail Braced
- Door style
- Flat Panel
- Hardware
- Continuous brackets

Government
A city hall or courthouse serves the public, its staff, and sometimes a historic interior. Ironwood matches the material, mounting, and door to each restroom.
At a Glance
In city halls, courthouses, and capitols, restroom partitions are specified by how each room is used. Compact Laminate suits public restrooms with heavy traffic or deliberate abuse. High Pressure Laminate suits staff and office restrooms with moderate traffic. Headrail Braced mounting needs no ceiling connection. Floor to Ceiling resists door slamming where the ceiling has structural backing.
Government Restrooms, Built
Applied Molding · Compact Laminate · Floor to Ceiling
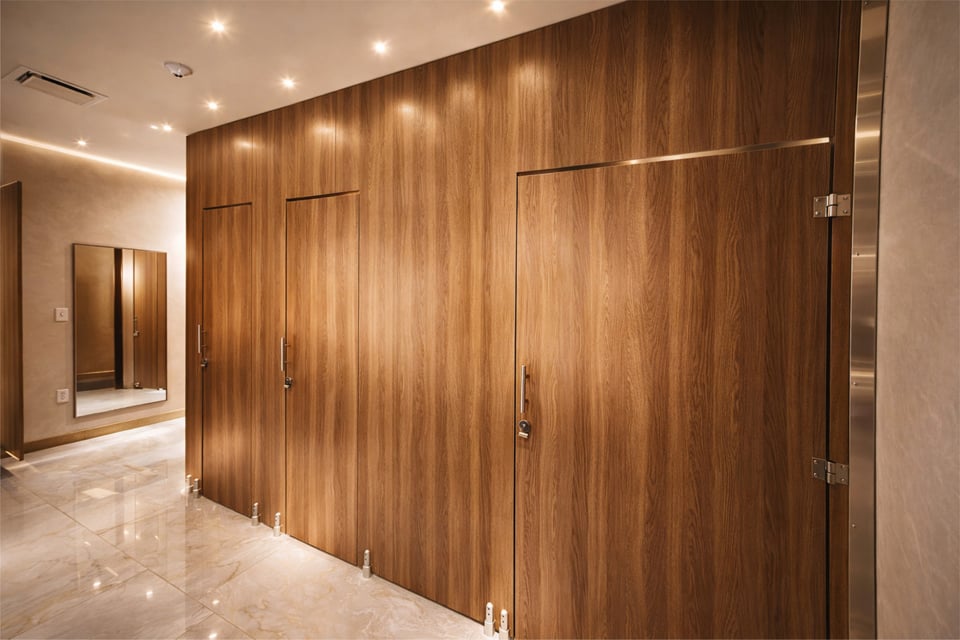
Flat Panel · High Pressure Laminate · European
Applied Molding · Compact Laminate · Floor to Ceiling
Flat Panel · High Pressure Laminate · European
Applied Molding · Compact Laminate · Floor to Ceiling
Flat Panel · High Pressure Laminate · European
The Problem
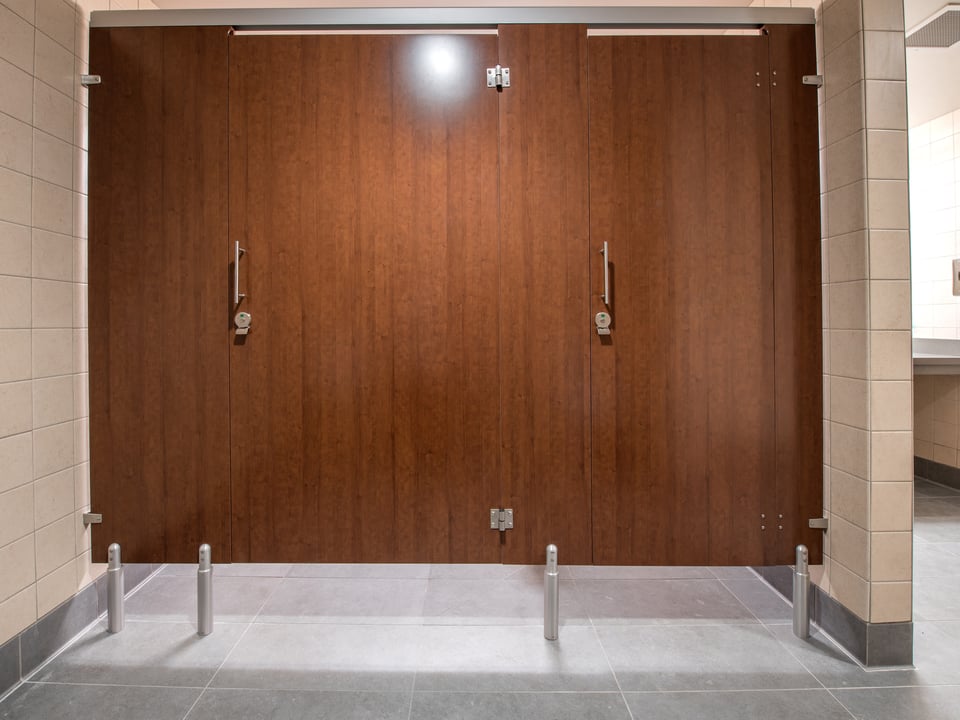
Public restrooms take steady traffic, marking, and kicked doors.
Compact Laminate's solid phenolic construction resists impact and suits high-traffic, abuse-prone rooms.Compact Laminate
A government building is often owned and maintained for decades.
Headrail Braced resists rough use and needs the least adjustment after installation of any mounting style.Headrail Braced
Capitol and courthouse interiors call for a finished door, not a plain slab.
Applied Molding adds a trim frame to the door face and is available on Compact Laminate.Applied Molding
Three Government Builds
Steady public traffic beside permit counters, courtrooms, and service lines.
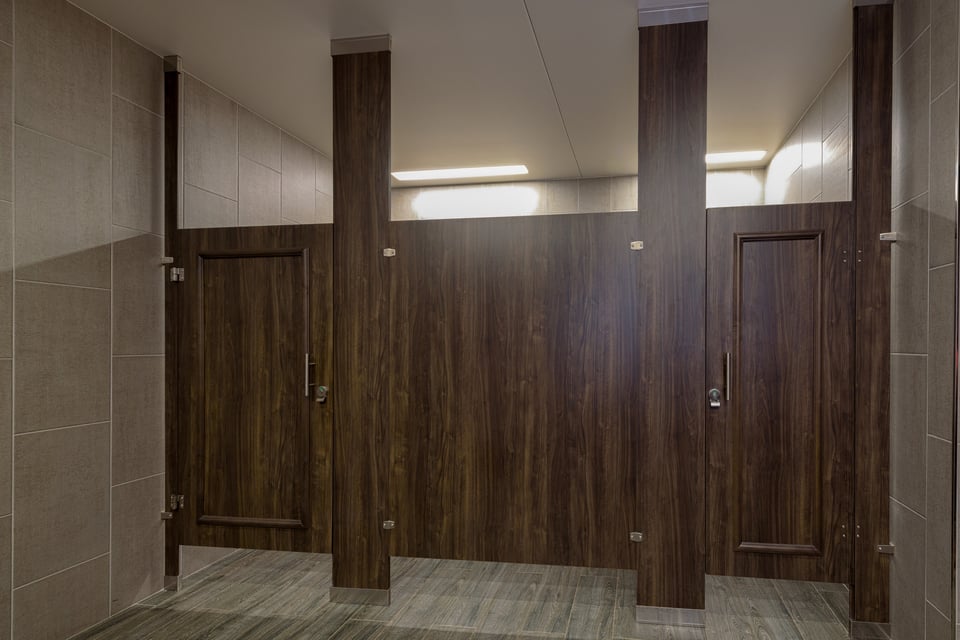
Moderate traffic from employees on administrative floors and in municipal offices.
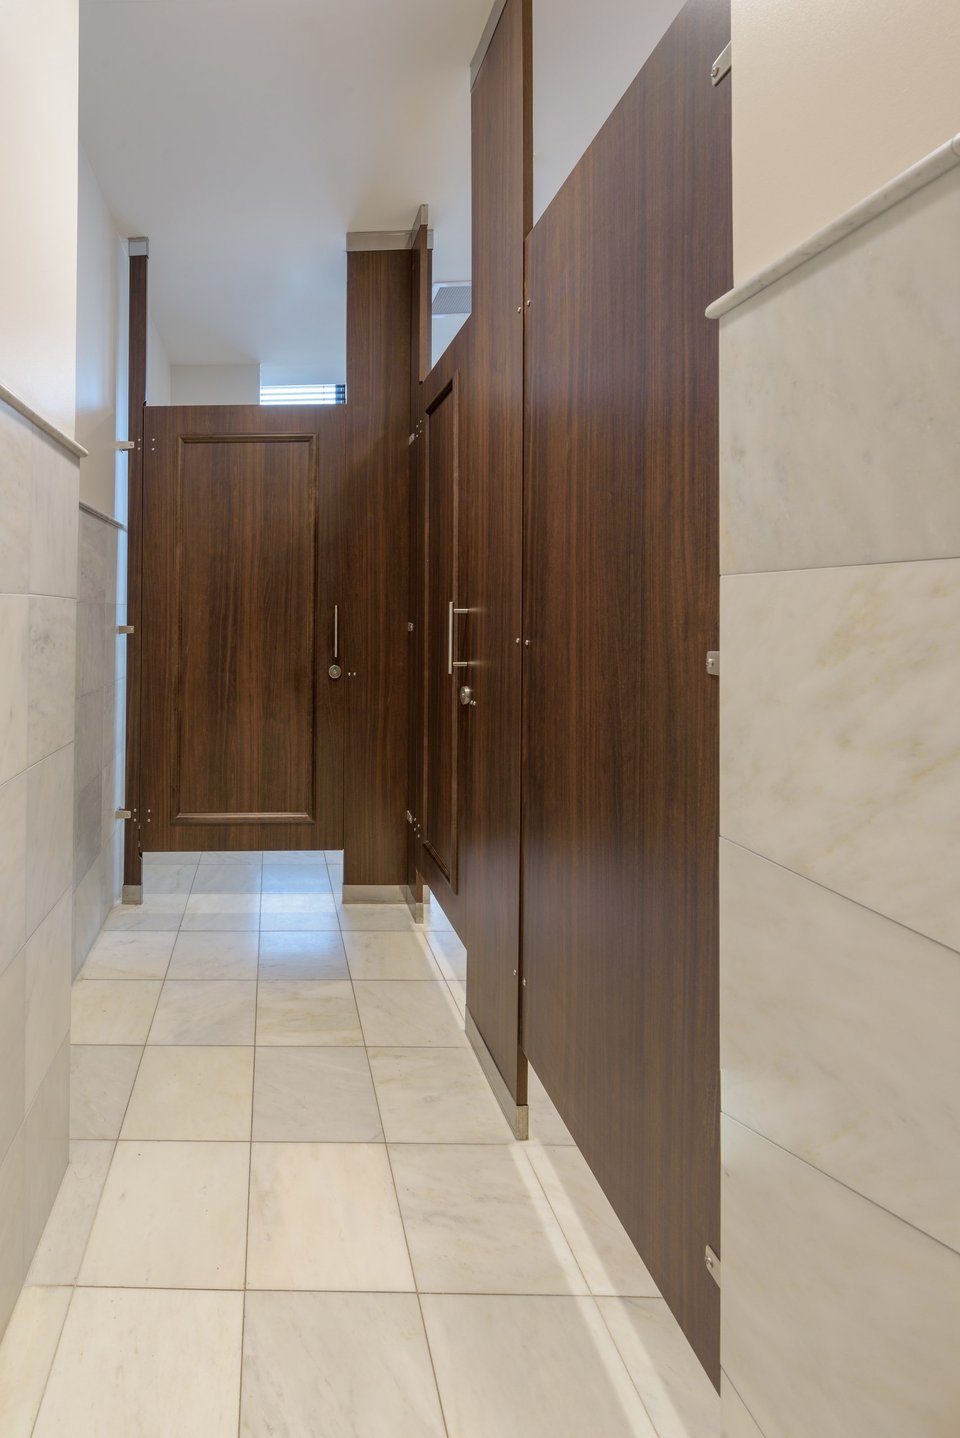
A restored public interior with stone or marble finishes and steady visitor traffic.
Every Ironwood Partition Option
Each partition starts with a material. The material sets which mounting styles and door styles are available, and the edge profile sets the door-edge gap.
Send Ironwood the floor plans and the use of each restroom for a room-by-room review.
Talk to a SpecialistCompact Laminate is the usual starting point where heavy traffic, deliberate abuse, or water contact is expected. High Pressure Laminate suits moderate-traffic staff restrooms but is not recommended for high-abuse rooms.
Headrail Braced is the least expensive common style, needs no ceiling connection, and resists rough use. Floor to Ceiling anchors pilasters at the floor and ceiling to handle heavy traffic and door slamming, but needs a hard-lid ceiling with structural backing.
Yes. Applied Molding is available on Compact Laminate, with the molding in compact laminate or solid wood.
Yes. Zero Sightline closes the strike-edge gap, and the hinge-edge gap with a compatible hinge. Continuous and concealed hinges allow it at the strike edge only. A concealed hinge leaves a small hinge-side gap, and continuous cam, spring, and geared hinges cover the hinge-side gap along their length.
Tech data sheets are on the downloads page, and Revit families for Compact Laminate, High Pressure Laminate, and Wood Veneer are on the BIM page.
Plan the Civic Building Room by Room
Build each restroom in the Spec Builder, send plans for pricing, or pull tech data and Revit files for the submittal.
Set material, mounting, and door style for each zone.
Send plans, or build the request one decision at a time.
Put the finishes and hardware on the material board.