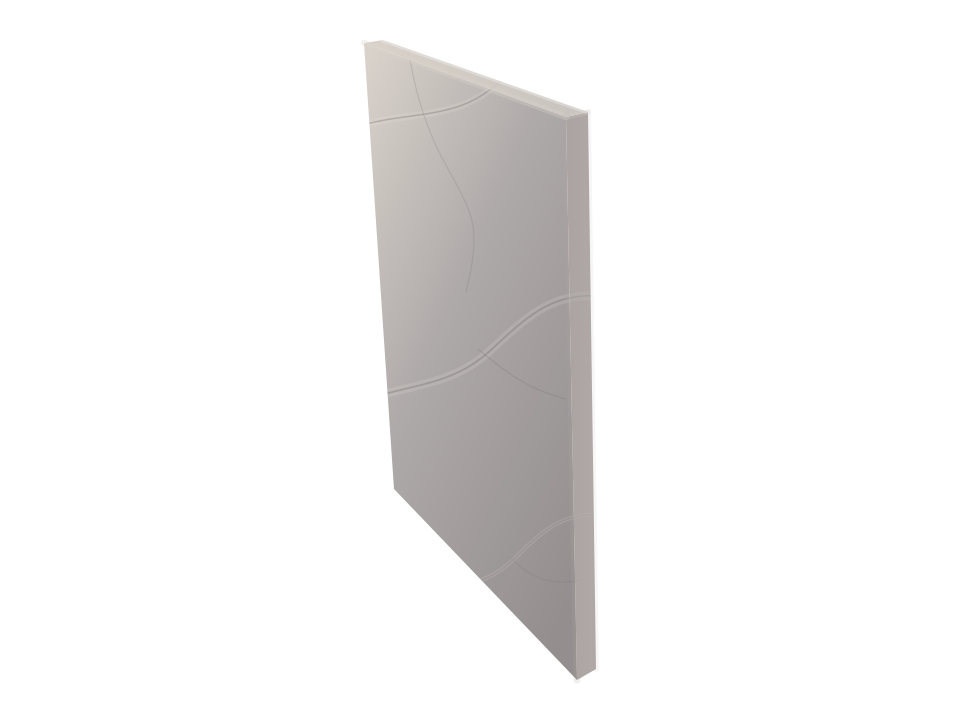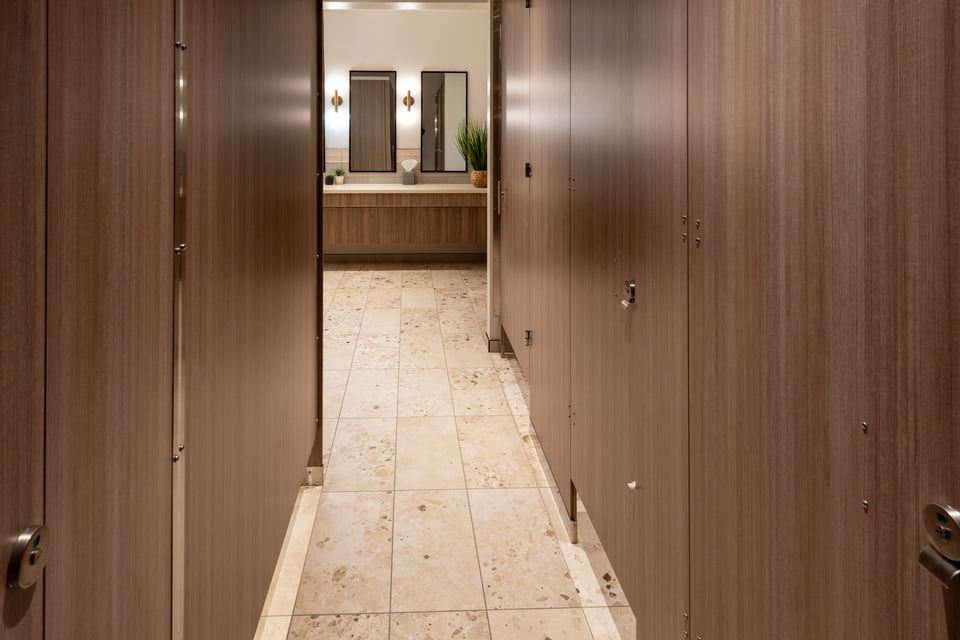
Student corridor restroom
Heavy traffic between classes, with the highest risk of deliberate abuse.
- Material
- Compact Laminate
- Mounting
- Headrail Braced
- Door style
- Flat Panel
- Hardware
- Continuous cam hinge

K–12 Education
School restrooms see heavy traffic and deliberate abuse on a fixed budget. Ironwood matches each zone's material, mounting, and hardware to the use it sees.
At a Glance
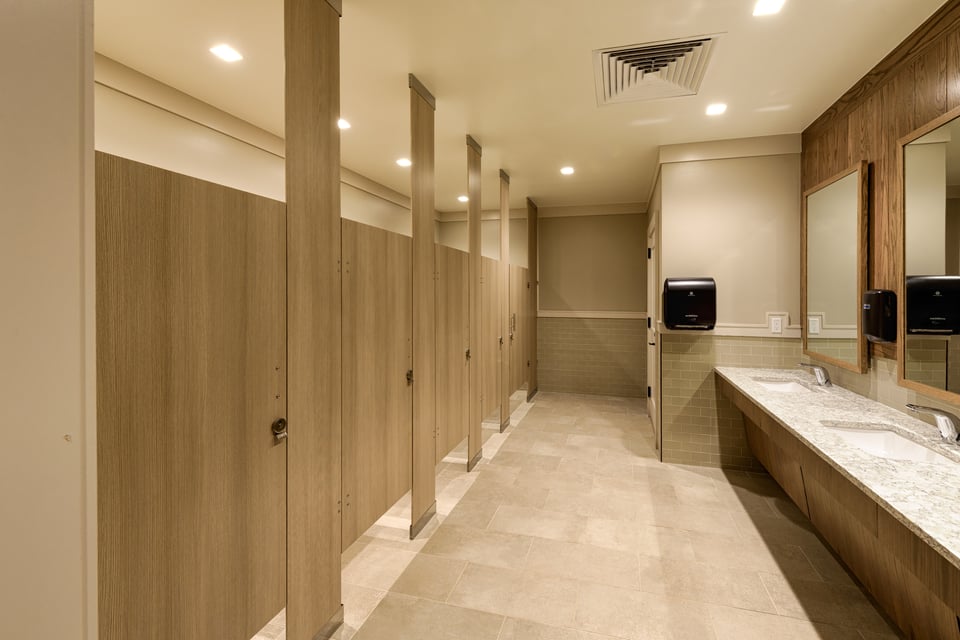
For K–12 school restroom partitions, Compact Laminate is commonly specified in student restrooms, where heavy traffic and deliberate abuse are expected, and in locker rooms near showers and pools. High Pressure Laminate costs less and suits dry, lower-traffic restrooms. Headrail Braced is the most cost-effective mounting style and is very durable under heavy traffic.
The Problem
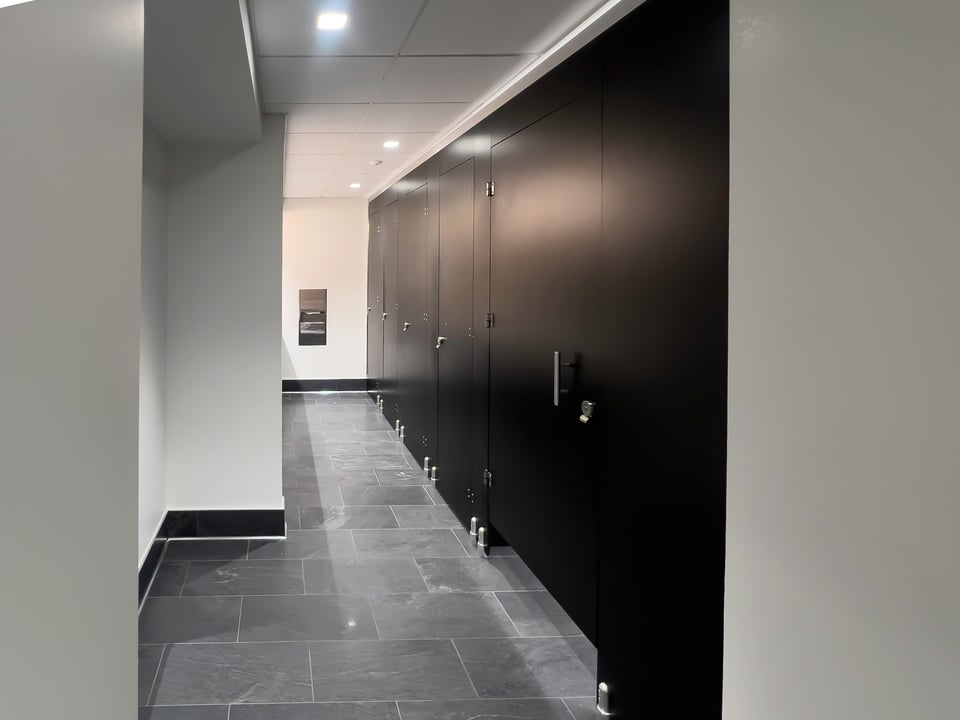
Student restrooms see kicked doors, rough handling, and constant traffic between classes.
Compact Laminate's dense, solid phenolic construction resists impact and is recommended for high-abuse rooms.Compact Laminate
School budgets are fixed, and not every restroom takes the same abuse.
High Pressure Laminate is the lowest-cost Ironwood material and suits dry, lower-traffic restrooms.High Pressure Laminate
Maintenance crews service partitions for the life of the building.
Headrail Braced mounting needs the least adjustment of any mounting style.Headrail Braced
Three School Builds
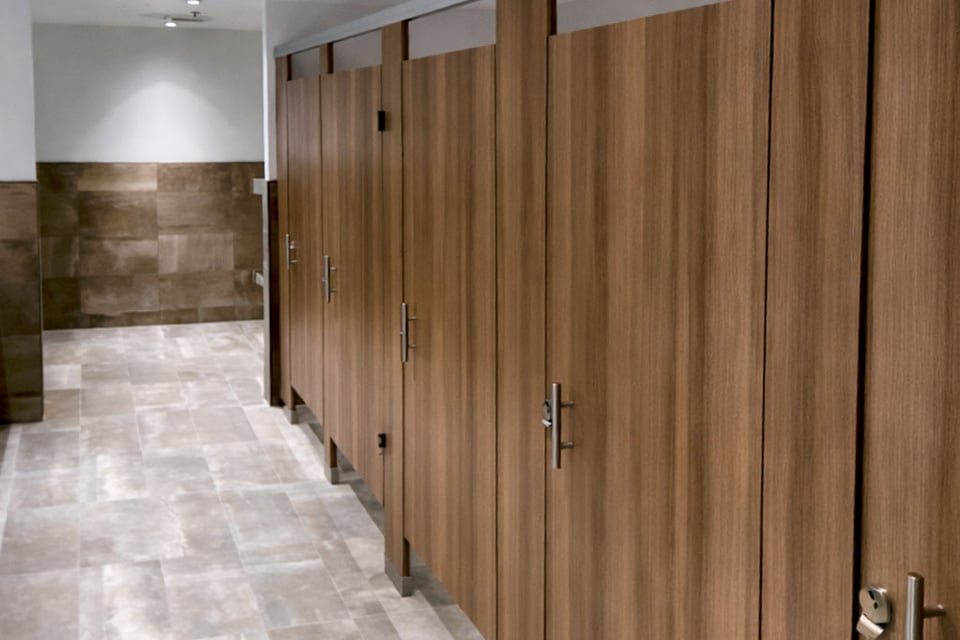
Heavy traffic between classes, with the highest risk of deliberate abuse.
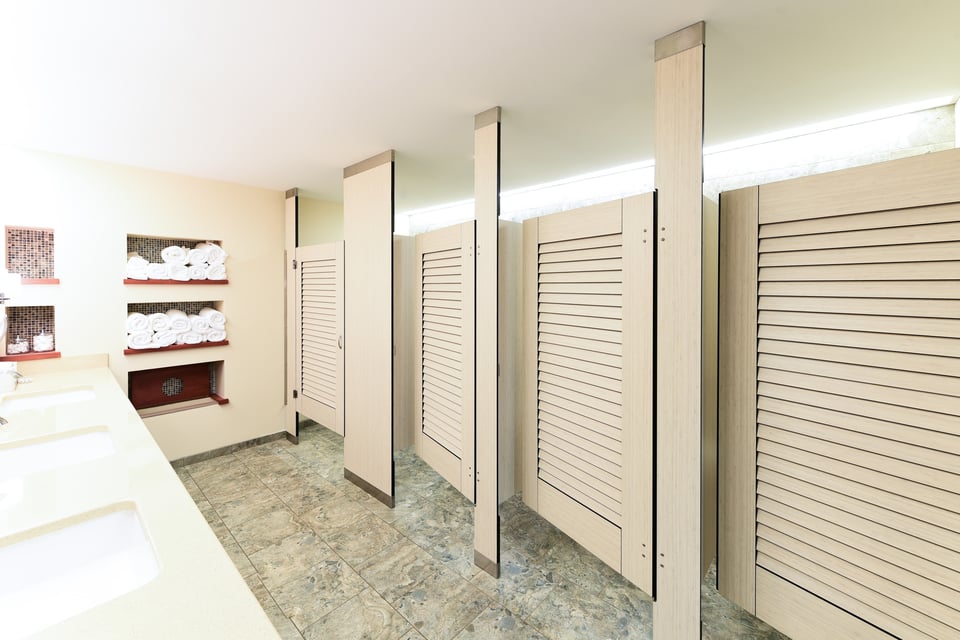
Humid air and recurring water contact beside showers and pools.
Lower traffic in a dry room where the budget governs.
Every Ironwood Partition Option
Each partition starts with a material. The material sets which mounting styles and door styles are available, and the edge profile sets the door-edge gap.

Send Ironwood the floor plans and district standards for a zone-by-zone review.
Talk to a SpecialistCompact Laminate is the material Ironwood recommends for high-abuse rooms. Its dense, solid phenolic construction resists impact and suits student restrooms and locker rooms near showers and pools. High Pressure Laminate costs less and suits dry, lower-traffic restrooms, but it is not recommended for high-abuse rooms.
Headrail Braced mounting is very resistant to rough use and vandalism, needs the least adjustment of any mounting style, and costs the least. Floor to Ceiling anchors pilasters at the floor and ceiling to handle heavy traffic and door slamming, but needs structural ceiling backing coordinated before the ceiling closes.
Zero Sightline laps the door over the pilaster at both door edges, closing the sightline. A continuous cam hinge runs the full length of the door and covers the hinge-side gap at a lower cost, but the strike-side gap remains.
They can. A project may elect child-specific dimensions for compartments used mainly by young children, applied as one coordinated set rather than one changed measurement. Staff restrooms use adult dimensions. Confirm compartment dimensions with a specialist against the governing code.
Specify the School by Zone
Build each zone in the Spec Builder, send plans for pricing, or request samples for the district review.
Set material, mounting, and door style for each zone.
Send plans, or build the request one decision at a time.
Put the finishes and hardware on the material board.