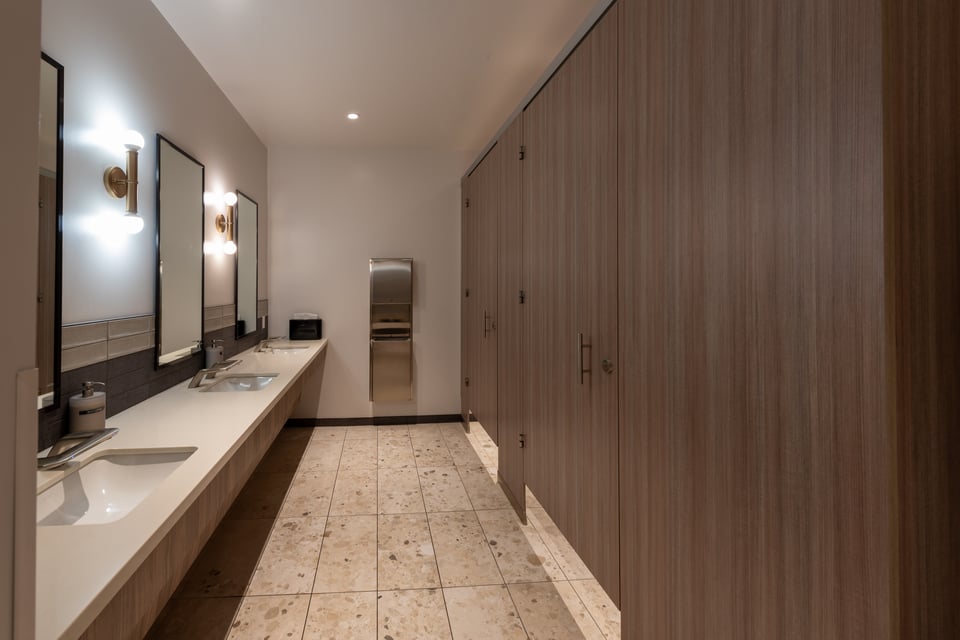
General concourse restroom
The crowd arrives at every break, and the room has to be ready for the next event.
- Material
- Compact Laminate
- Mounting
- Headrail Braced
- Door style
- Flat Panel
- Hardware
- Continuous brackets

Stadiums & Arenas
Concourse restrooms fill at every break in play, and club levels and locker rooms run under different conditions. Ironwood builds partitions for each zone.
At a Glance
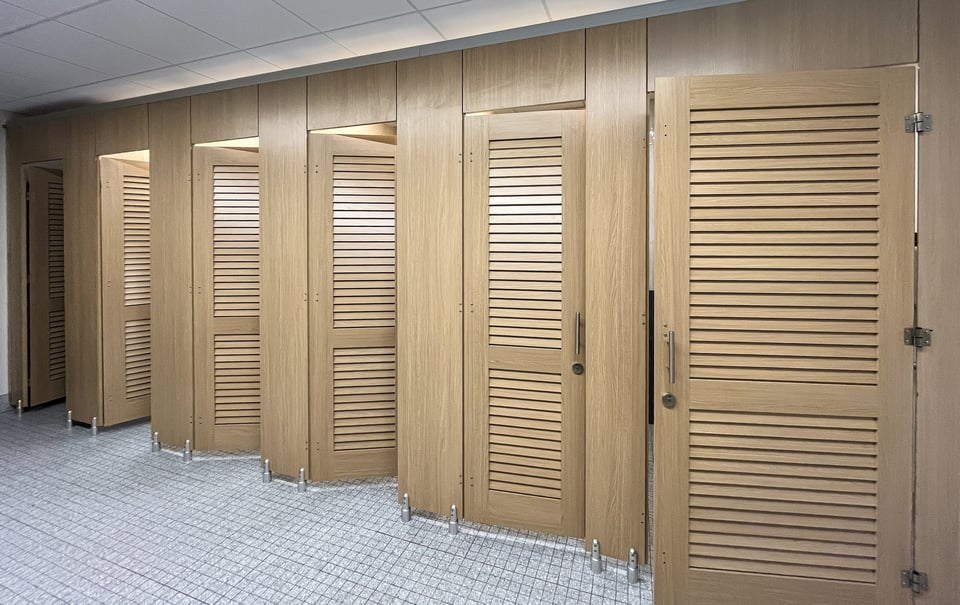
Stadium and arena restroom partitions are specified by zone. Compact Laminate suits concourse restrooms that see crowd peaks and abuse, and a UV-resistant grade resists fading where sunlight reaches the partitions. High Pressure Laminate suits dry club and suite restrooms. Team locker rooms can run Compact Laminate on Floor to Ceiling mounting through the toilet and shower compartments.
The Problem
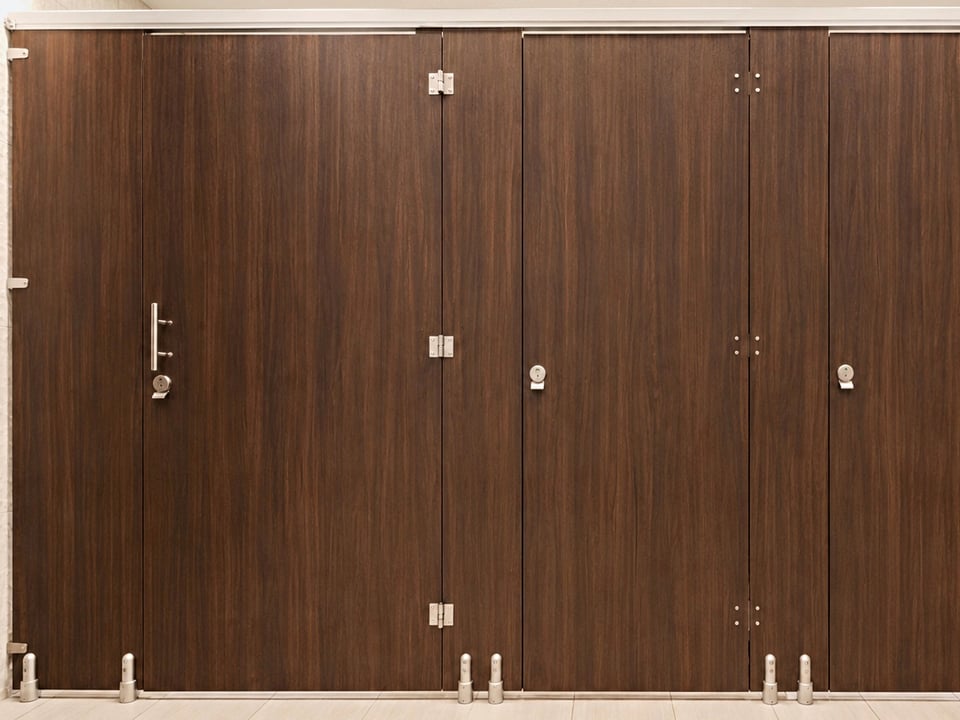
Crowds at every break lean on, kick, and mark the compartments.
Headrail Braced mounting is very resistant to rough use and needs the least adjustment of any mounting style.Headrail Braced
Open-air concourse restrooms take sun and outdoor temperatures.
A UV-resistant Compact Laminate grade resists fading where sunlight reaches the partitions.Compact Laminate
In a packed restroom, gaps where partitions meet the wall are easy to see through.
Continuous brackets run most of the edge as one piece and close the gap.Continuous brackets
Three Stadium Builds
The crowd arrives at every break, and the room has to be ready for the next event.
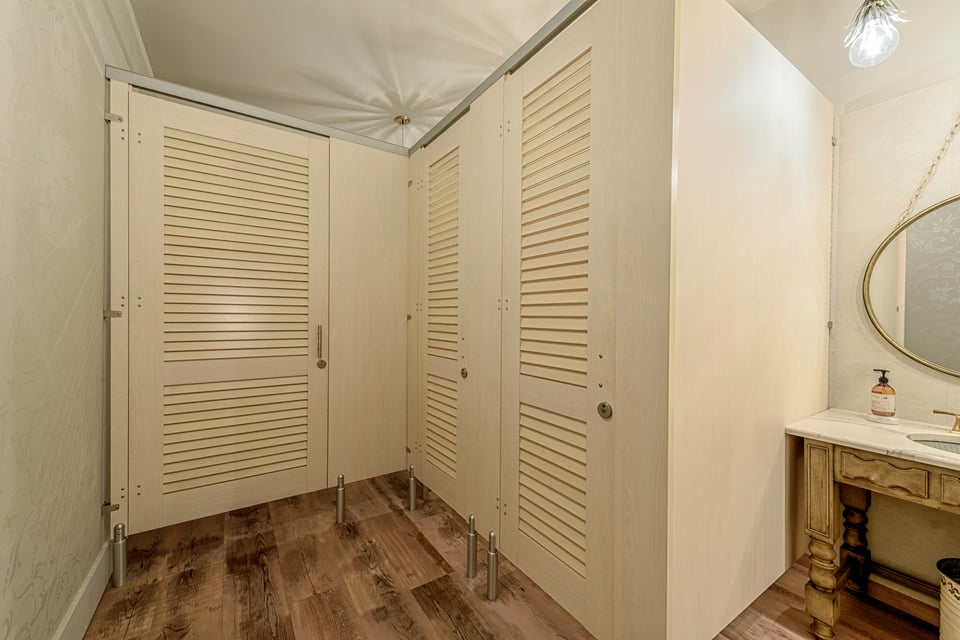
A dry, controlled room finished to match premium seating and hospitality spaces.
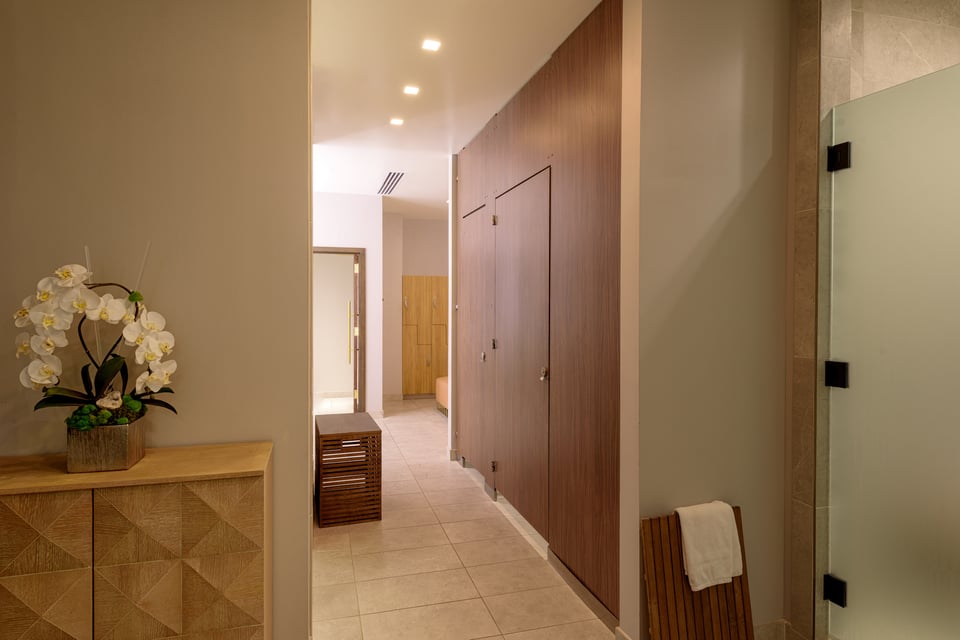
Toilet compartments share room air and humidity with the team showers.
Every Ironwood Partition Option
Each partition starts with a material. The material sets which mounting styles and door styles are available, and the edge profile sets the door-edge gap.

Send Ironwood the venue plans and finish direction for a zone-by-zone review.
Talk to a SpecialistFor concourse restrooms, Compact Laminate. Ironwood recommends it for high-traffic, high-abuse, and wet rooms. Dry club and suite restrooms can use High Pressure Laminate. Abrasive cleaners and scouring pads can dull Compact Laminate, so confirm the venue's cleaning products during material selection.
Yes, in UV-resistant Compact Laminate, which is specified for exterior and unconditioned rooms and resists fading where sunlight reaches the partitions. The front and back faces must not be exposed to significantly different temperatures. Uneven airflow or exterior exposure can create this temperature difference and cause warping.
Zero Sightline laps the door and pilaster edges so a closed door shows no gap, and the hinge decides whether the hinge edge laps too. Continuous brackets run most of a panel or pilaster edge as one piece and close the gap at the wall.
Yes, in dry, controlled rooms. High Pressure Laminate is not recommended for high-abuse or wet rooms, and Wood Veneer is best suited to climate-controlled interiors.
Headrail Braced is very resistant to rough use and needs no ceiling connection, so it suits high, irregular, or suspended ceilings. Floor to Ceiling anchors each pilaster at the floor and ceiling, which suits heavy traffic and recurring water contact in showers, and needs a hard-lid ceiling with structural backing.
Specify the Venue by Zone
Build each zone, send venue plans for pricing, or request finishes for the material board.
Set material, mounting, and door style for each zone.
Send plans, or build the request one decision at a time.
Put the finishes and hardware on the material board.