





Zero Sightline (ZSL)

Design with Zero Sightline

Zero Sightline rabbets the mating edges of doors and pilasters into an overlapping lap joint, closing the sightline at the door edges in high-privacy restrooms.

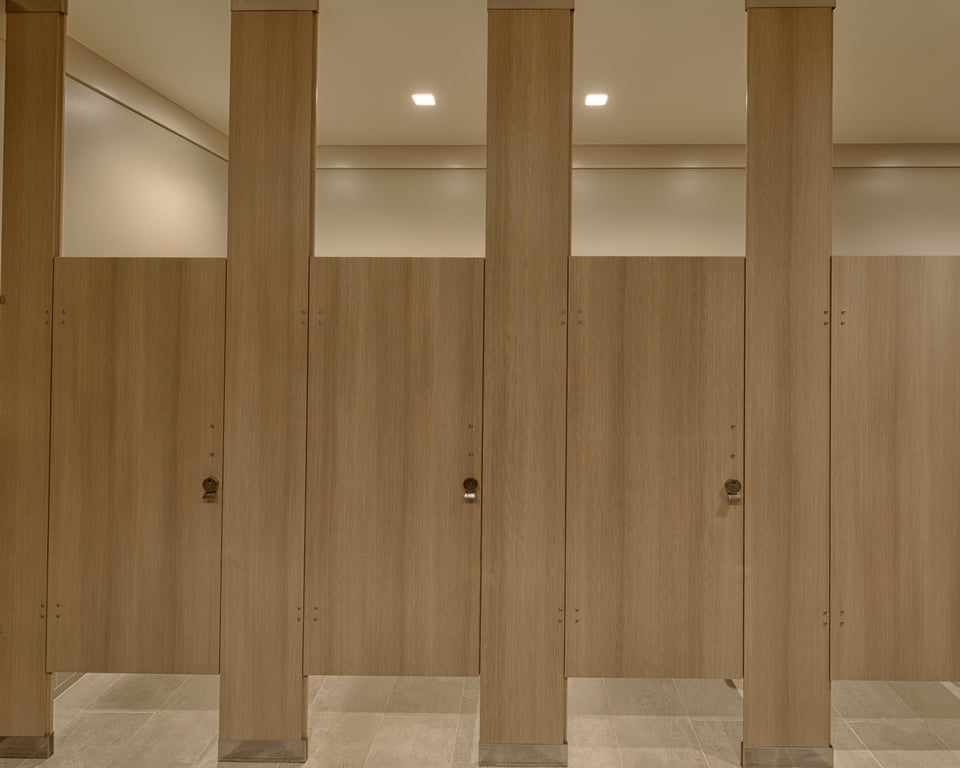
A country club restroom with five compact laminate flat-panel toilet partitions, floor-to-ceiling mounted in warm woodgrain tones

Definition

What is Zero Sightline?

Zero Sightline is an edge profile that cuts a full-length rabbet into the mating edges of each door and the pilasters beside it. When the door closes, the rabbets interlock in a lap joint, so no gap remains to see through at a lapped edge. The overlap also serves as the door strike.

Cross-section showing the door and pilaster rabbets interlocking at both closed edges to close the visible sight gap

Compatibility

What Works with Zero Sightline

Zero Sightline applies to doors and the pilaster edges beside them across the materials, door styles, and mounting styles below. Hinge type and material can limit which door edges lap.

Edge Selection

Why Choose Zero Sightline

Zero Sightline closes the visible gaps at the door edges. Its specification depends on the hinge, the material, the base hardware, and the project budget.

Strengths

  • Zero Sightline overlaps each lapped door edge with the pilaster beside it, removing the straight-through gap at the door opening. Occupants gain visual privacy at the point where square-edged partitions leave a line of sight into the compartment.

  • On a lapped strike edge, the Zero Sightline overlap stops the door, so no separate strike hardware is mounted at that edge. The closed door meets the pilaster along a single continuous joint.

  • Zero Sightline is included in the Element series, Ironwood's standardized program for the most commonly specified configurations. Selecting it does not on its own move a project into a higher series.

Considerations

  • Zero Sightline on the hinge edge depends on the hinge. Surface-mount hinges, Ironwood's default, allow both door edges to lap, while continuous and concealed hinges keep the hinge edge flat, so the hinge schedule is best settled alongside the edge profile.

  • Zero Sightline is available on every Ironwood material, with two conditions. Solid Surface doors support a lapped hinge edge only when the doors are 58″ tall and use surface-mount hinges. Engineered Stone projects use doors in another material, with the stone pilasters rabbeted to match.

  • Where pilasters sit in shoes, a Zero Sightline door finishes at least 1″ above the top of the shoe. Designs that plan a reduced floor or ceiling clearance may need the base hardware evaluated during design development.

  • Zero Sightline carries a higher cost than Flat Edge because each lapped edge requires additional machining and finishing. The difference is commonly weighed against the level of privacy the restroom requires.

Deeper Dive

Zero Sightline Insights

The Process

How to Specify Ironwood

A complete Ironwood specification in three steps.

  1. Open the Spec Builder

    A few guided choices turn your design intent into an exact Ironwood model number.

  2. Download Your Spec Package

    A CSI spec, cut sheet, and technical data are generated instantly for your exact model.

  3. Send It or Ask Us Anything

    Call 360-568-1823 or email specs@ironwood-mfg.com. Our specialists walk projects end-to-end.

What You Walk Away With

  • CSI Spec
  • Cut Sheet
  • Technical Data

Common questions about Zero Sightline

Designer presenting partition plans to a seated project team

Cannot find the answer you are looking for? Our specialists are happy to walk projects end-to-end.

Contact Us
  • Zero Sightline rabbets the mating edges of doors and pilasters so the closed door overlaps the pilaster in a lap joint, leaving no visible gap at a lapped edge. Flat Edge finishes the edges square, so the hinge and strike clearances remain as gaps at the door opening. Flat Edge works with every hinge type at a standard cost, while Zero Sightline adds privacy at a higher cost and with hinge and material conditions.
  • Zero Sightline closes the gaps at the door edges, which is one part of a high-privacy compartment. Full-height privacy also depends on door and panel height, floor and ceiling clearance, and transoms above the doors. All-gender restrooms commonly combine those elements with Floor-to-Ceiling mounting, and local codes may set maximum gaps at the floor, the ceiling, and the door edges.
  • Yes, with surface-mount hinges, which are Ironwood's default. Zero Sightline then laps both the hinge edge and the strike edge against the adjacent pilasters. Continuous and concealed hinges keep the hinge edge flat while the strike edge laps, and continuous cam, spring, and geared hinges cover the hinge-side gap along their length. The hinge schedule is best confirmed alongside the edge profile.

  • High Pressure Laminate, Wood Veneer, and Compact Laminate support Zero Sightline on both door edges, subject to the hinge. Solid Surface supports it at the strike edge, and at the hinge edge only on 58″ doors with surface-mount hinges. Engineered Stone projects use doors in another material, and the stone pilasters are rabbeted to mate with them.
  • Where pilasters sit in shoes, a Zero Sightline door sits at least 1″ above the top of the shoe. The standard 9″ and 12″ floor clearances are well above that minimum. For designs that reduce the floor clearance for privacy, both Headrail Braced and Floor to Ceiling can use floor L brackets in place of shoes, which lets Zero Sightline doors sit closer to the floor.
  • Yes. Where a Zero Sightline door closes against a finished wall, a strike jamb mounted to the wall gives its strike edge a surface to lap. The hinge edge does not take a Zero Sightline rabbet at a hinge jamb. Door jambs are custom components, so wall openings are confirmed with field dimensions during the project.

  • Zero Sightline carries a higher cost than Flat Edge because each lapped edge requires additional machining and finishing. It is included in the Element series, so selecting it does not on its own move a project into a higher series. Lead time follows the material and the series the full configuration falls into.

  • Ironwood limits Curved Zero Sightline to projects with Solid Surface or Engineered Stone pilasters, where the sightline detail is machined into the pilaster to fit the door. The pilaster rabbet ends just above and below the door. Pilasters in other materials use the straight, full-length Zero Sightline profile.

Other Edge Profiles

Looking for a different edge?

The edge profile sets how the closed door meets the pilaster. Flat Edge finishes both edges square and leaves hinge and strike clearance at the door. Zero Sightline rabbets the mating edges so the door overlaps the pilaster and closes the sightline. Hinge selection, material, and budget shape the choice.