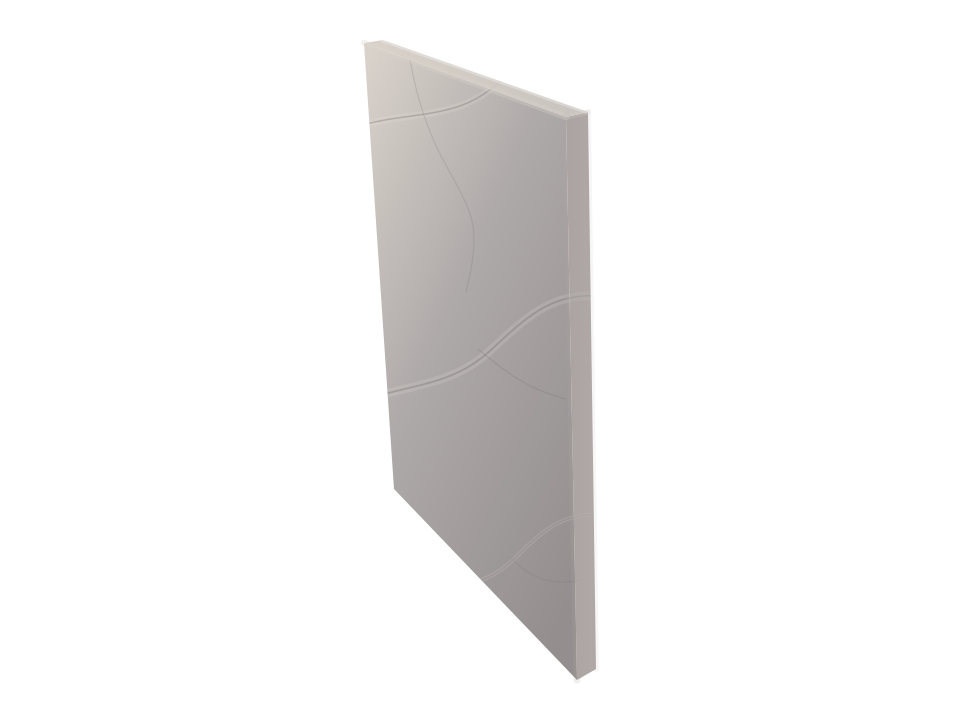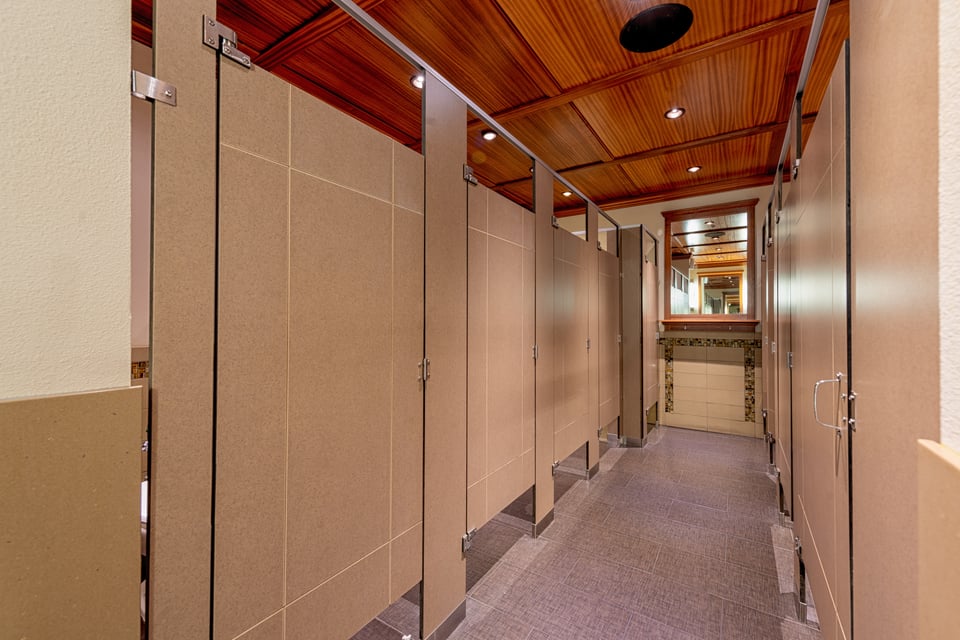
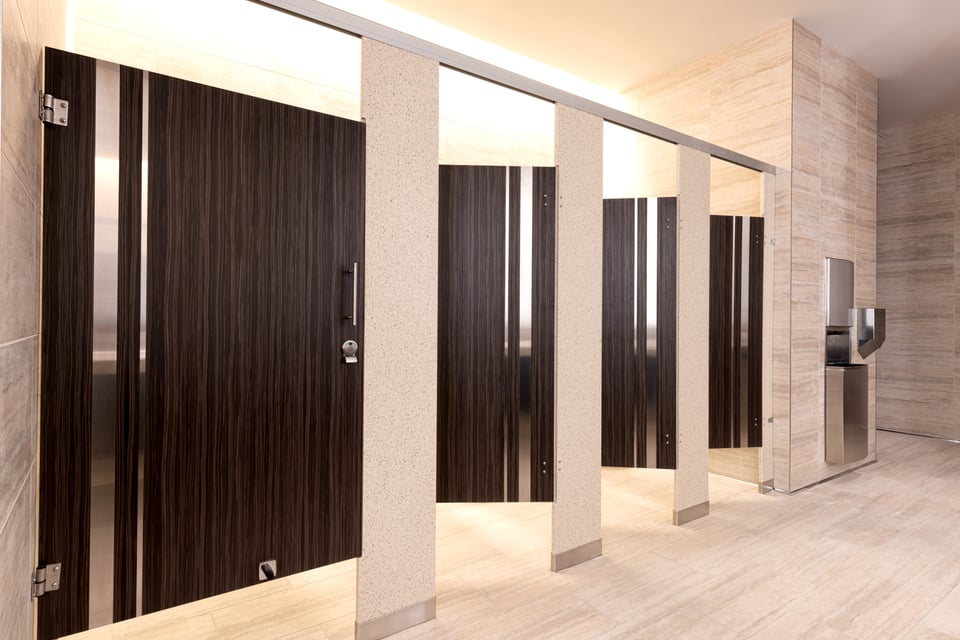
Gaming-floor restroom
Constant public traffic and a short maintenance window.
- Material
- Compact Laminate
- Mounting
- Headrail Braced
- Door style
- Engraving

Casinos & Gaming
A gaming resort runs public traffic, high-limit hospitality, and hotel restrooms under one roof. Ironwood builds each zone for the use it sees.
At a Glance
Casino restroom partitions are specified by zone. Compact Laminate suits high-traffic gaming floors. Compact Laminate and Solid Surface suit recurring water contact. High Pressure Laminate and Wood Veneer suit dry hospitality rooms. Engineered Stone panels and pilasters pair with doors in another material. Zero Sightline closes the strike-edge gap, and the hinge-edge gap with a compatible hinge.
Casino Restrooms, Built
Applied Molding · High Pressure Laminate · Headrail Braced
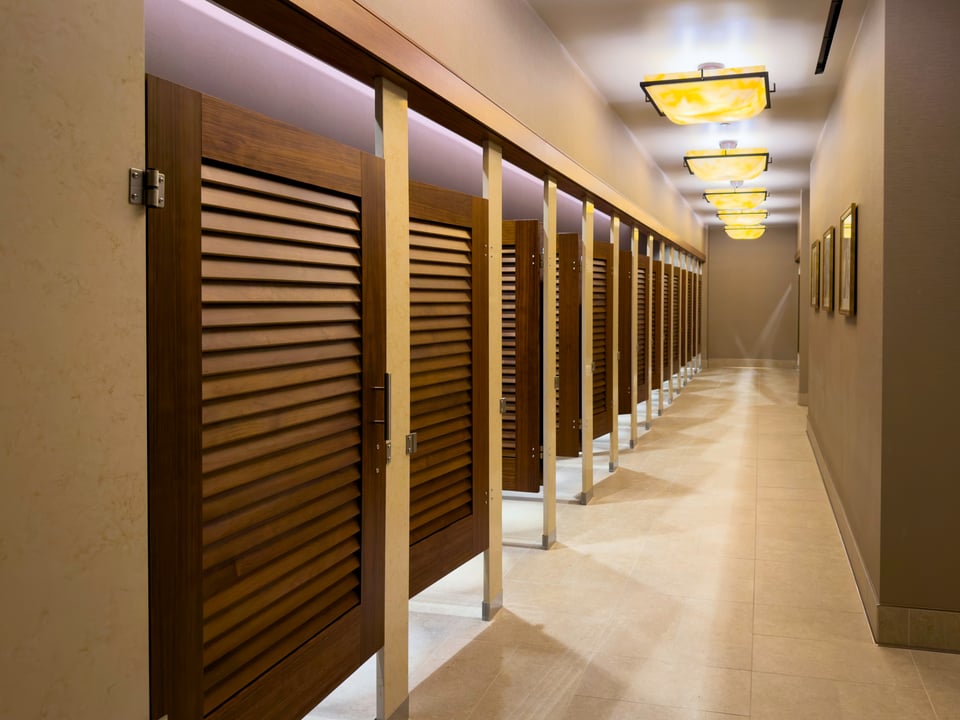
Louver · High Pressure Laminate · Floor to Ceiling
Engraving · Compact Laminate · Headrail Braced
Inlay · Solid Surface · Headrail Braced
Louver · Engineered Stone · Floor to Ceiling
Applied Molding · High Pressure Laminate · Floor to Ceiling
Flat Panel · High Pressure Laminate · European
The Problem
Gaming-floor restrooms run around the clock with short cleaning windows.
Compact Laminate is Ironwood's recommended material for high-traffic, high-abuse, and wet restrooms.Compact Laminate
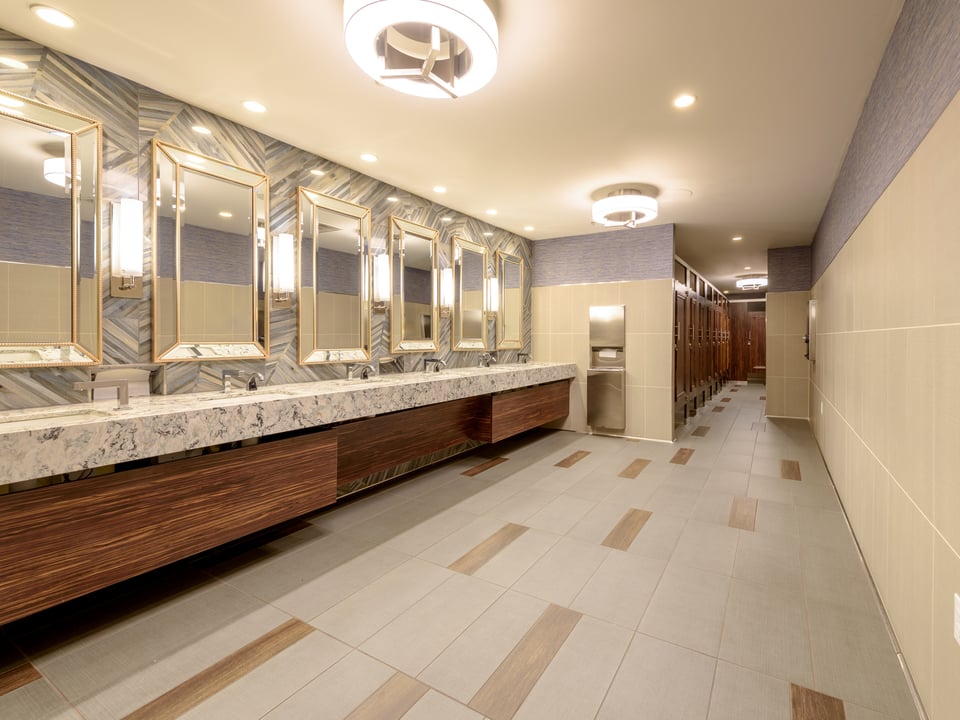
Hospitality restrooms share the property's finishes.
High Pressure Laminate, Solid Surface, Wood Veneer, and Engineered Stone carry those finishes into the restroom.Compare materials
Guests notice the gaps along a standard door edge.
Zero Sightline closes the strike-edge gap, and the hinge-edge gap where the hinge allows.Zero Sightline
Three Casino Builds
Constant public traffic and a short maintenance window.
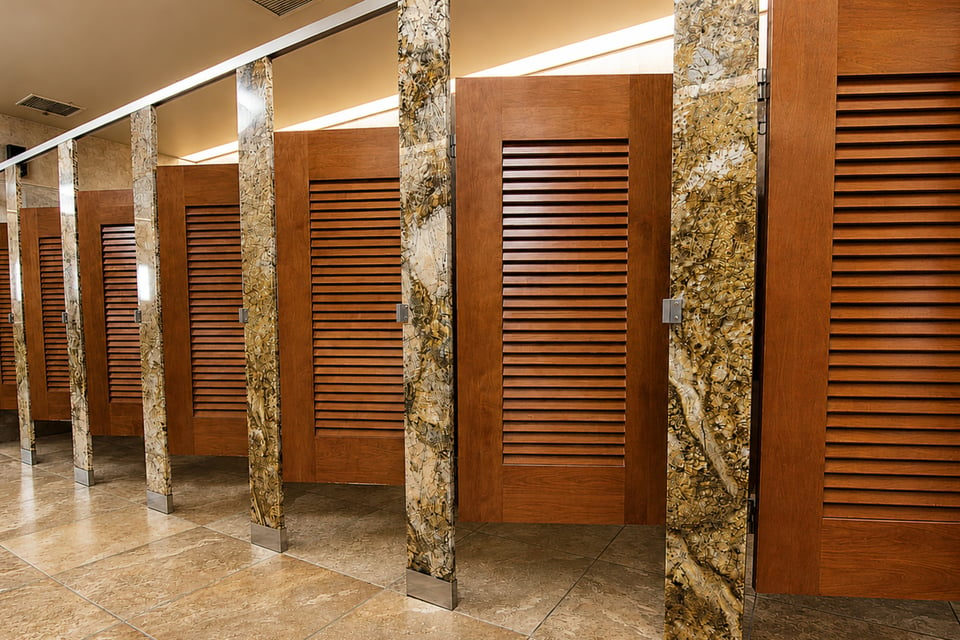
A dry, controlled room finished in the hospitality palette.
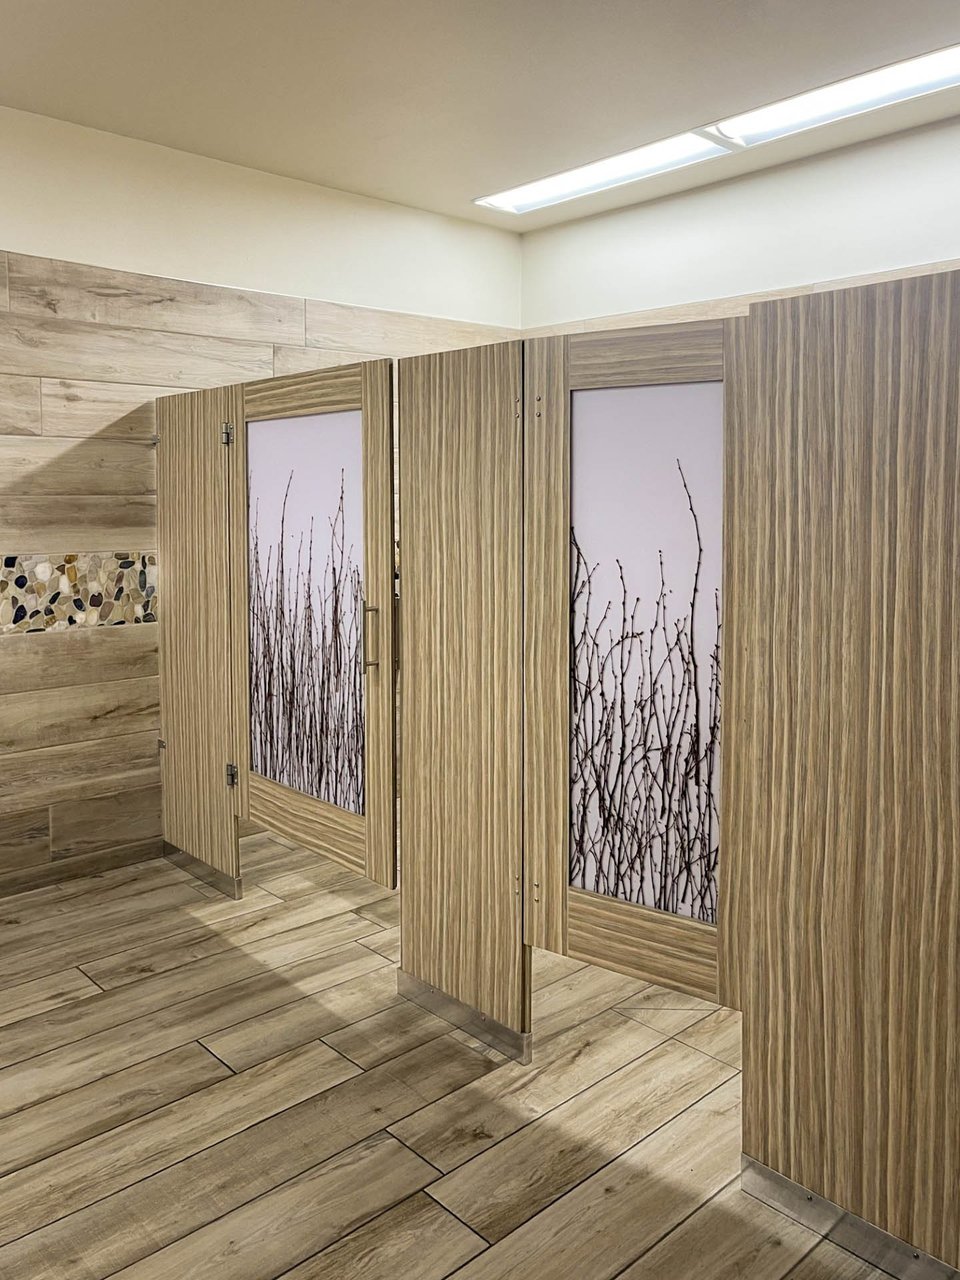
Crowds arrive between sessions in a finished guest space.
Every Ironwood Partition Option
Each partition starts with a material. The material sets which mounting styles and door styles are available, and the edge profile sets the door-edge gap.
Send Ironwood the floor plans and finish direction for a zone-by-zone review.
Talk to a SpecialistCompact Laminate, Ironwood's recommended material for high-traffic, high-abuse, and wet restrooms. It tolerates standard restroom cleaning chemicals, though abrasive cleaners and scouring pads can dull the finish.
Yes, in dry, climate-controlled, moderate-use rooms. Wood Veneer is not recommended for humid, wet, high-traffic, or high-abuse rooms; Compact Laminate suits those rooms.
Floor to Ceiling anchors pilasters at the floor and ceiling and needs a hard-lid ceiling with structural backing. Headrail Braced needs no ceiling connection and is generally the most economical. European pairs a headrail with adjustable pedestals for a raised, open look.
Yes. Zero Sightline overlaps the door and pilaster edges to close visual gaps. Availability depends on the material, hinge, and connection. Continuous and concealed hinges keep the hinge edge flat with a minimal gap and support Zero Sightline at the strike edge.
Compact Laminate, Solid Surface, and Engineered Stone suit recurring water contact. Engineered Stone panels and pilasters require doors in a wet-area material, such as Compact Laminate or Solid Surface. High Pressure Laminate and Wood Veneer are not suitable. Specify corrosion-resistant hinges, latches, and fasteners.
Specify the Casino by Zone
Build each zone, send plans for pricing, or request finishes for the material board.
Set material, mounting, and door style for each zone.
Send plans, or build the request one decision at a time.
Put the finishes and hardware on the material board.