
Inlay Partitions
Design with Inlay
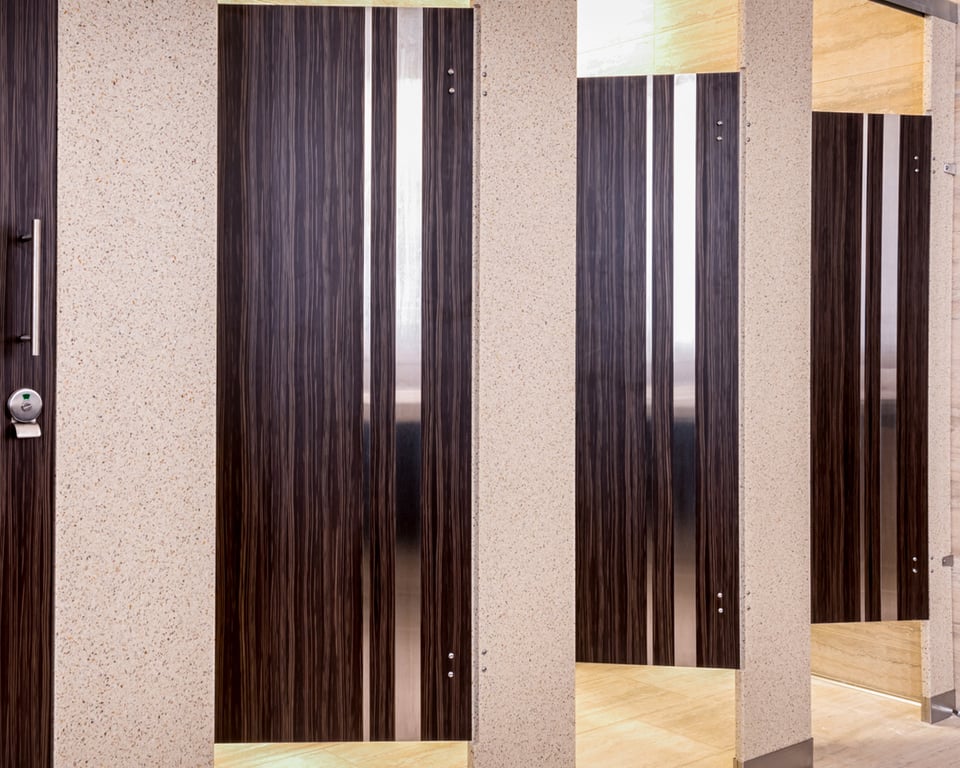
Inlay sets a second material into a slab door face, CNC-cut to an essentially flush fit so color, finish, and texture can change within a single door.
The Standard Inlay Chart
Choose from the Standard Inlay Library
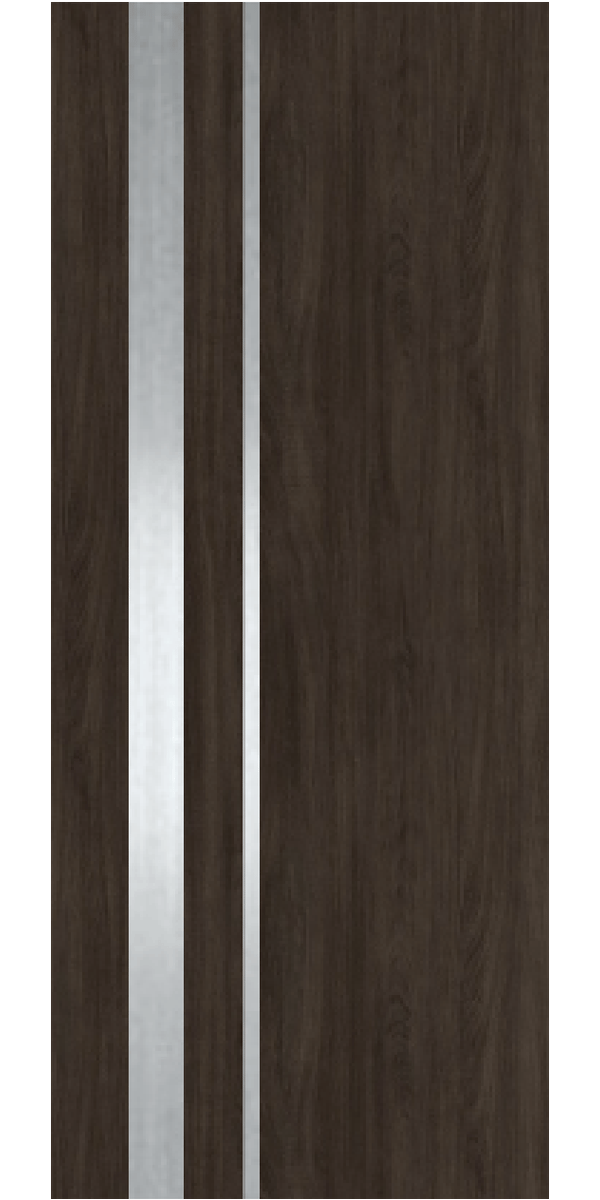
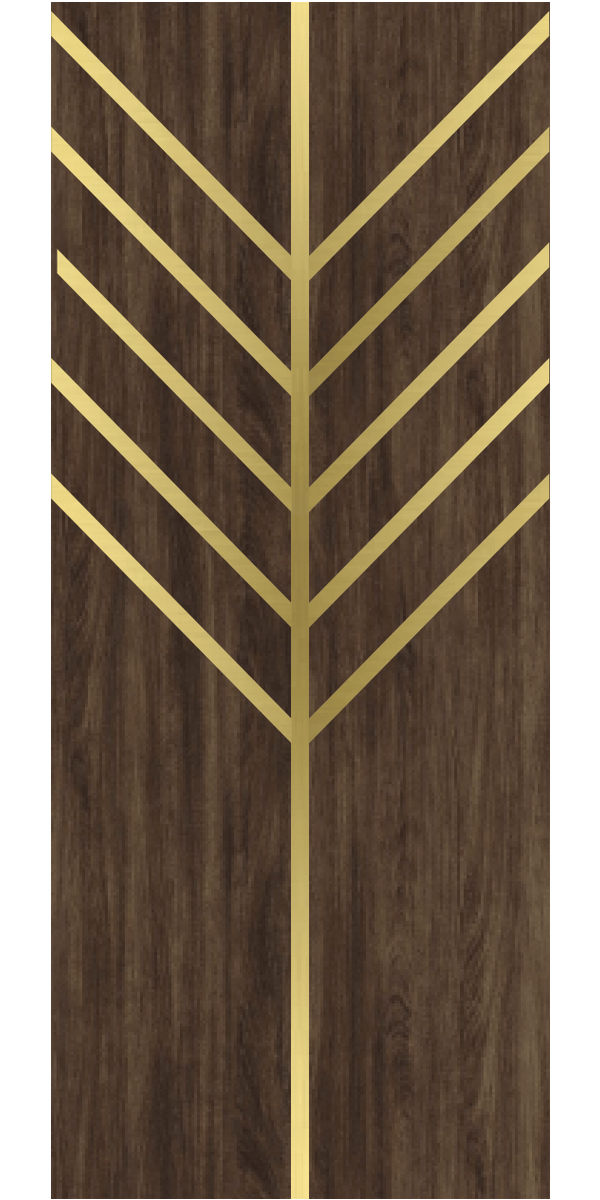
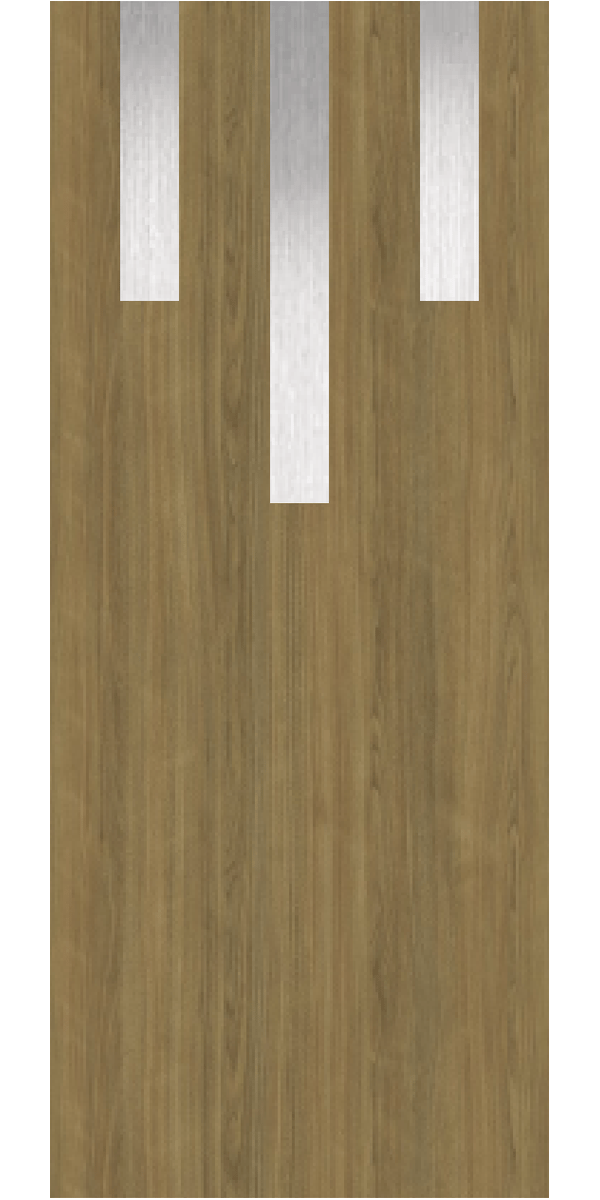
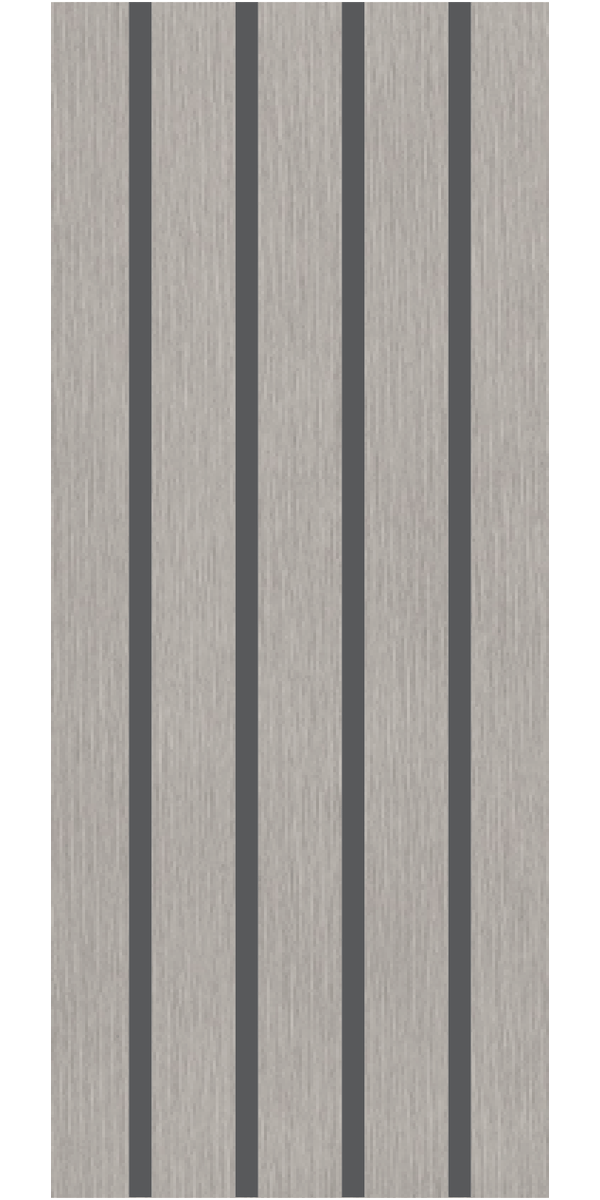
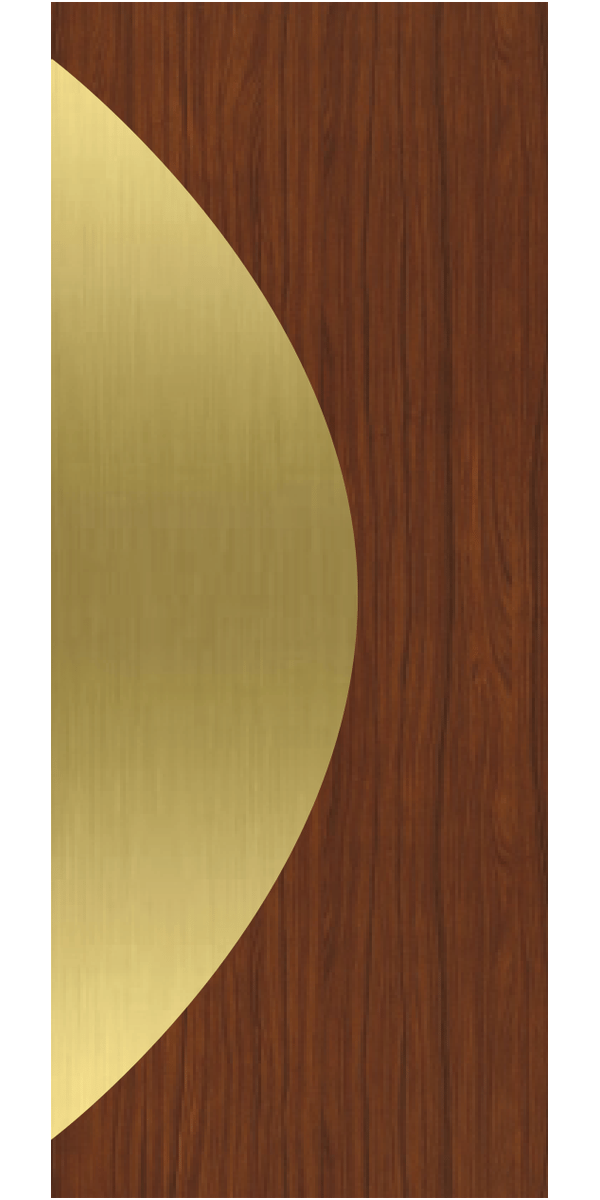
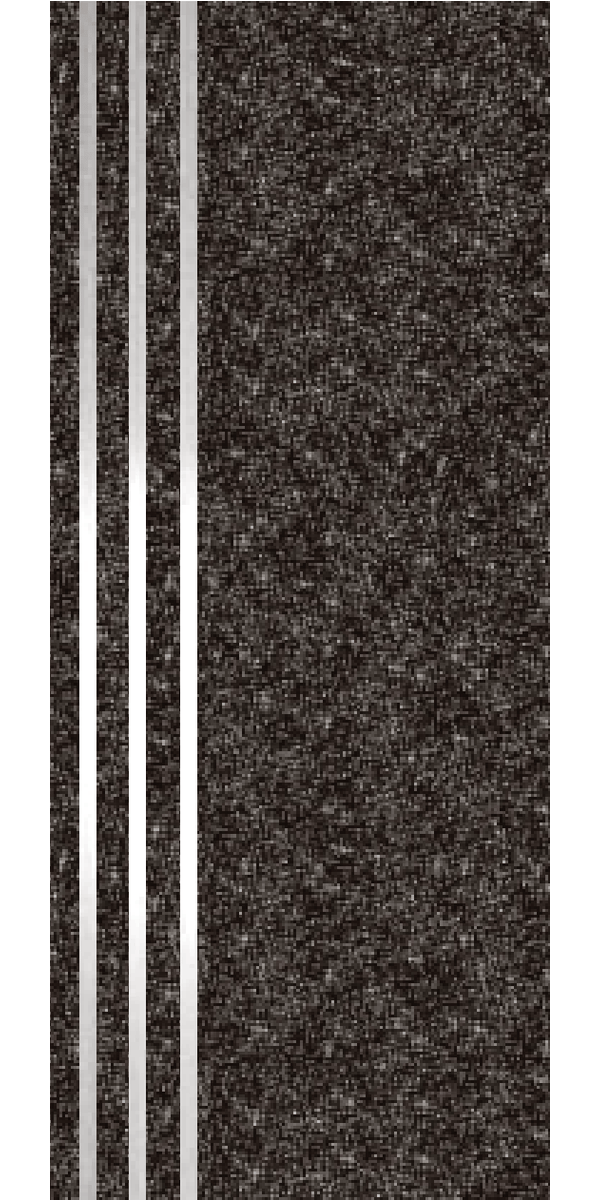
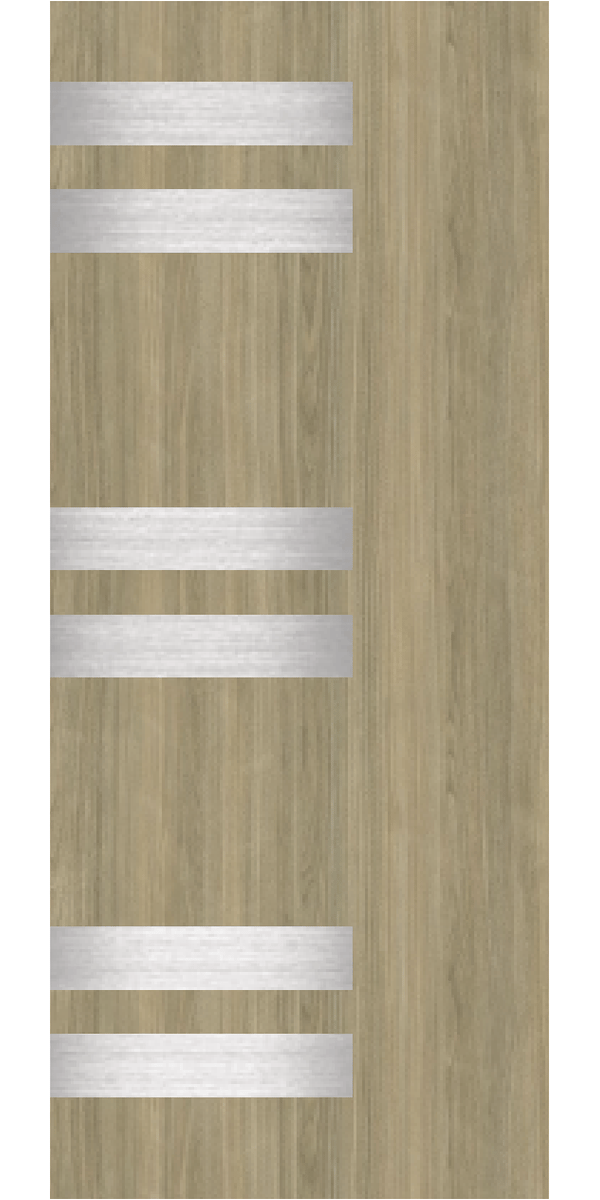
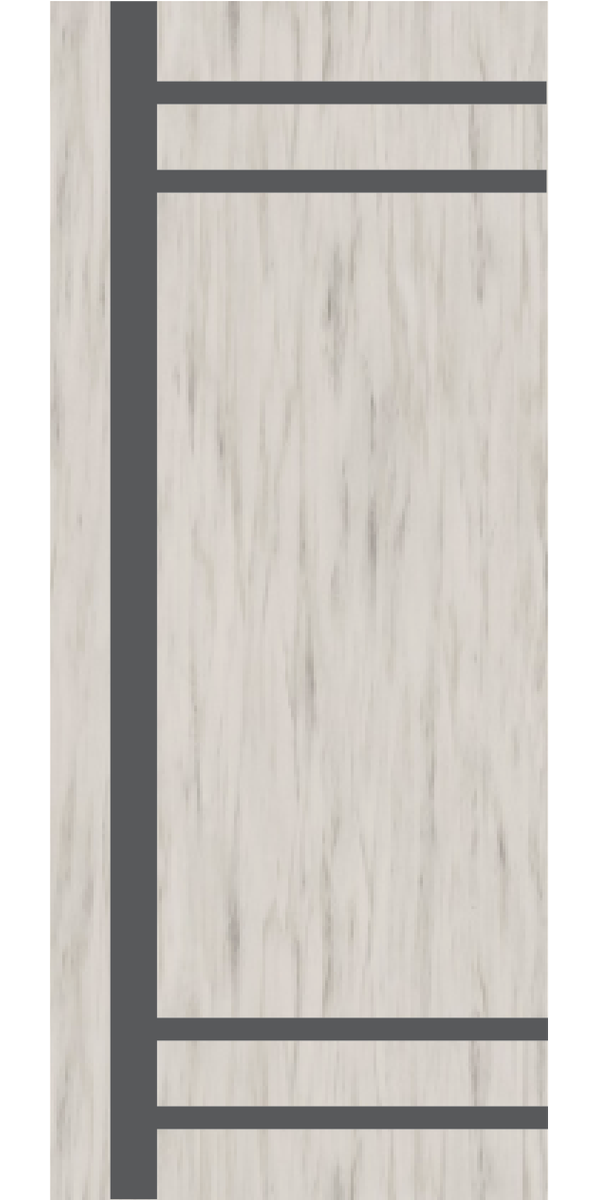
Nine standard inlay patterns, each already tooled and selected by name with no design file required.

Definition
What is an Inlay door?
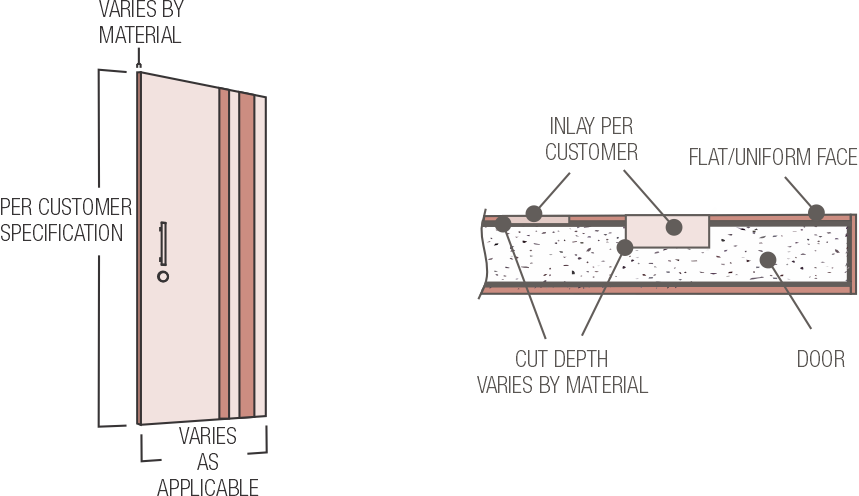
An Inlay door is a slab door with a second material fitted into its face. The base and the inlay are CNC-cut to matching profiles, and the inlay is bonded into its cutout, producing an essentially flush, multi-material surface. Depending on the base material, the inlay may be laminate, veneer, metal, or a contrasting Solid Surface.
Compatibility
What Works with Inlay
Inlay is available on High Pressure Laminate, Wood Veneer, and Compact Laminate, with Solid Surface as a custom option.









Door Selection
Why Choose Inlay
Inlay brings a second material into the door face. The strengths and considerations below show where it fits and what to account for.
Strengths
Inlay combines two materials in one door face, such as laminate with a metal accent or veneer with a contrasting veneer. Color and texture can change across the face. Veneer inlays receive the same finish as the base veneer, so their contrast comes from the veneer selection.
Inlay is offered in nine standard patterns of accent strips, bars, and shapes, shown in metal or a contrasting material. Each pattern is already tooled as matching cutouts and inlay pieces, so it is selected by name with no design file required.
Inlay patterns can extend across contiguous doors, panels, and pilasters. Vertical inlays held within each component repeat cleanly along the compartment front, so the partition run reads as one composition without lining up pieces across components.
Considerations
Inlay joints are not guaranteed to be watertight. Inlay doors are not suited to high-humidity environments or to recurring water contact in shower compartments and pool-area restrooms, a condition best confirmed during material selection.
Horizontal Inlay bands that cross from one component to the next are very difficult to align in the field. Where a horizontal band across the run is central to the design, the alignment risk is best reviewed during design development.
Inlay pieces are CNC-cut to the same profile as their cutouts and bonded in place, producing an essentially flush surface. The fit is best judged on a sample during design development.
Inlay curves hold a minimum 0.25″ radius, and minimum feature sizes vary by material. Highly detailed patterns may exceed these limits or extend the production schedule, so design complexity is best reviewed early.
Each Inlay base material accepts a specific set of inlay materials. Acrylic inlays on Compact Laminate and any inlay on Solid Surface are custom work that requires engineering or fabrication review, which is best settled during design development.
Deeper Dive
Inlay Insights
How the inlay is set into the slab
A second material set into the slab
Inlay uses Flat Panel slab construction as its base. The manufacturing method depends on the material and the design; typically, the base material is laid up on the core first, then the CNC routes out the inlay locations and the inlay pieces, cut to matching profiles, are bonded into the cutouts. The result is an essentially flush, multi-material surface with little or no gap at the edges.
Because the base is a standard slab, an Inlay door typically follows the same dimensions as a Flat Panel door in the same material. The inlay changes the face of the door, not its size.
What each base accepts
The base sets the inlay options
The inlay material is chosen together with the base. High Pressure Laminate accepts laminate and metal inlays such as stainless steel and brass. Wood Veneer accepts veneer, metal, and High Pressure Laminate inlays. Veneer inlays are finished after application and receive the same finish as the base veneer, so contrast comes from the veneer selection. Compact Laminate accepts plastic laminate and metal, with acrylic available as a rare custom option that requires engineering review.
Solid Surface is a custom base that accepts contrasting Solid Surface, metal, or High Pressure Laminate inlays, with the fabrication method confirmed for each design.
Patterns that span components
Direction decides how a pattern aligns
Inlay patterns can extend across contiguous doors, panels, and pilasters. A vertical inlay contained within a single component sits entirely in that component's face, so it needs no alignment with its neighbors.
A horizontal band that spans components is different. Each door, panel, and pilaster is hung and adjusted on its own in the field, so the band lines up only as closely as the components themselves are set, and any difference in their final positions shows as a step in the line. Aligning inlays across installed components requires extremely precise installation and has proven difficult in practice, which is why a horizontal band across the run is best reviewed with an Ironwood specialist before the pattern is set.
Design files and size limits
Standard patterns need no design file
Selecting one of the nine standard patterns by name requires no design file, because the pattern is already tooled. Custom designs are submitted as artwork. DXF and DWG are preferred, and AI and JPEG files are accepted with a conversion fee that depends on the complexity of the design.
Curves must hold a minimum 0.25″ radius, and minimum inlay dimensions depend on the materials involved. Highly detailed patterns may exceed standard inlay limits and extend the production schedule, so complex designs are best shared early.
The Process
How to Specify Ironwood
A complete Ironwood specification in three steps.
Open the Spec Builder
A few guided choices turn your design intent into an exact Ironwood model number.
Download Your Spec Package
A CSI spec, cut sheet, and technical data are generated instantly for your exact model.
Send It or Ask Us Anything
Call 360-568-1823 or email specs@ironwood-mfg.com. Our specialists walk projects end-to-end.
What You Walk Away With
- CSI Spec
- Cut Sheet
- Technical Data
Common questions about Inlay
Cannot find the answer you are looking for? Our specialists are happy to walk projects end-to-end.
Contact Us- Inlay adds a different material into a precision cutout, producing an essentially flush, multi-material surface. Engraving removes material to expose the core or an inner layer, producing a recessed, single-material surface. Inlay suits a design that calls for a second color, finish, or metal accent in the face, while Engraving draws its contrast from the material itself.
- Inlay is available on High Pressure Laminate, Wood Veneer, and Compact Laminate, and on Solid Surface as a custom option with the fabrication method confirmed for each design. Ironwood does not manufacture Engineered Stone doors, so stone partitions pair stone panels and pilasters with doors in another material. The available inlay materials depend on the base.
- No. The joints between materials in an Inlay door are not guaranteed to be watertight, so Inlay is not suited to high-humidity environments or direct water contact. Shower compartments and pool-area restrooms are better served by a single-material door such as a Flat Panel door in Compact Laminate, whose solid construction is more tolerant of recurring water contact.
No. Inlay is applied to a standard slab door, so the available mounting styles follow the base material rather than the door style. Solid Surface, for example, is not available with Floor Mount or Ceiling Hung, while High Pressure Laminate, Wood Veneer, and Compact Laminate support both.
Yes. Inlay patterns can extend across contiguous partition components. A vertical pattern that stays within each component repeats along the run without any alignment between pieces. A horizontal band that crosses from one component to the next is very difficult to line up in the field, because each component is installed and adjusted separately.
Minimum inlay dimensions depend on the materials involved, and curves must hold a minimum 0.25″ radius. Because the practical minimum varies by base and inlay material, Ironwood specialists can review a specific design against those limits before it is finalized.
- Not for a standard pattern. The nine patterns on the Inlay chart are already tooled and are selected by name. Custom designs are submitted as artwork, with DXF and DWG preferred. AI and JPEG files are accepted with a conversion fee that depends on the complexity of the design.
Complex or highly detailed inlay designs may extend the production schedule, and some patterns may exceed standard inlay limits. For intricate designs, custom laminate is available as an alternative; it can carry fine detail in the laminate surface while maintaining durability and ease of maintenance. Sharing design concepts early helps settle the approach and the schedule.
Gallery
Featured Inlay Installations
Explore contrasting inlay details at Lake Union Cafe and Hard Rock Hotel and Casino.
High Pressure Laminate · Floor to Ceiling
Solid Surface · Headrail Braced
Solid Surface · Headrail Braced
Other Door Styles
Looking for a different door style?
Door style sets how a partition reads in elevation, from a plain slab to framed inserts, louvers, molding, engraving, and inlay. Each style works within the limits of the material and mounting style chosen first.

Applied Molding
A slab door with decorative molding profiles adhered to the face in a picture-frame layout, available in six standard profiles on High Pressure Laminate, Wood Veneer, Compact Laminate, and Solid Surface.

Barn X
Captured-panel door with 4″-wide moldings applied in a diagonal X or Z pattern that recalls the cross bracing of a barn door.

Captured Panel
Captured Panel holds an opaque insert within a stile-and-rail frame, giving the door a recessed panel with a Shaker or Craftsman appearance.

Custom Shape
A custom variant of the slab door with its outline CNC-routed to a non-standard profile, such as a curved top, rounded corners, an outhouse-style peak, or a free-form shape. Available in High Pressure Laminate, Wood Veneer, Compact Laminate, and Solid Surface.

Door Lite
Stile-and-rail door with a translucent acrylic or architectural glass insert that admits light while maintaining privacy. The translucent counterpart to Captured Panel.

Engraving
Engraving cuts patterns, logos, or text into the face of a slab door, exposing the layer beneath for contrast. It is available in High Pressure Laminate, Wood Veneer, Compact Laminate, and Solid Surface.

Flat Panel
A solid slab door with a smooth, uninterrupted face, available in High Pressure Laminate, Wood Veneer, Compact Laminate, and Solid Surface.

Louver
Louver doors set fixed, overlapping slats in a stile-and-rail frame, giving the partition a shutter-like face that blocks direct sightlines while allowing air to circulate.