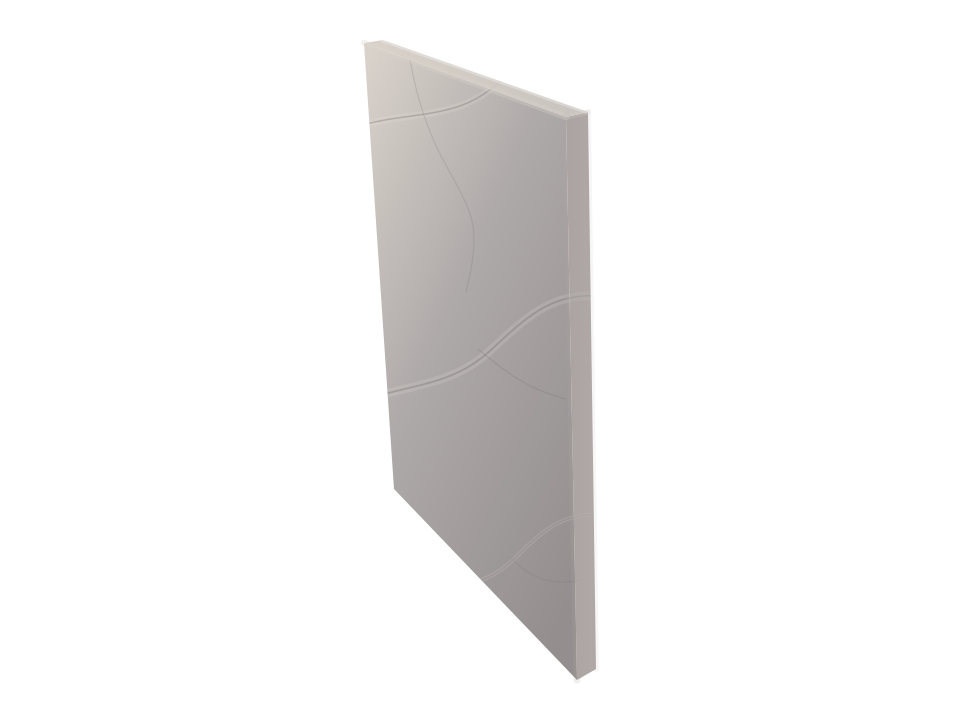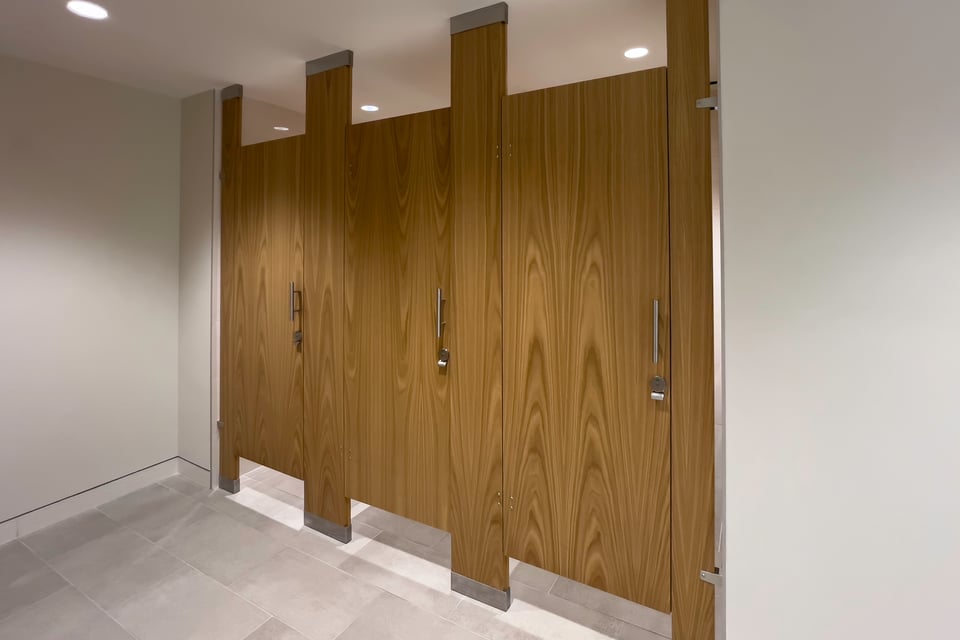
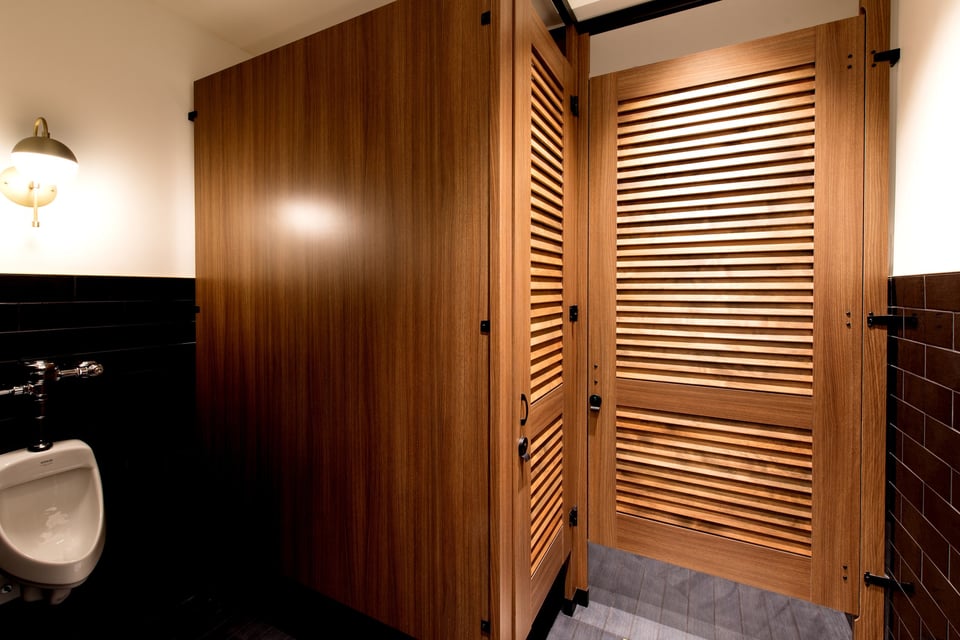
Executive and client floor restroom
Moderate daily use in a dry, conditioned suite where clients see the finish.
- Material
- Wood Veneer
- Mounting
- Floor to Ceiling
- Door style
- Flat Panel
- Privacy
- Zero Sightline

Office and Workplace
An office building runs executive suites, tenant floors, and a busy lobby under one roof. Ironwood matches the material and mounting to each.
At a Glance
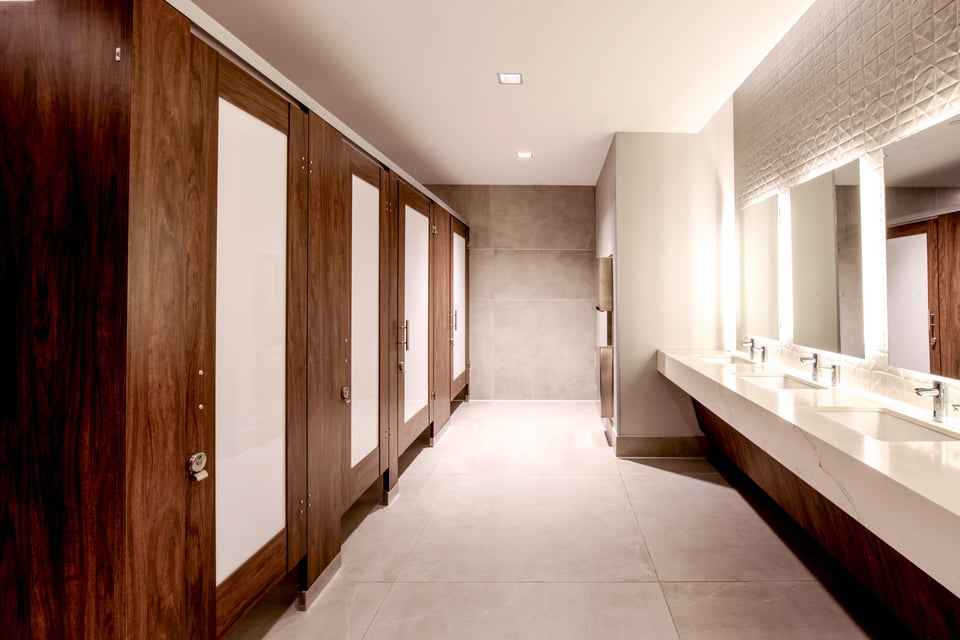
Office restroom partitions are specified floor by floor. Wood Veneer suits dry, climate-controlled executive floors with moderate use, and Solid Surface can be refinished in place. High Pressure Laminate with Headrail Braced mounting suits most tenant floors. Compact Laminate suits lobby, amenity, and fitness restrooms with heavier traffic or recurring water contact.
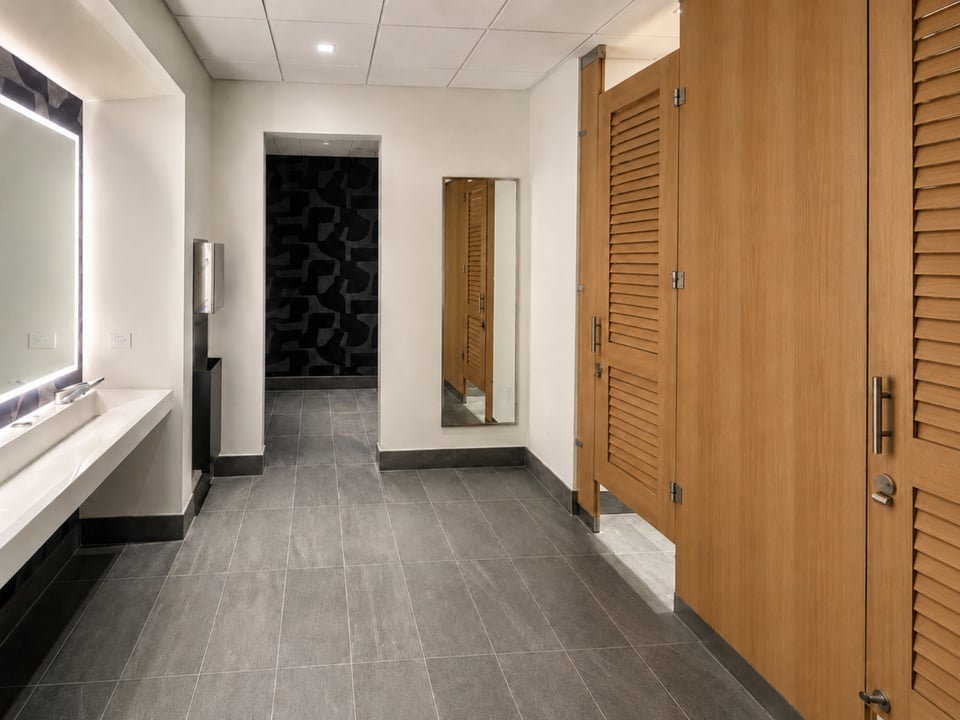
Office Restrooms, Built
Door Lite · Engineered Stone · Headrail Braced
Louver · High Pressure Laminate · Floor to Ceiling
Applied Molding · Compact Laminate · Floor to Ceiling
Engraving · High Pressure Laminate · Headrail Braced
Flat Panel · High Pressure Laminate · Floor Mount
Door Lite · Wood Veneer · Floor Mount
The Problem
An executive floor is finished to match the client suite.
Wood Veneer carries real hardwood into dry suites, and Solid Surface can be refinished in place.Compare materials
Tenant fit-outs run to a tight budget and schedule.
High Pressure Laminate on Headrail Braced mounting is the least costly common build and needs no ceiling connection.High Pressure Laminate
Lobby and amenity restrooms take every tenant's traffic.
Compact Laminate is commonly specified where traffic, abuse, or water contact run high.Compact Laminate
Three Office Builds
Moderate daily use in a dry, conditioned suite where clients see the finish.
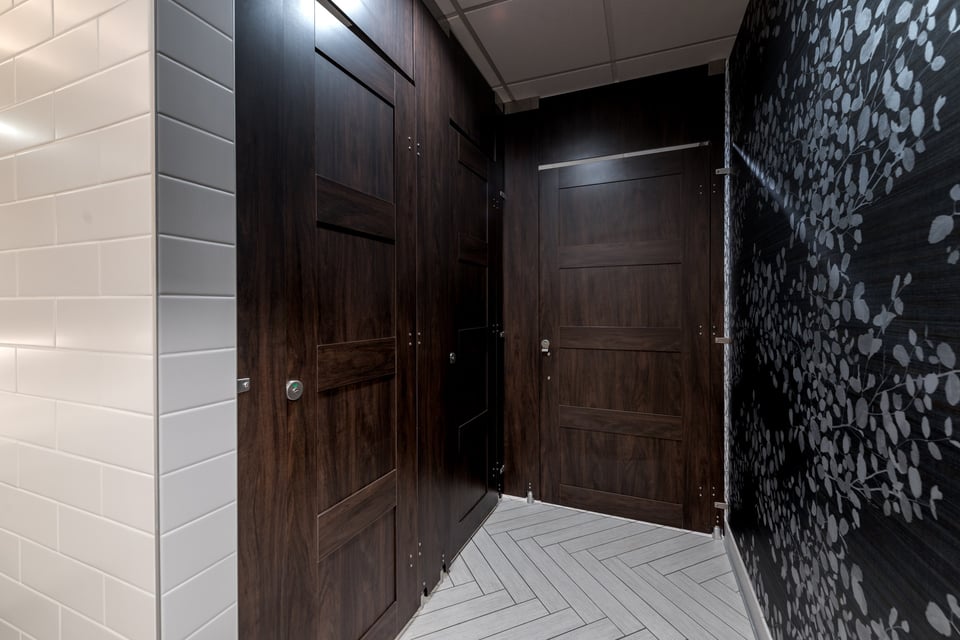
Steady use by one tenant's staff, built to a fit-out budget and schedule.
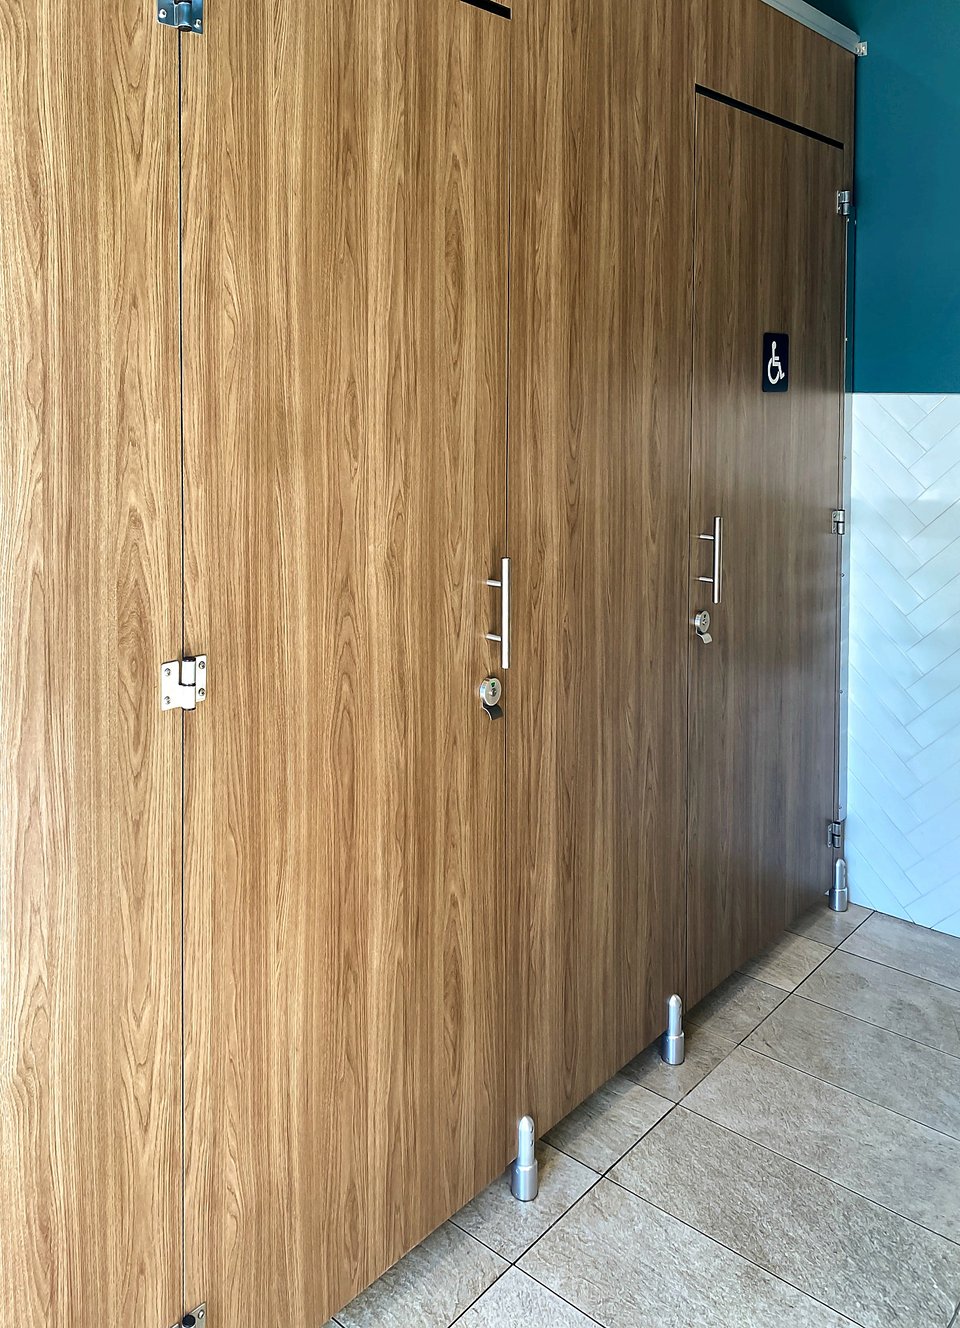
Every tenant and visitor uses it, so traffic and wear run highest.
Every Ironwood Partition Option
Each partition starts with a material. The material sets which mounting styles and door styles are available, and the edge profile sets the door-edge gap.
Send Ironwood the floor plans and finish direction for a floor-by-floor review.
Talk to a SpecialistWood Veneer and Solid Surface both suit executive floors. Wood Veneer needs a dry, climate-controlled room with moderate use. Solid Surface tolerates moisture and can be refinished in place, but its doors are not offered in Louver, Door Lite, or Barn X.
High Pressure Laminate (HPL) is the most commonly specified Ironwood material and suits most office restrooms, though not showers. Compact Laminate suits rooms with heavier traffic, deliberate abuse, or recurring water contact. Wood Veneer and Solid Surface suit executive floors.
Compact Laminate and Solid Surface suit showers and recurring water contact. High Pressure Laminate (HPL) and Wood Veneer are not suitable for showers, and Wood Veneer is not recommended for high-humidity rooms.
Headrail Braced is the most common and least costly mounting style and works under suspended ceilings. Floor to Ceiling anchors each pilaster at the floor and ceiling, which steadies heavy doors under frequent use, but needs ceiling backing tied to the building structure, not acoustic tile.
Yes. Zero Sightline laps the door and pilaster edges to close the gap beside a closed door, at a higher cost than Flat Edge. Continuous and concealed hinges keep the hinge edge flat. Flat Edge leaves a small gap and works with every hinge.
Specify the Building Floor by Floor
Build each floor's restroom in the Spec Builder, send plans for pricing, or request finish samples.
Set material, mounting, and door style for each zone.
Send plans, or build the request one decision at a time.
Put the finishes and hardware on the material board.