
Headrail Braced Partitions
Design with Headrail Braced
Headrail Braced provides lateral stability without ceiling attachment and is generally the most economical Ironwood mounting style.
Definition
What is Headrail Braced?
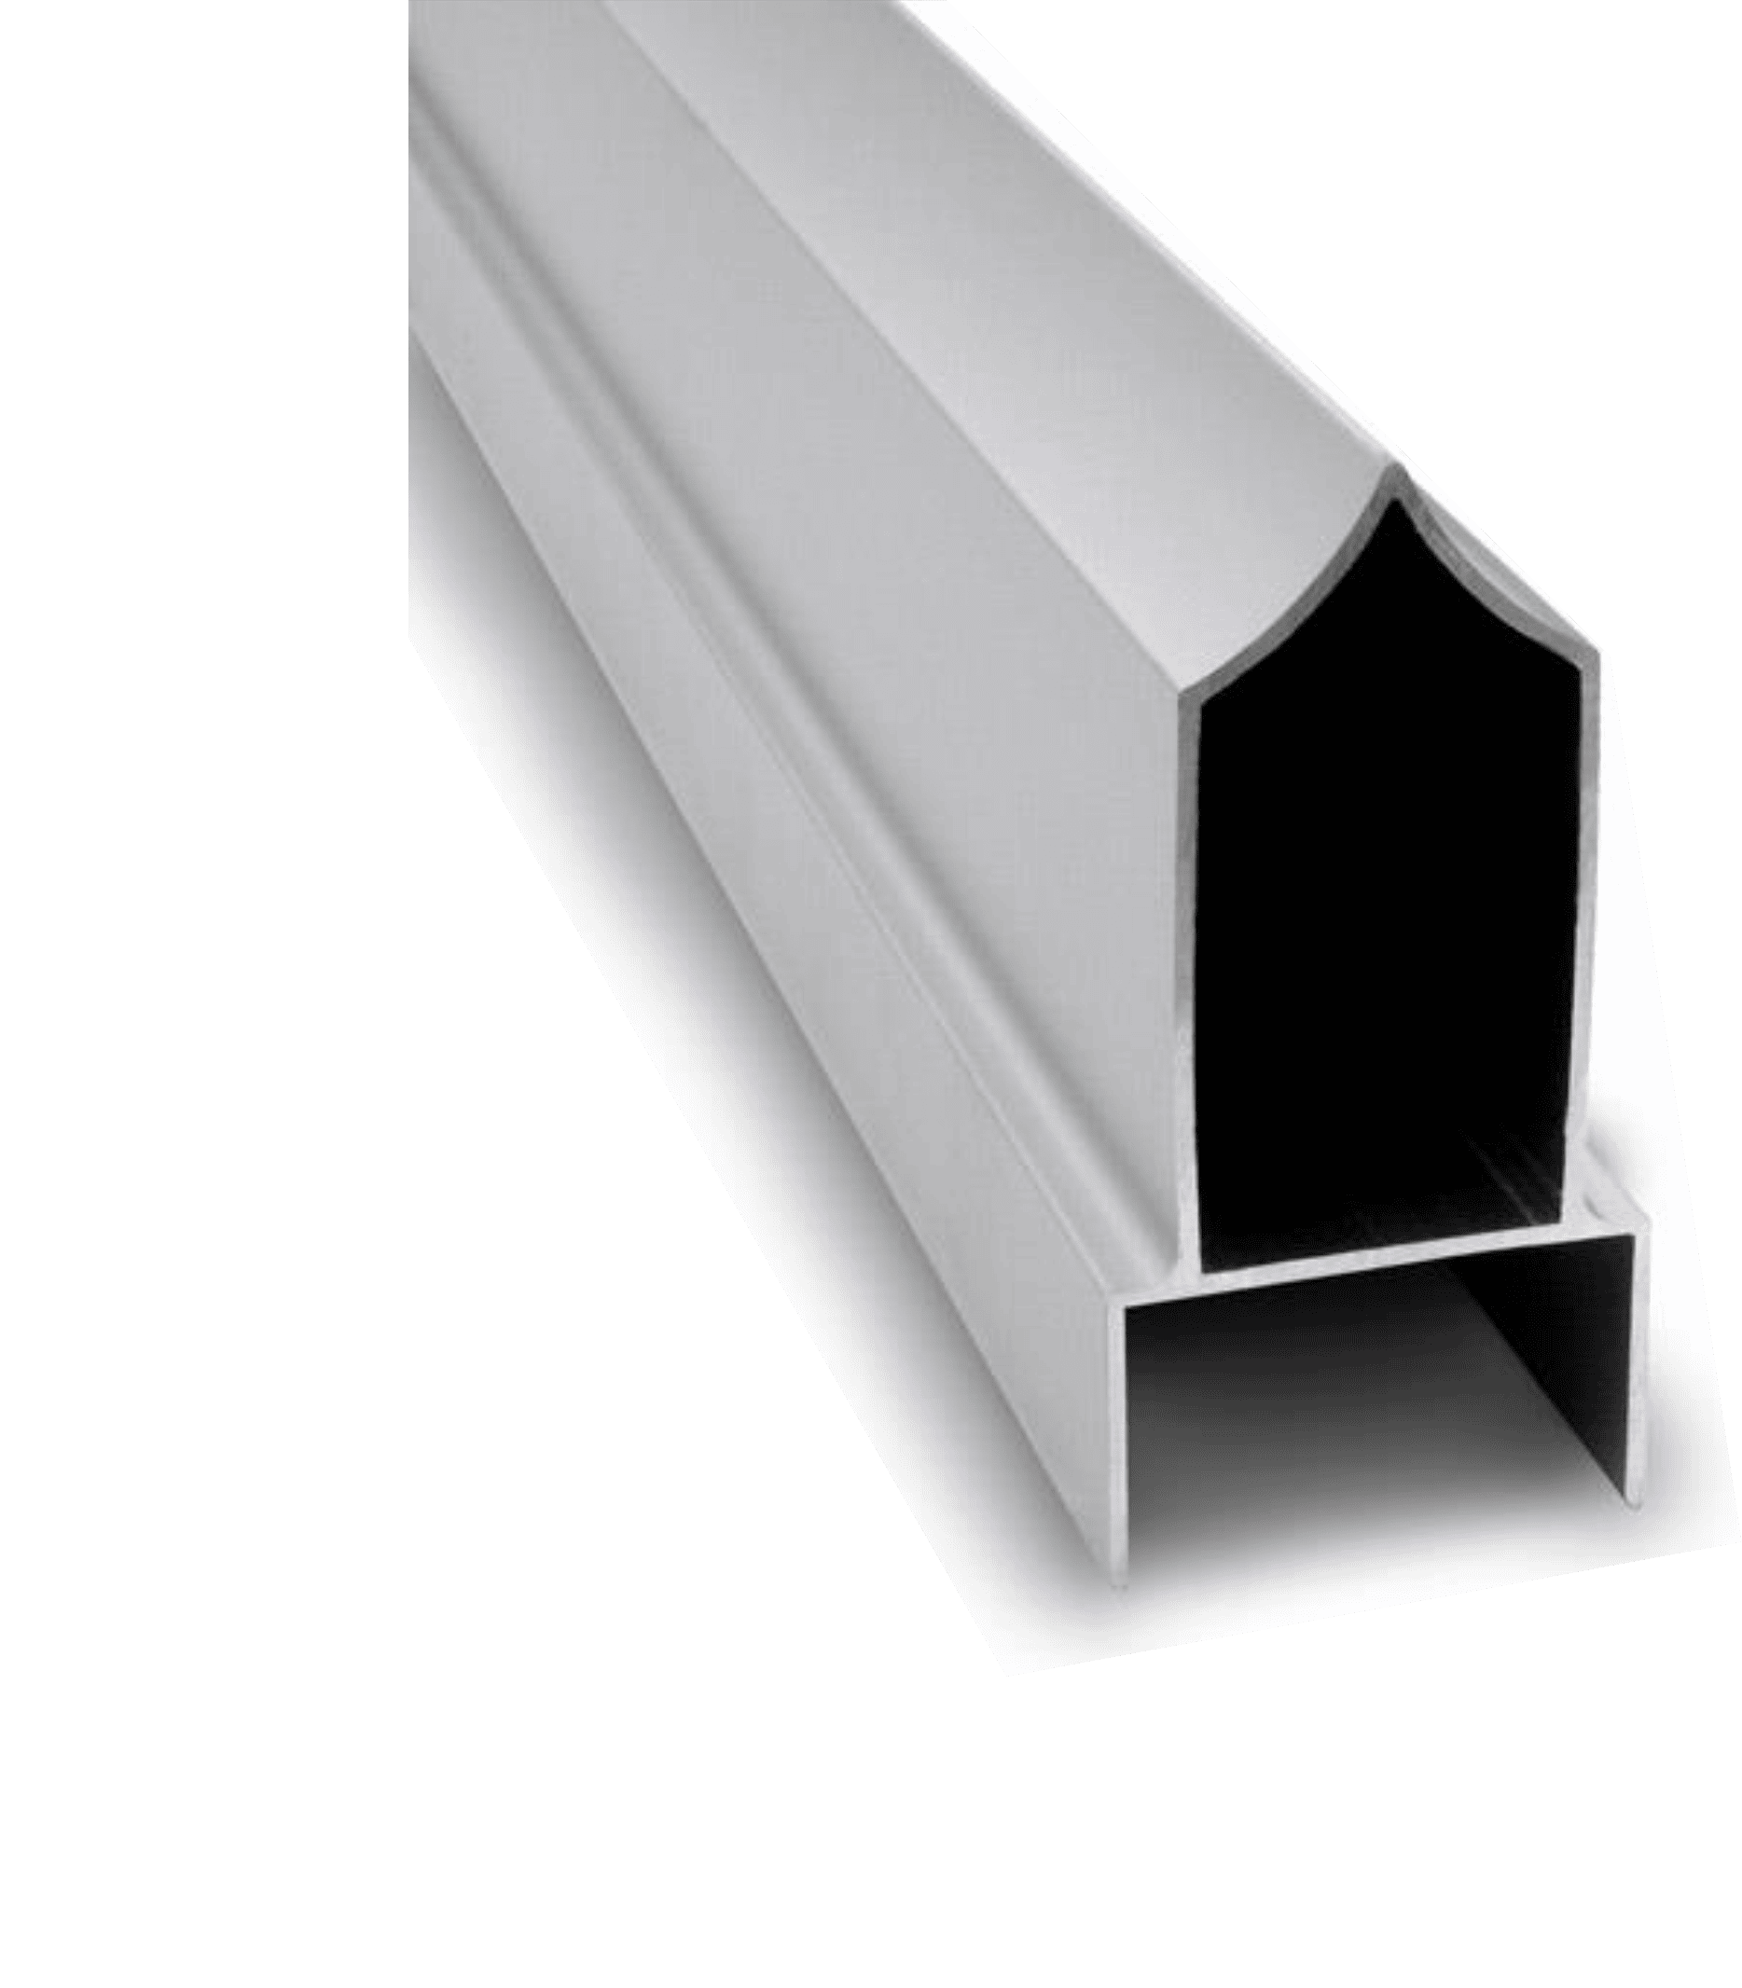
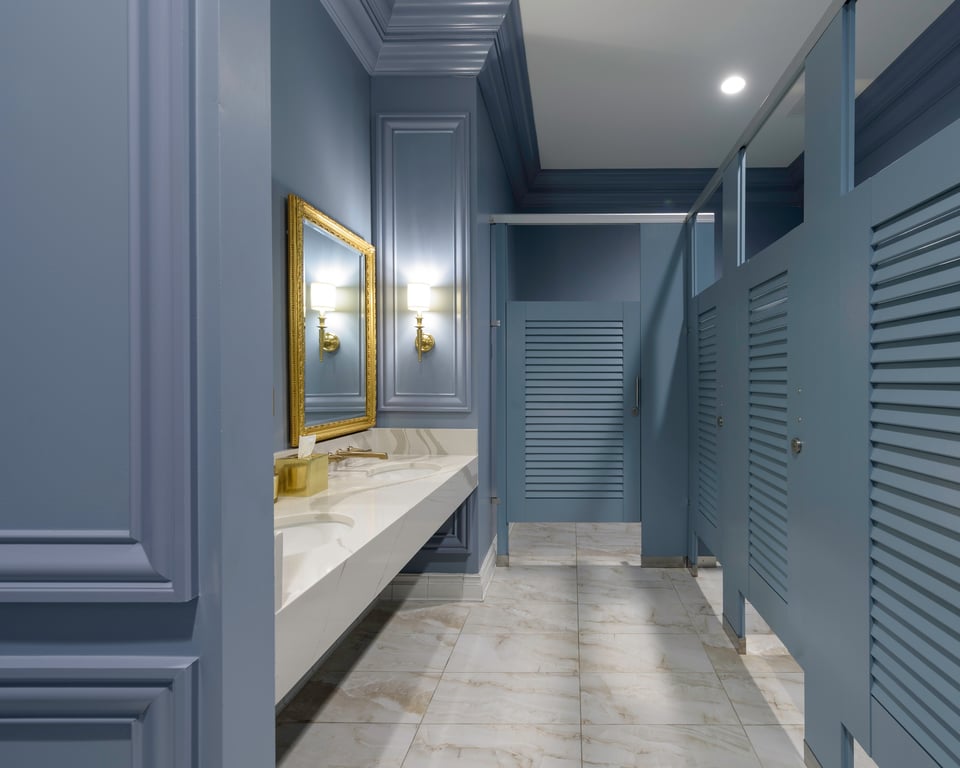
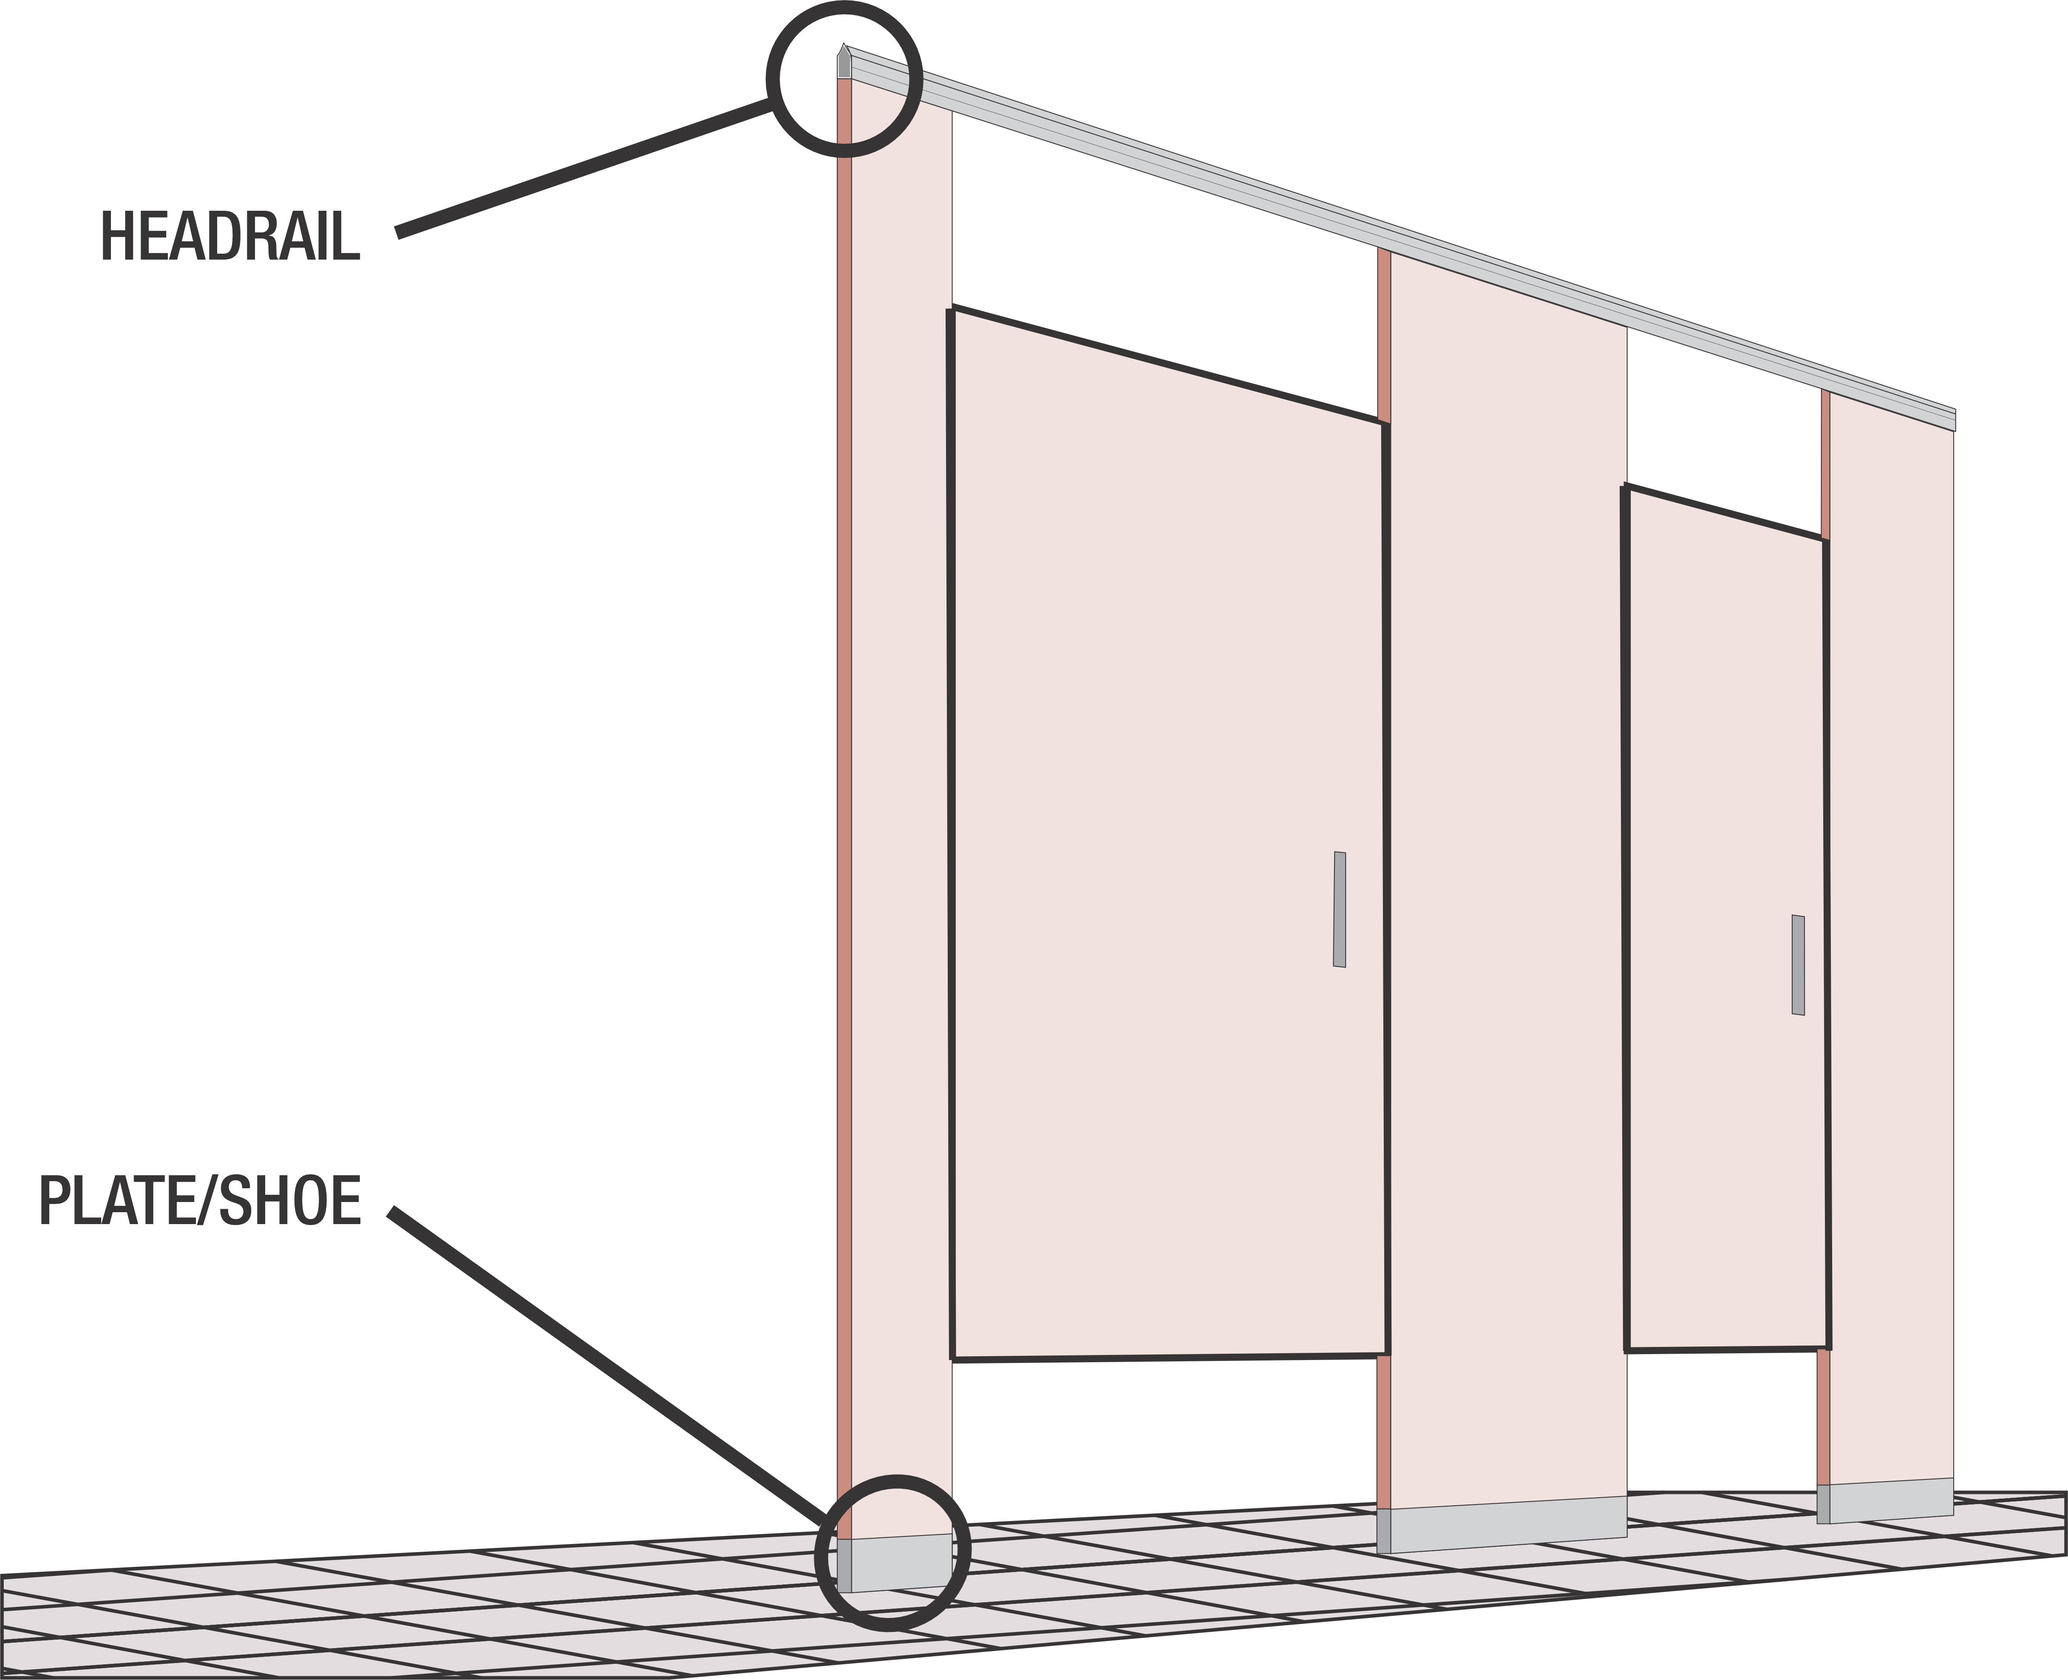
Headrail Braced uses a rigid overhead rail to connect the tops of pilasters to adjacent walls. Floor plates concealed by shoes anchor the pilasters at the base. The headrail provides lateral support without a ceiling connection, allowing the mounting style to accommodate high, irregular, or suspended ceilings.
Compatibility
What Works with Headrail Braced
Headrail Braced supports all five catalog materials. Door styles and heights depend on the selected material and hardware.






Mounting Selection
Why Choose Headrail Braced
Headrail Braced is generally the most economical Ironwood mounting style and needs no ceiling connection. The strengths and considerations below show where it fits and what the building must provide.
Strengths
Headrail Braced is generally the most economical Ironwood mounting style. Pilasters do not need to extend to the ceiling, reducing the material and shipping requirements associated with taller components.
Headrail Braced connects pilaster tops to adjacent walls for lateral support. The system remains stable without structural ceiling backing.
Headrail Braced accommodates varied ceiling heights and restroom layouts. High, irregular, and suspended ceilings all work because the partitions never connect to the ceiling.
Considerations
The Headrail Braced rail remains visible above the doors. Its profile and finish contribute to the appearance of the partition elevation.
Headrail Braced requires suitable floor anchoring and wall backing at headrail terminations. Existing slabs, concealed services, and backing locations need evaluation during design development.
Headrail Braced needs installation clearance above the pilasters. A custom material headrail requires more space below the ceiling than the standard aluminum rail.
Deeper Dive
Headrail Braced Insights
Floor anchors and wall backing
The headrail provides lateral bracing
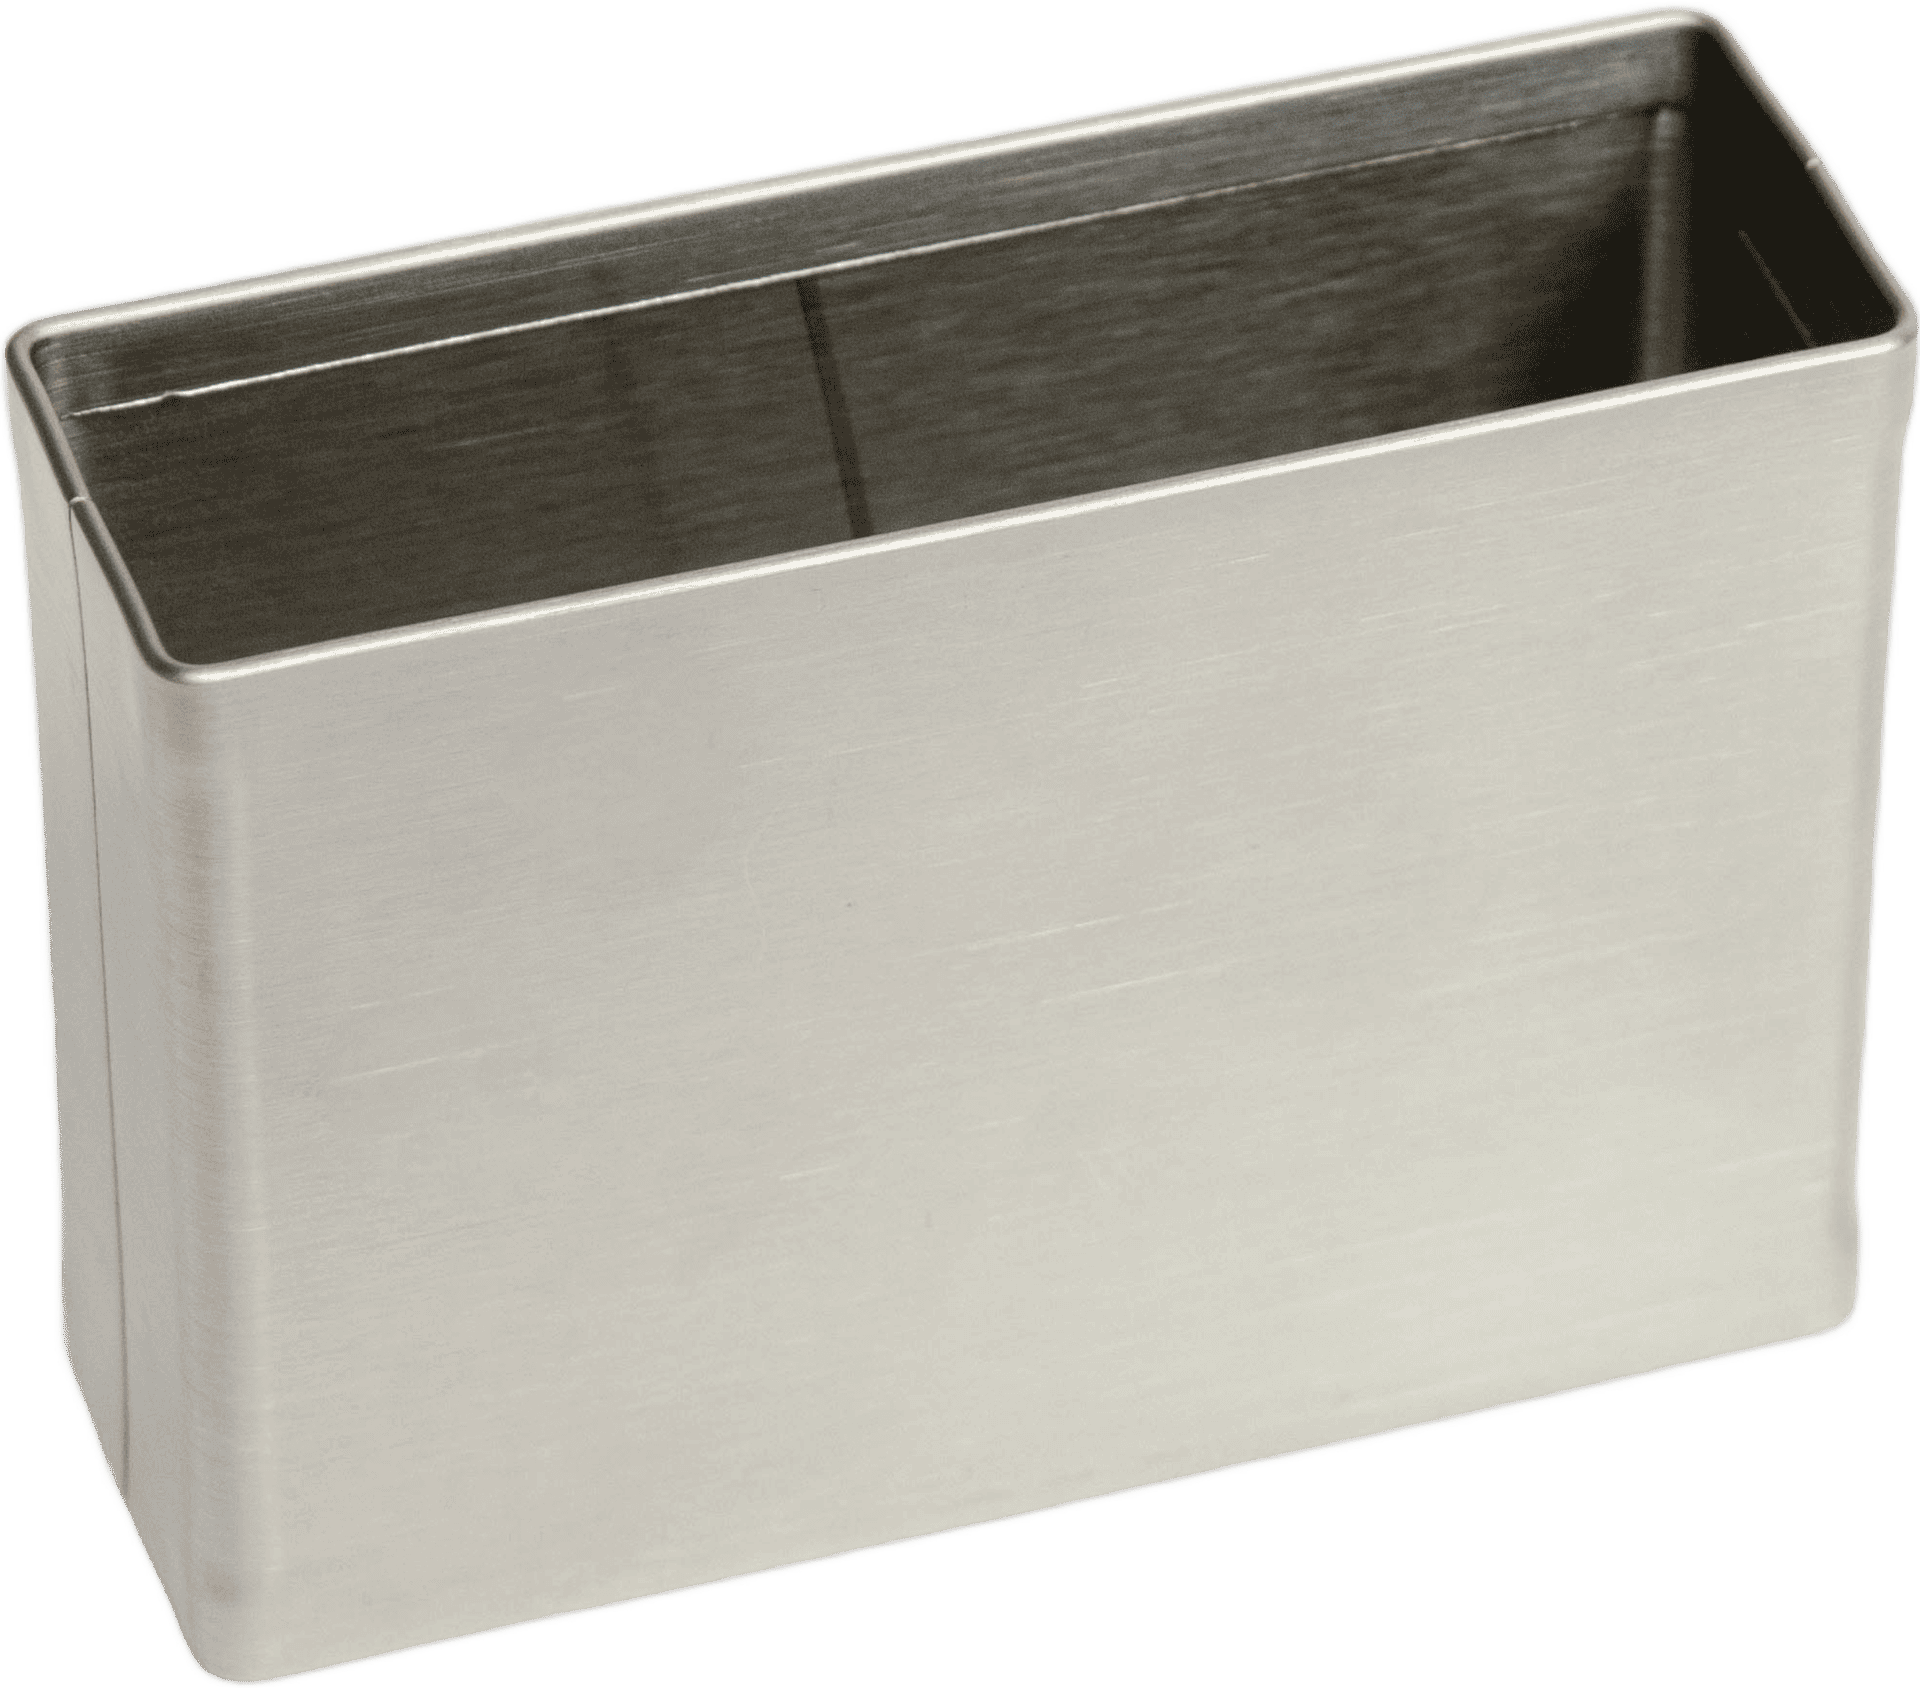
Floor plates carry the pilasters at their bases, while the headrail connects their tops to adjacent walls. Because the headrail braces the run, alcove layouts need no cross or brace pilasters. Shoes cover the standard floor connections, and most pilasters ship with a leveler bolt for height adjustment at the floor; Engineered Stone pilasters use external leveler blocks instead. L brackets offer an alternative where less visible base hardware or reduced door clearance is needed, though they provide no leveling adjustment.
Door elevation and ceiling space
The headrail sits above the door top, with room for the hinges
The door height and floor gap establish the door top elevation. The headrail must sit above it, with room for the selected hinges. The floor connection affects the finished pilaster length. Unusually tall configurations require review of the material, connections, and support.
Aluminum finishes and material options
The headrail can contrast with or match the partitions
The standard clear-anodized aluminum headrail has an anti-grip profile. Powder coating offers complementary colors, though an exact match to the partition finish is not assured. Custom headrails are available in High Pressure Laminate, Wood Veneer, Compact Laminate, and Solid Surface. Material selection affects fabrication, joints, and installation clearance. Finish availability can also affect lead time.
Component heights and transoms
A transom can close the opening between door and headrail
Headrail Braced supports extended-height doors and panels, compatible Zero Sightline construction, and transoms. Those choices determine enclosure and sightlines. A Headrail Braced transom typically rises to the pilaster top and extends into the headrail channel, closing the opening above the door. Transoms can affect fire and lighting code compliance.
The Process
How to Specify Ironwood
A complete Ironwood specification in three steps.
Open the Spec Builder
A few guided choices turn your design intent into an exact Ironwood model number.
Download Your Spec Package
A CSI spec, cut sheet, and technical data are generated instantly for your exact model.
Send It or Ask Us Anything
Call 360-568-1823 or email specs@ironwood-mfg.com. Our specialists walk projects end-to-end.
What You Walk Away With
- CSI Spec
- Cut Sheet
- Technical Data
Common questions about Headrail Braced

Cannot find the answer you are looking for? Our specialists are happy to walk projects end-to-end.
Contact Us- Headrail Braced uses a headrail for lateral support and requires no ceiling attachment. Floor to Ceiling anchors pilasters at both ends and requires structural ceiling backing. Both can support full-height privacy configurations.
- Yes, with a wet-area material. Headrail Braced supports Compact Laminate, Solid Surface, and Engineered Stone, which suit direct water; High Pressure Laminate and Wood Veneer are not suitable for direct shower exposure. The shower partitions page compares materials, mounting, and hardware, with Floor to Ceiling preferred where a hard-lid ceiling with structural backing is available. Compact Laminate wet-area warranty coverage depends on the manufacturer; the Compact Laminate tech data sheet identifies eligible manufacturers.
Conversion to Headrail Braced depends on the existing pilaster dimensions, floor anchoring, and wall backing. Ironwood specialists can review drawings to establish whether the existing components can support the new connections.
Headrail Braced requires relatively little adjustment after installation. Hardware tightness and door alignment may need periodic checks, depending on use. Cleaning methods should suit the selected partition material and hardware finish.
Yes. Maximum door heights are 108″ for High Pressure Laminate and Wood Veneer, 96″ for Solid Surface, and 84″ for Compact Laminate, subject to door-style and hardware constraints. Headrail Braced pilaster elevation and ceiling clearance must also accommodate the selected door.
Yes, when the complete layout meets the applicable accessibility requirements. Headrail Braced alcoves need no cross or brace pilasters, because the headrail provides the lateral bracing, so no perpendicular pilaster projects into an accessible compartment. Toe clearance beneath the partitions follows the selected floor clearance and connection hardware. The project design professional and the authority having jurisdiction determine compliance.
Gallery
Featured Headrail Braced Installations
Compare the materials and door styles installed with Headrail Braced in completed projects.
Louver · High Pressure Laminate
Door Lite · High Pressure Laminate
Applied Molding · High Pressure Laminate
Flat Panel · Wood Veneer
Flat Panel · High Pressure Laminate
Inlay · Solid Surface
Louver · High Pressure Laminate
Other Mounting Styles
Looking for a different mounting style?
Mounting styles differ in their floor and ceiling connections, visible hardware, and support requirements. These differences affect appearance, cleaning access, and compatibility with the building.

Ceiling Hung CH
Ceiling Hung suspends pilasters from structural support above the ceiling, leaving the floor free of partition anchors.

European
European combines a headrail with adjustable floor pedestals, providing lateral support without a ceiling connection.

Floor Mount FM
Floor Mount anchors pilasters to the floor with concealed mounting bars, leaving the space above the partitions open.

Floor to Ceiling FTC
Floor to Ceiling anchors pilasters at both the floor and ceiling for stability without an overhead headrail.