
Custom Shape Partitions
Design with Custom Shape
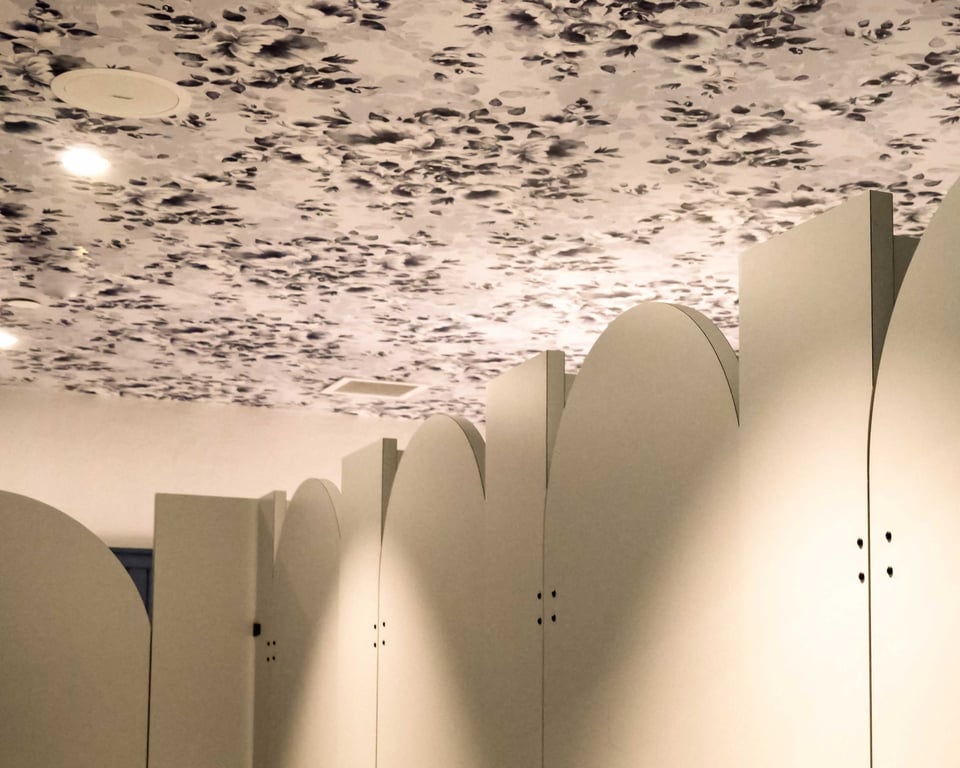
Custom Shape is a custom variant of the slab door, CNC-routed to a non-rectangular outline such as a curved top, rounded corners, or a profile drawn for the room.
Definition
What is Custom Shape?
Custom Shape is a slab door built like Flat Panel, with its outline CNC-routed to a non-standard profile instead of a rectangle. It is a custom variant rather than one of Ironwood's standard door styles, so each shape is reviewed by engineering and quoted for its project.
Compatibility
What Works with Custom Shape
Custom Shape is available in High Pressure Laminate, Wood Veneer, Compact Laminate, and Solid Surface.









Door Selection
Why Choose Custom Shape
Custom Shape changes the outline of a slab component while keeping its standard construction. The strengths and considerations below show where it fits and what to account for.
Strengths
Custom Shape gives a partition a curved top, rounded corners, an outhouse-inspired profile, or a free-form outline drawn by the specifier. The shape can carry a venue's theme or repeat an architectural line found elsewhere in the room.
Custom Shape can be applied to doors, panels, pilasters, and urinal screens, subject to structural and safety review. A profile can continue across the compartment row and urinal screens rather than stopping at the doors.
Custom Shape builds on the Flat Panel slab and uses the standard slab dimensions of its material. Thickness and door sizing follow the selected material, so the outline is the main variable the design introduces.
Considerations
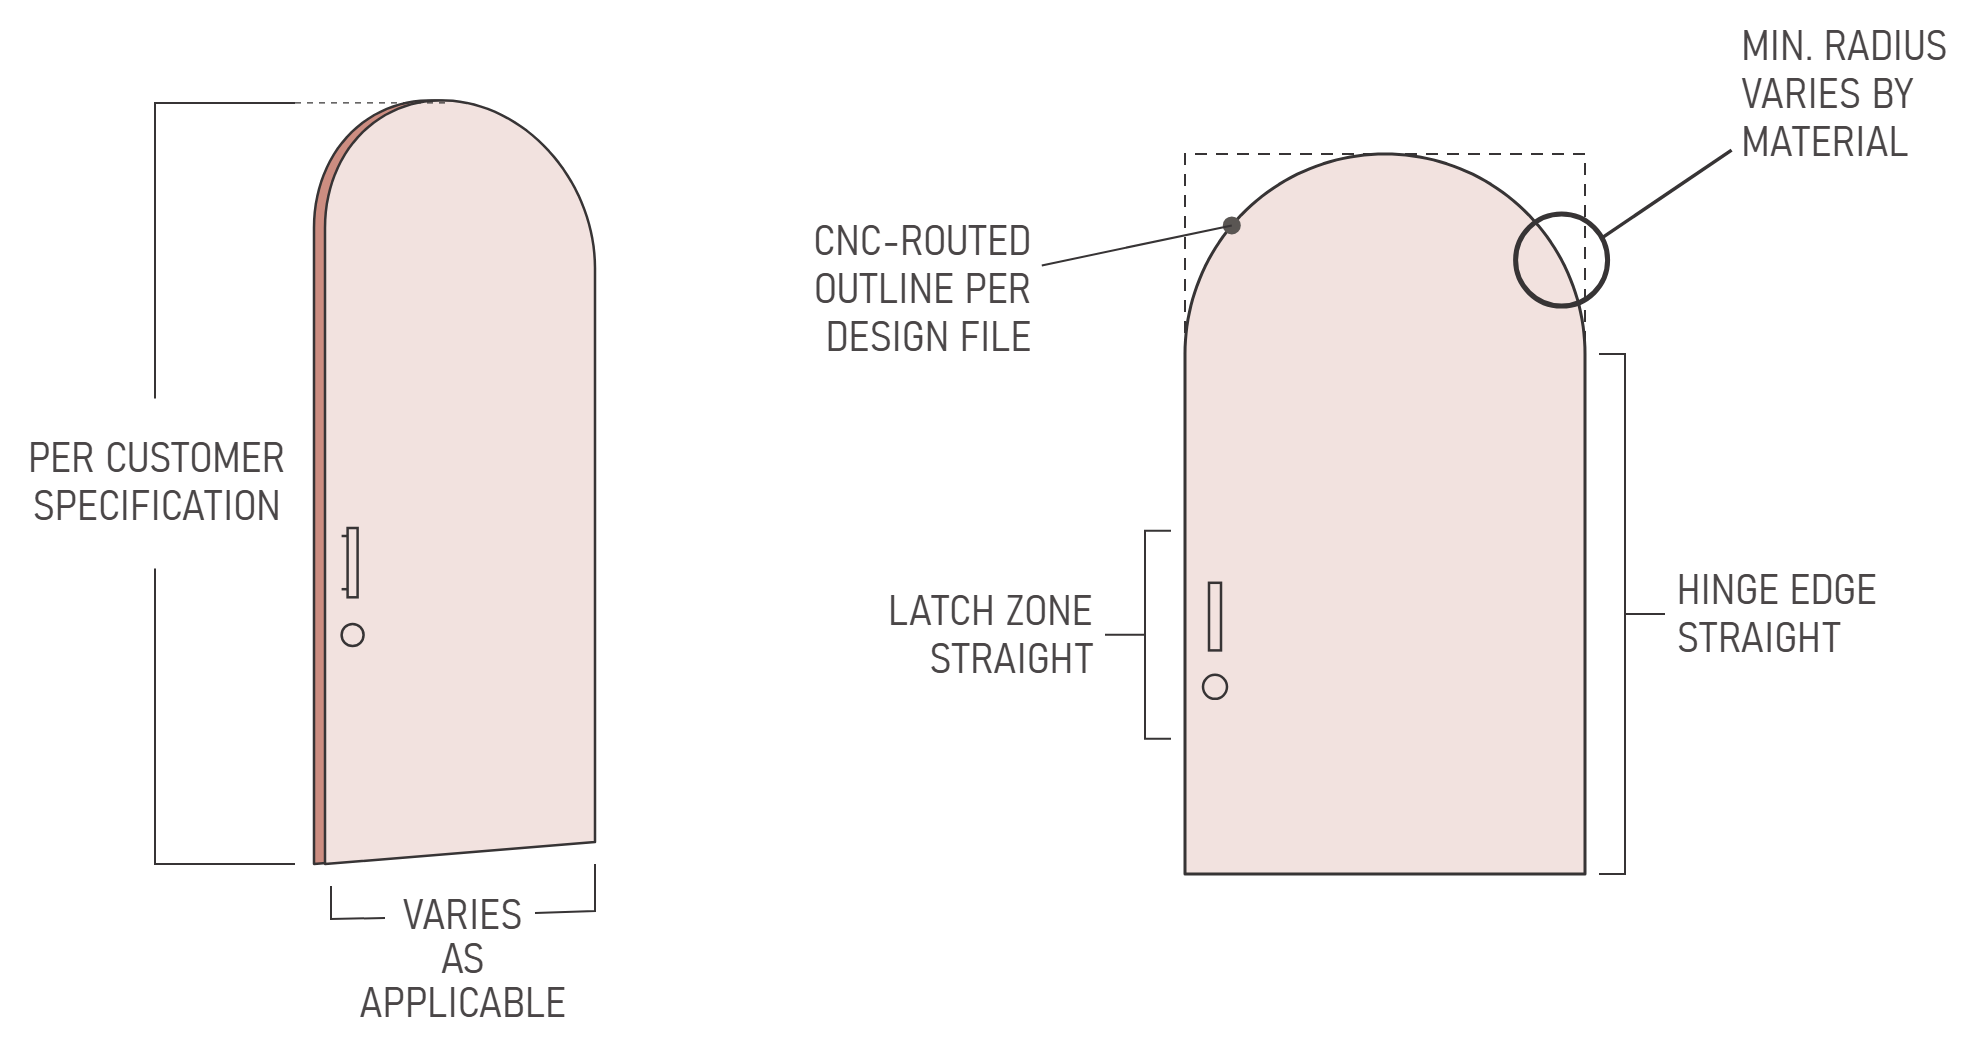
Custom Shape curves are limited by a minimum radius set by the material. High Pressure Laminate and Wood Veneer hold a much larger minimum radius than Compact Laminate and Solid Surface, so tight curves may narrow the material choice during design development.
A Custom Shape outline keeps the hinge edge straight and full height, keeps the latch zone straight, and leaves the closer-mount surface and coat-hook locations on flat areas. Cut-throughs and holes are not allowed where hinges, latches, or mounting hardware attach.
A shaped bottom edge on a Custom Shape door may complicate the floor-clearance measurement in an accessible compartment, where the door still has to meet ADA requirements. Bottom profiles in accessible compartments are best reviewed during design development.
Custom Shape is not available as an Engineered Stone door, and stone panels are limited to simple geometric shapes. Solid Surface Custom Shape doors are too heavy for Floor Mount or Ceiling Hung partitions.
Each Custom Shape request is evaluated by engineering and quoted for its project. Complex outlines cost more to produce and may extend the production schedule, which bears on both the budget and the timeline.
Deeper Dive
Custom Shape Insights
Slab base and CNC routing
Only the outline departs from Flat Panel
Custom Shape uses the same slab construction as Flat Panel, with the outline CNC-routed to a non-standard profile instead of a rectangle. Custom Shape doors use standard slab dimensions, so thickness and door sizing follow the selected material while the submitted design file defines the outline.
Doors, panels, pilasters, and urinal screens can all be shaped, subject to structural and safety requirements. Because routing removes material from the edges, strength is part of every review, and material thickness requirements may increase with the complexity of the shape.
Four starting profiles
The design file defines the outline
Four shape types describe most Custom Shape work. A curved top gives the door an arched or radiused top edge, an outhouse-style profile gives it a peaked or angled top, and curved corners replace square corners with a radius. Artistic outlines are free-form shapes drawn to the specifier's design.
The types are starting points rather than a fixed catalog. The submitted design file defines the outline, so a shape that fits none of the four types goes through the same engineering review.
What each material can route
The material sets the tightest curve
Every Custom Shape curve has a minimum radius set by the material. The laminated materials, High Pressure Laminate and Wood Veneer, hold an 8″ minimum radius, while Compact Laminate and Solid Surface can be routed to a 1″ minimum. Inside corners also cannot be smaller than the diameter of the routing tool.
A design with tight curves or small inside corners may therefore narrow the material choice, and a material already selected for other reasons sets how tightly the outline can turn. Engineered Stone is not available because Ironwood does not make stone doors.
Where the outline cannot reach
The working edges stay straight
A Custom Shape door must accommodate hinges and latches at their standard locations. The hinge edge stays straight and full height, the latch zone stays straight, and the closer-mount surface and coat-hook locations sit on flat areas. Cut-throughs and holes are not allowed in load-bearing zones: the hinge edge, the latch edge, and the top and bottom edges where mounting hardware attaches.
In an accessible compartment, the bottom edge is a working edge too, because the door still has to meet the ADA reach and smooth-surface rules at the floor. The outline has the most freedom in the areas outside these zones.
Submitting the outline
The approved file becomes the routed outline
Custom Shape designs are submitted as a design file, and DXF or DWG files are preferred. AI, CDR, GIF, and JPEG files are also accepted, with conversion fees.
The routed outline matches the approved file. Standard hardware mounting points and clearances still apply, so the file is reviewed against the hinge edge, the latch zone, and the flat areas that carry hardware.
Before the design is committed
Each shape is reviewed before it is committed
Each Custom Shape request is evaluated by engineering before the design is committed. The review considers how readily the material routes into the profile, whether non-straight edges need hand banding, how removing material affects strength, and whether hinges and latches fit at their standard locations.
Engineering time, non-standard toolpaths, hand finishing, and material waste add cost, and complex shapes may extend the production schedule. Bringing the shape forward early in design gives the review time to confirm feasibility before other decisions depend on it.
The Process
How to Specify Ironwood
A complete Ironwood specification in three steps.
Open the Spec Builder
A few guided choices turn your design intent into an exact Ironwood model number.
Download Your Spec Package
A CSI spec, cut sheet, and technical data are generated instantly for your exact model.
Send It or Ask Us Anything
Call 360-568-1823 or email specs@ironwood-mfg.com. Our specialists walk projects end-to-end.
What You Walk Away With
- CSI Spec
- Cut Sheet
- Technical Data
Common questions about Custom Shape
Cannot find the answer you are looking for? Our specialists are happy to walk projects end-to-end.
Contact Us- No. Custom Shape is a custom variant of the slab door rather than one of Ironwood's standard door styles. It uses Flat Panel construction with the outline routed to a non-standard profile, and each request is reviewed by engineering and quoted for its project. Other one-off partition ideas are covered under custom design.
- Custom Shape is available in High Pressure Laminate, Wood Veneer, Compact Laminate, and Solid Surface. Ironwood does not make Engineered Stone doors, and stone panels are limited to simple geometric shapes.
- It depends on the material. High Pressure Laminate and Wood Veneer hold an 8″ minimum radius, while Compact Laminate and Solid Surface can be routed to a 1″ minimum. Inside corners cannot be smaller than the diameter of the routing tool. The tech data sheet lists the radius for each material.
Doors, panels, pilasters, and urinal screens can all be given a Custom Shape outline, subject to structural and safety review. On a door, the hinge edge must stay straight and full height and the latch zone must stay straight, so hinges and latches mount at their standard locations.
- A Custom Shape door follows the mounting options of its material. The exception is Solid Surface, which is too heavy for Floor Mount or Ceiling Hung and pairs with Headrail Braced, Floor to Ceiling, or European.
- Yes. A Custom Shape door in an accessible compartment meets the same ADA requirements as any partition door. The bottom edge is where the outline matters, because a curved bottom can make the floor clearance harder to measure, so bottom profiles are reviewed against the ADA requirements during design development.
DXF and DWG files are preferred for Custom Shape designs. AI, CDR, GIF, and JPEG files are also accepted, with conversion fees. The submitted file defines the outline that engineering reviews and that is routed.
Custom Shape costs more than a Flat Panel door in the same material, and complex outlines may extend the production schedule. Cost and lead time are confirmed for each project after engineering review. Sharing the shape early in design gives our specialists time to confirm feasibility and schedule.
Gallery
Featured Custom Shape Installations
Inspect door profiles, finishes, and mounting across completed installations.
High Pressure Laminate · Headrail Braced
High Pressure Laminate · Headrail Braced
High Pressure Laminate · Floor to Ceiling
Other Door Styles
Looking for a different door style?
Door style sets how a partition reads in elevation, from a plain slab to framed inserts, louvers, molding, engraving, and inlay. Each style works within the limits of the material and mounting style chosen first.

Applied Molding
A slab door with decorative molding profiles adhered to the face in a picture-frame layout, available in six standard profiles on High Pressure Laminate, Wood Veneer, Compact Laminate, and Solid Surface.

Barn X
Captured-panel door with 4″-wide moldings applied in a diagonal X or Z pattern that recalls the cross bracing of a barn door.

Captured Panel
Captured Panel holds an opaque insert within a stile-and-rail frame, giving the door a recessed panel with a Shaker or Craftsman appearance.

Door Lite
Stile-and-rail door with a translucent acrylic or architectural glass insert that admits light while maintaining privacy. The translucent counterpart to Captured Panel.

Engraving
Engraving cuts patterns, logos, or text into the face of a slab door, exposing the layer beneath for contrast. It is available in High Pressure Laminate, Wood Veneer, Compact Laminate, and Solid Surface.

Flat Panel
A solid slab door with a smooth, uninterrupted face, available in High Pressure Laminate, Wood Veneer, Compact Laminate, and Solid Surface.

Inlay
Inlay doors set a second material into a slab face, CNC-cut to an essentially flush fit. Available in High Pressure Laminate, Wood Veneer, and Compact Laminate, with Solid Surface as a custom option.

Louver
Louver doors set fixed, overlapping slats in a stile-and-rail frame, giving the partition a shutter-like face that blocks direct sightlines while allowing air to circulate.