
Entry Series for Budget
Element Series
Element is Ironwood's pre-engineered entry series. A defined set of materials, door styles, and hardware keeps the price down, and every order carries the same written terms.
- Lead time
- 2 to 8 weeks
- Price lock
- 6 months
- Price tier
- Budget
Model100001


- Material
- High Pressure Laminate
- Mounting
- Headrail Braced
- Door
- Captured Panel
Element Commitments
Written Terms on Every Order
Order
Six-Month Price Lock
Quoted pricing holds for six months.
Defined Payment Terms
50% down, with the balance net 30 on approved credit.
Ship
Confirmed Ship Date
Confirmed ship dates are honored. A missed date earns a 5% credit.
Complete Hardware Kit
Each kit is verified before it ships. Missing parts ship overnight with a $100 credit.
Install
Install Aids Included
Drilling jigs, latch templates, and color-coded room labels ship with every order.
Same-Day Technical Support
A technical hotline answers the same day during business hours.
What Is Included
Six Choices, One Model
Element is built in three materials, with PVC or veneer edge banding included.

The widest selection of colors and patterns.

Solid phenolic construction with color-coordinated edge banding.

Rift Cut White Oak, Flat Cut White Oak, or Flat Cut Walnut, finished clear or stained.
High Pressure Laminate and Compact Laminate patterns must be available in 60″ wide sheets.
Both mounting styles set pilasters from 82″ to 120″ on shoes at the floor.

An aluminum headrail ties the pilaster tops to the adjacent walls.

Pilasters anchor at the floor and the ceiling, with no headrail overhead.
One door style runs through the whole project.

A solid slab door with a smooth face.

An opaque insert held in a stile-and-rail frame.

Fixed, overlapping slats in a stile-and-rail frame.

A stile-and-rail door with a translucent insert.

Molding profiles adhered to the face of a slab door.
Door Lite takes the standard Frosted or White acrylic insert, and Applied Molding uses the standard profiles.
Either edge profile is available on all three Element materials.

Rabbeted door and pilaster edges overlap to close the sightline at the door edge.

Square door and pilaster edges, with the gap set by hinge and strike clearance.
The bracket style is the one hardware choice. The pull, latch, hinge, and hook come with every door.
Choose oneBracket style
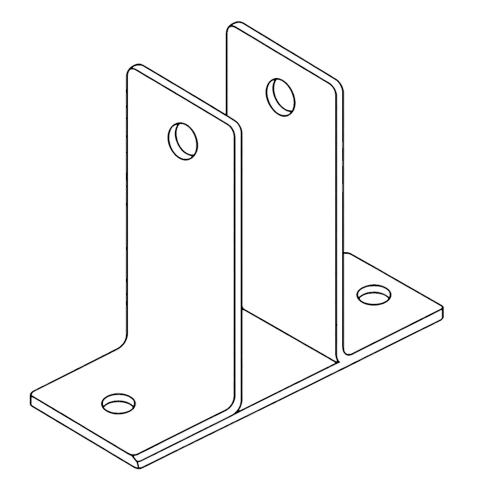
Short brackets set in multiples along a component edge.
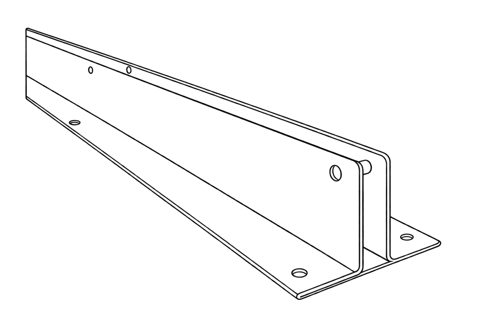
One long bracket per connection, closing the gap at the wall.
IncludedOn every door
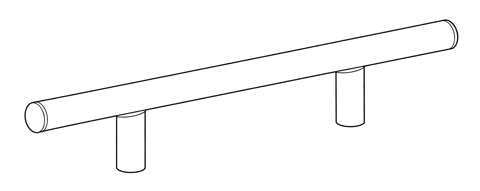
A straight stainless steel pull.
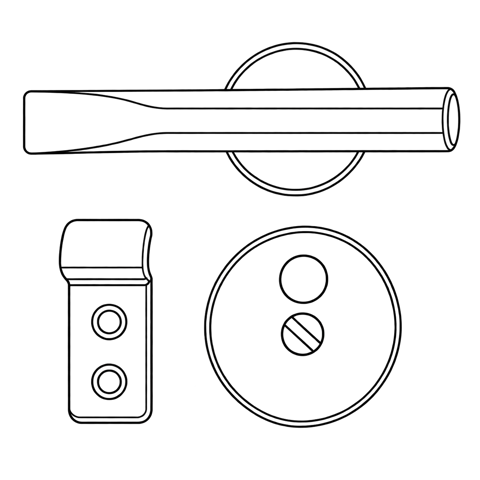
A lever latch with an occupied or vacant window.
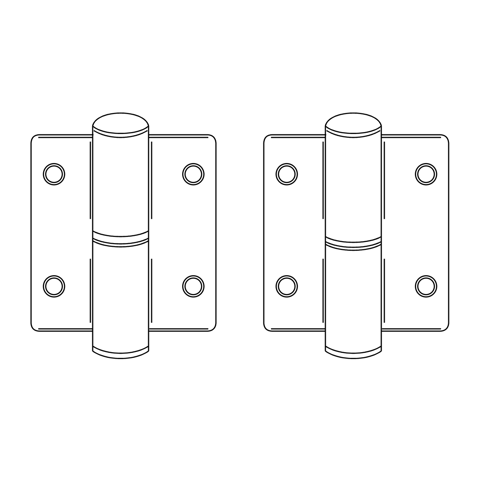
Fastens to the door and pilaster faces and returns the door by gravity.
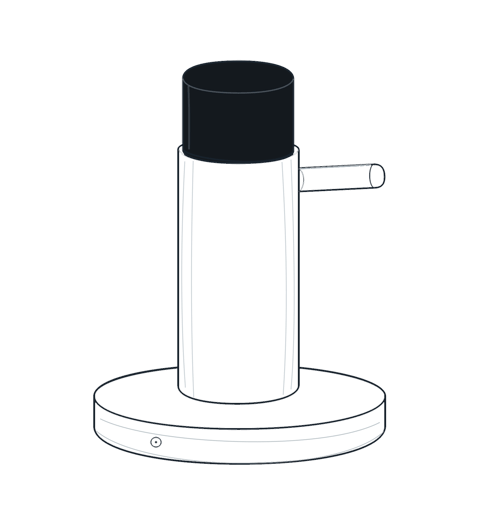
A coat hook or a combination hook and bumper.
OptionalLatch
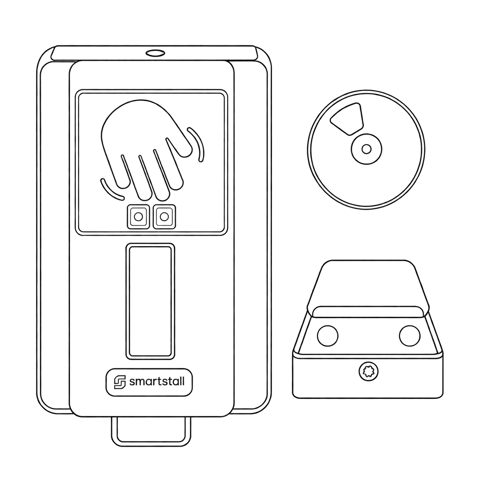
A touchless indicator latch, in place of the lever latch.
Doors and panels come in three heights, matched within a room.
- Door openings
- 24″ standard, 36″ ADA
- Ambulatory openings
- 33.25″ to 33.75″
- Pilasters
- 82″ to 120″
- Urinal screens
- 48″, 58″, 72″, or 84″ high
Floor gaps shown are the Element defaults for each door height.
Gallery
Element, Installed
Completed projects built from the options on this page.
Door Lite · High Pressure Laminate · Headrail Braced
Flat Panel · Compact Laminate · Floor to Ceiling
Captured Panel · High Pressure Laminate · Headrail Braced
Louver · High Pressure Laminate · Headrail Braced
Captured Panel · High Pressure Laminate · Headrail Braced
Louver · High Pressure Laminate · Headrail Braced
Flat Panel · Wood Veneer · Floor to Ceiling
The Right Call
When Element Is the Right Call
Element answers one question before any other: what the project can spend.
Budget Comes First
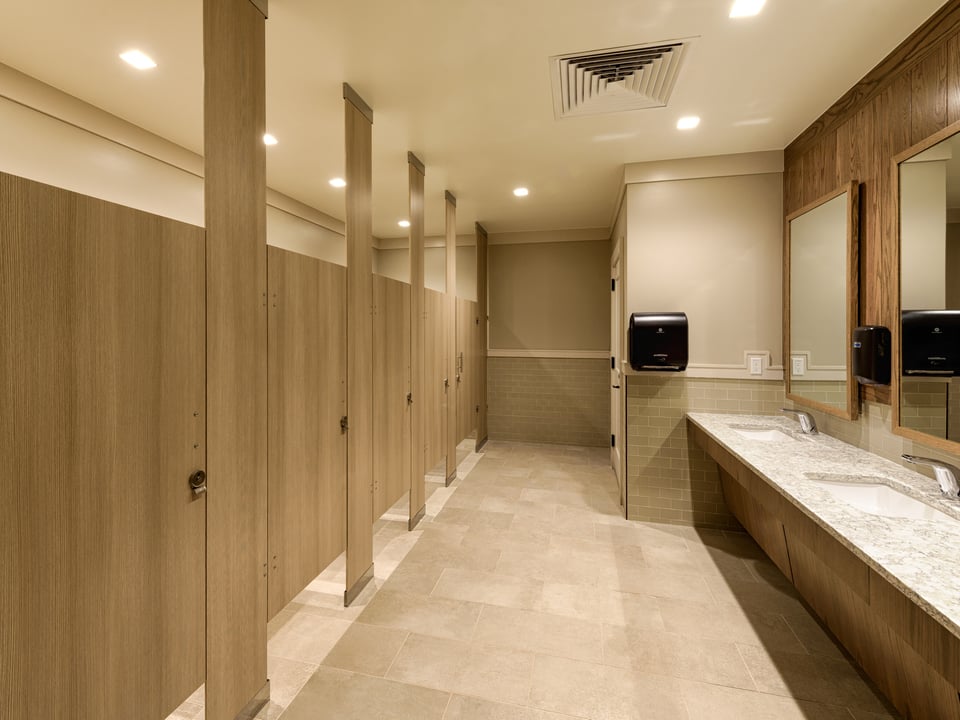
Element is Ironwood's entry series, priced for projects where the budget decides. Limiting each choice to a defined set of options is what brings the price down.
It fits when
The design works in High Pressure Laminate, Compact Laminate, or Wood Veneer.
Headrail Braced or Floor to Ceiling mounting suits the room.
Doors and panels at 58″, 72″, or 84″ meet the privacy goal.
The schedule depends on a ship date that holds.
The Process
How to Specify Ironwood
A complete Ironwood specification in three steps.
Open the Spec Builder
A few guided choices turn your design intent into an exact Ironwood model number.
Download Your Spec Package
A CSI spec, cut sheet, and technical data are generated instantly for your exact model.
Send It or Ask Us Anything
Call 360-568-1823 or email specs@ironwood-mfg.com. Our specialists walk projects end-to-end.
What You Walk Away With
- CSI Spec
- Cut Sheet
- Technical Data
Common questions about Element

Cannot find the answer you are looking for? Our specialists are happy to walk projects end-to-end.
Contact UsChoose a material, mounting style, door style, bracket style, edge profile, and door height. Each combination is an Element model with its own model number. The Spec Builder returns a three-part specification, a cut sheet, and technical data for that model.
Element is pre-engineered. Each choice is limited to a defined set of options, so a project that stays inside those options needs no custom engineering. That is what lowers the price.
Every Element order ships with a complete hardware kit, verified before it leaves, and install aids: drilling jigs, latch templates, and color-coded room labels. Each door carries a bar pull, an indicator latch, surface mount hinges, and a coat hook and bumper.
Element pricing holds for six months, and payment is 50% down with the balance net 30 on approved credit. A missed confirmed ship date earns a 5% credit. An incomplete hardware kit ships overnight with a $100 credit.
Element doors and panels come in 58″, 72″, and 84″ heights, matched within a room. Pilasters run from 82″ to 120″ on Headrail Braced or Floor to Ceiling mounting.
Yes. Zero Sightline and Flat Edge are both available on every Element model.
One selection outside Element moves the whole project to Fusion or Summit. The common triggers are Solid Surface, Engineered Stone, European mounting, custom shapes, engraving, inlay, mixed materials, and door or panel heights outside 58″ to 84″.
Next Steps
Start an Element Project
Request a Quote
Send the layout and the Element model number for pricing that holds for six months.
Build Your Spec
Make the six choices in the Spec Builder and download the specification, cut sheet, and technical data.
Request Samples
Compare laminate patterns and veneer finishes in hand.