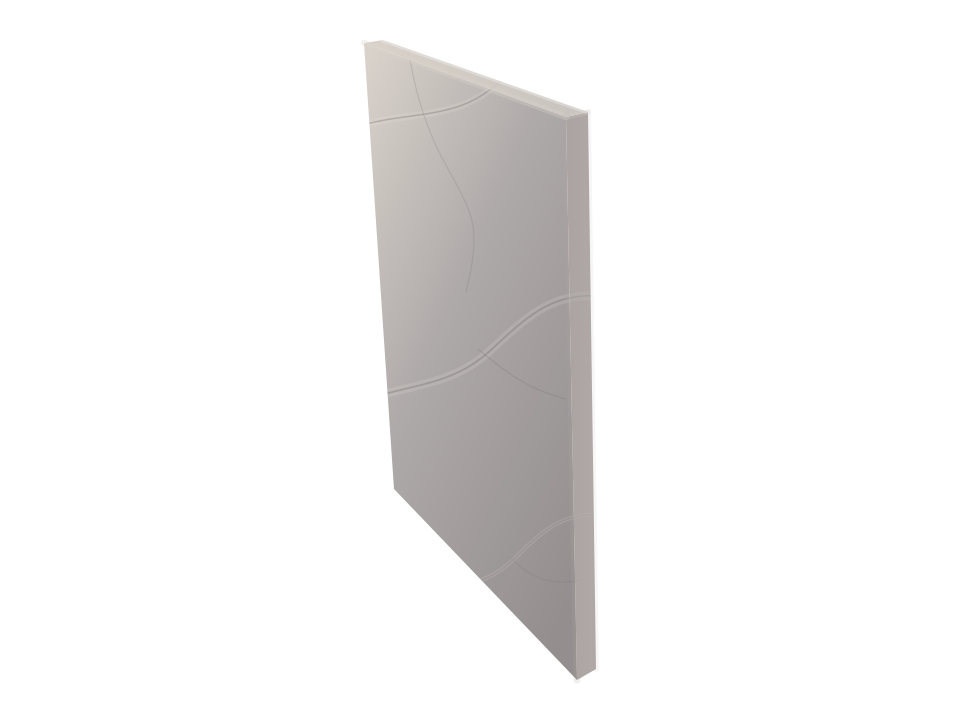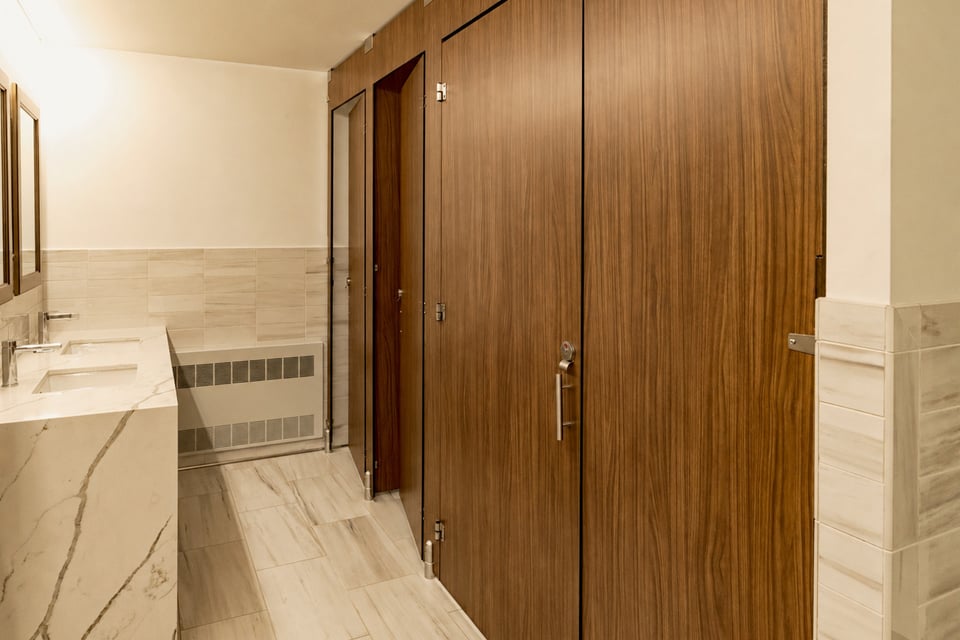
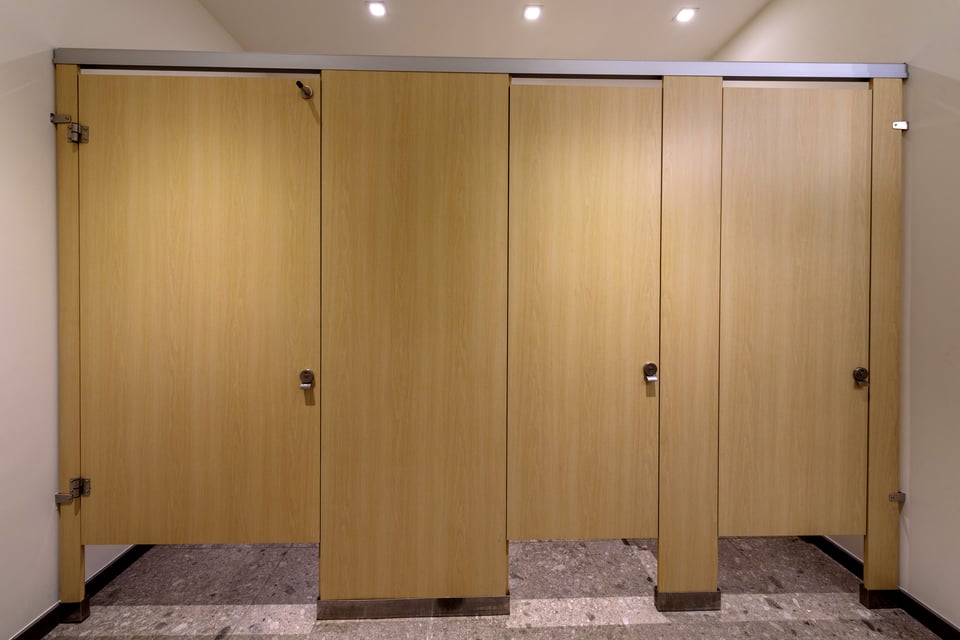
Residence-hall restroom
Constant use by residents, often next to showers.
- Material
- Compact Laminate
- Mounting
- Floor to Ceiling
- Door style
- Flat Panel
- Component
- Transom

Higher Education
A campus runs residence halls, academic buildings, and alumni spaces side by side. Ironwood builds each restroom to the use it sees.
At a Glance
University restroom partitions are specified building by building. Compact Laminate suits residence-hall restrooms that see heavy use and shower moisture. High Pressure Laminate suits dry academic restrooms at a lower initial cost than Compact Laminate. Wood Veneer suits dry, climate-controlled alumni and admissions interiors with moderate use.
Campus Restrooms, Built
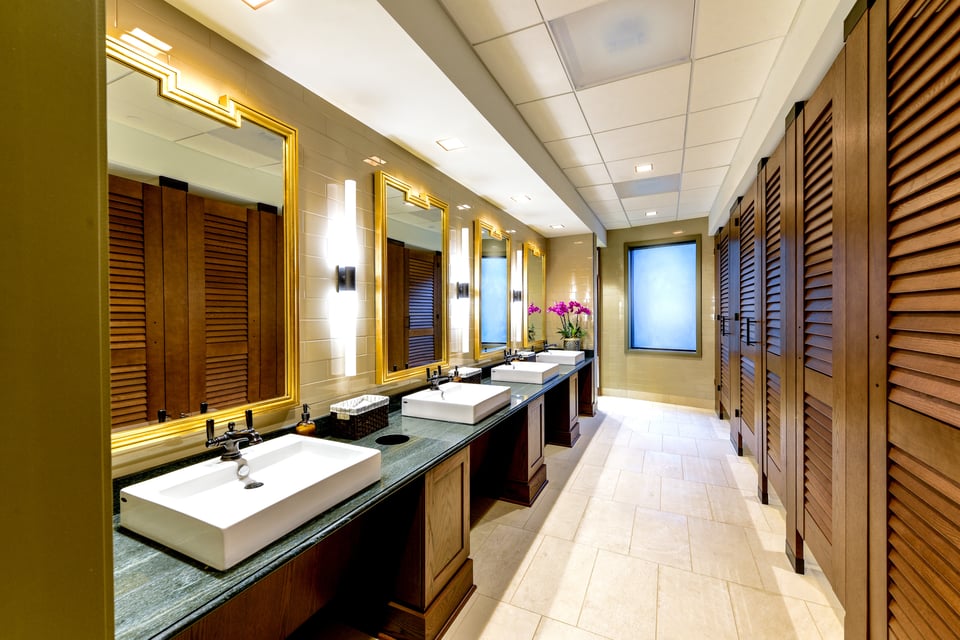
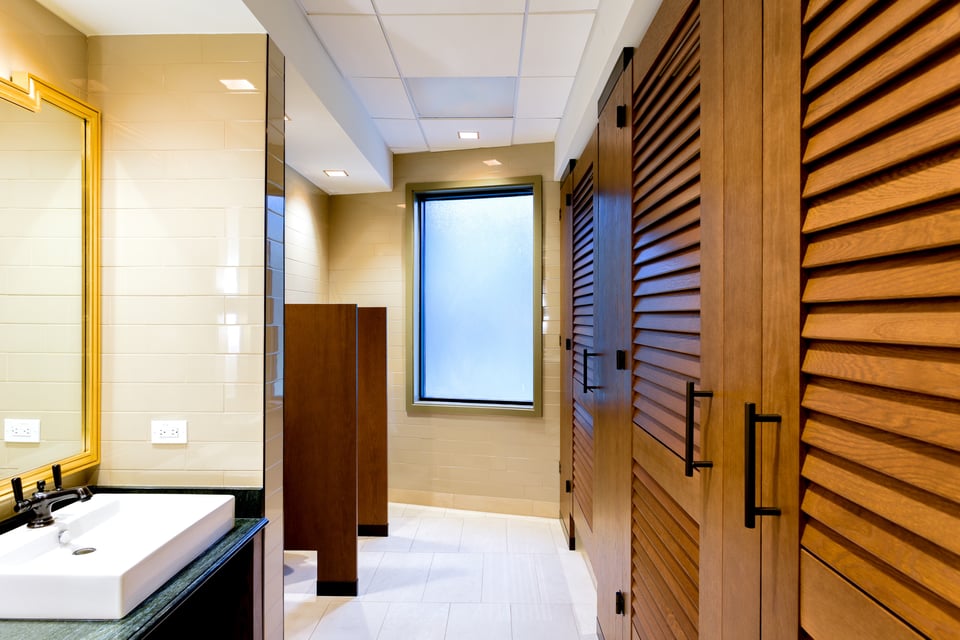
Louver · Wood Veneer · Floor to Ceiling
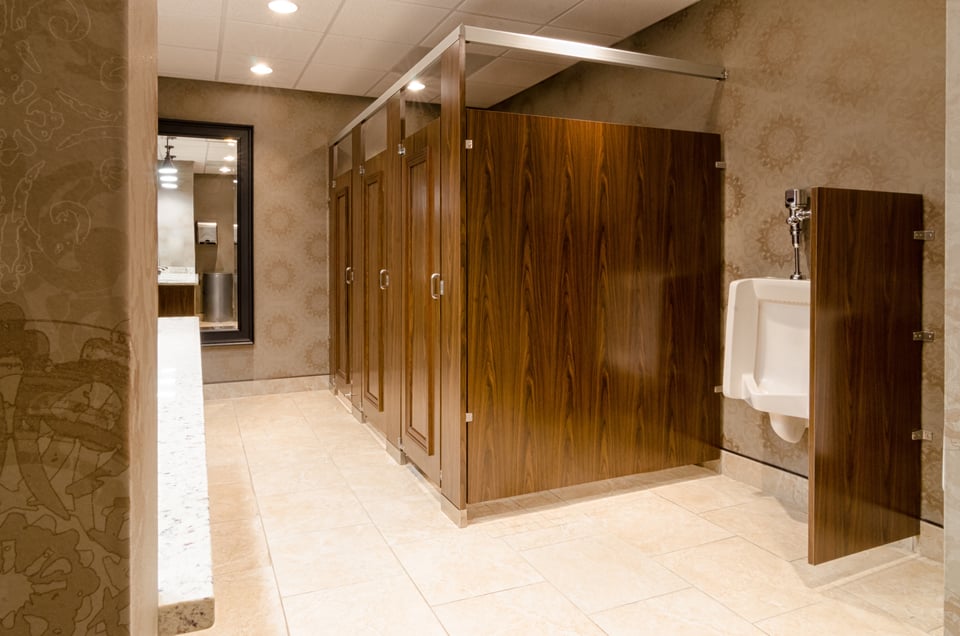
Applied Molding · High Pressure Laminate · Headrail Braced
Louver · Wood Veneer · Floor to Ceiling
The Problem
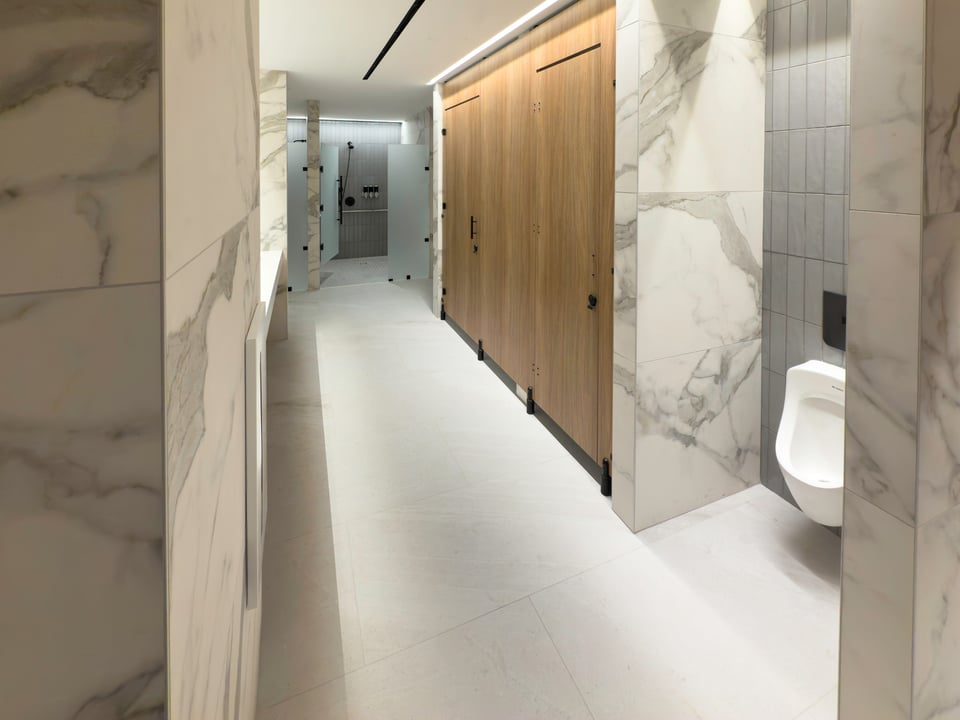
Residence-hall restrooms often sit beside showers and see constant use.
Compact Laminate handles recurring water contact and heavy traffic.Compact Laminate
Academic-building restrooms are dry rooms with steady traffic between classes.
High Pressure Laminate suits them at a lower initial cost than Compact Laminate.High Pressure Laminate
Alumni and admissions spaces are judged on finish.
Wood Veneer brings real wood to dry, climate-controlled interiors with moderate use.Wood Veneer
Three Campus Builds
Constant use by residents, often next to showers.
Steady traffic between classes in a dry room.
A dry, climate-controlled interior where the restroom finish matches the building.
Every Ironwood Partition Option
Each partition starts with a material. The material sets which mounting styles and door styles are available, and the edge profile sets the door-edge gap.
Send Ironwood the campus plans and finish direction for a building-by-building review.
Talk to a SpecialistCompact Laminate is the usual starting point for residence-hall restrooms with heavy use or shower moisture. High Pressure Laminate is not suited to showers or pool areas. How much shower humidity reaches the partitions depends on the floor plan.
Yes, in dry, climate-controlled interiors with moderate use. Wood Veneer is not recommended for humid, high-traffic, or high-abuse rooms, and natural veneer changes color over time under UV exposure.
It depends on the ceiling. Headrail Braced needs no ceiling attachment, so it suits high, irregular, or suspended ceilings. Floor to Ceiling needs a hard-lid ceiling with structural backing, so show the ceiling type and backing locations on the drawings during design development.
They can. Full-height partitions remove the toe clearance below the panels, which may call for a larger wheelchair compartment. The project's design professional confirms stall dimensions against the code adopted for each building.
Specify the Campus by Building
Build each restroom type in the Spec Builder, send plans for pricing, or request samples for the finish review.
Set material, mounting, and door style for each zone.
Send plans, or build the request one decision at a time.
Put the finishes and hardware on the material board.