
Dressing Compartments
Dressing Room Partitions
Private changing compartments for locker rooms, fitting rooms, and pool changing areas, with Zero Sightline edges and a material matched to moisture.
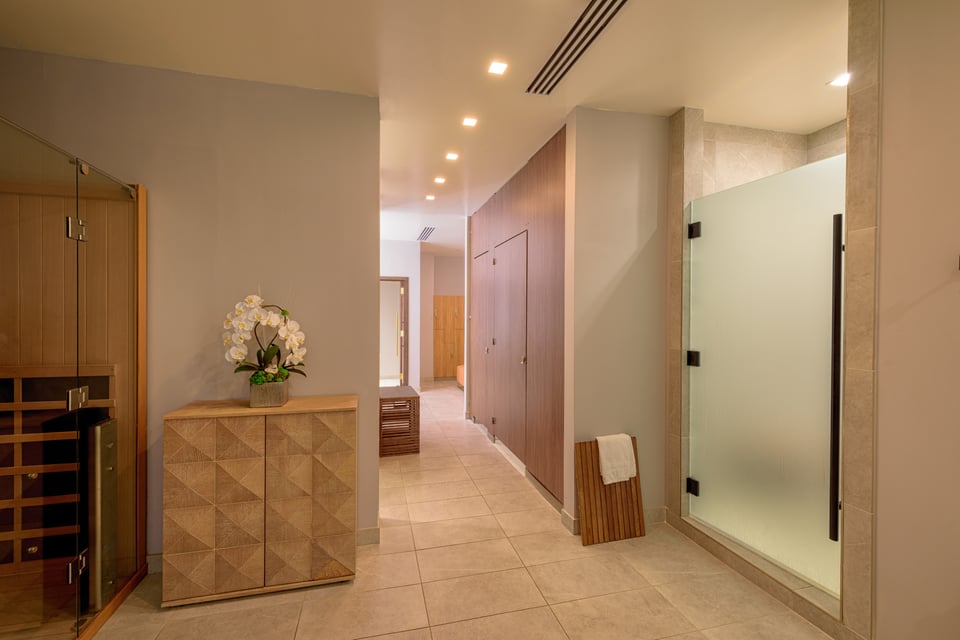
At a Glance
What a Dressing Compartment Needs
Dressing room partitions form private changing compartments in locker rooms, fitting rooms, and pool changing areas. Ironwood builds them from the same pilasters, panels, and doors as toilet partitions, with Zero Sightline edges and a material chosen for moisture. Compact Laminate, Solid Surface, and Engineered Stone take direct water.
- Door edges
- Zero Sightline
- Mounting
- Floor to Ceiling or Headrail Braced
- Wet-area materials
- Compact Laminate, Solid Surface, Engineered Stone
- Typical compartment
- 36″ wide × 60″ deep
Installed Proof
Featured Locker Room Installations
Louver · Compact Laminate · Headrail Braced
Captured Panel · Compact Laminate · Floor Mount
Louver · Compact Laminate · Headrail Braced
The Problem
Privacy, Moisture, and Fixtures
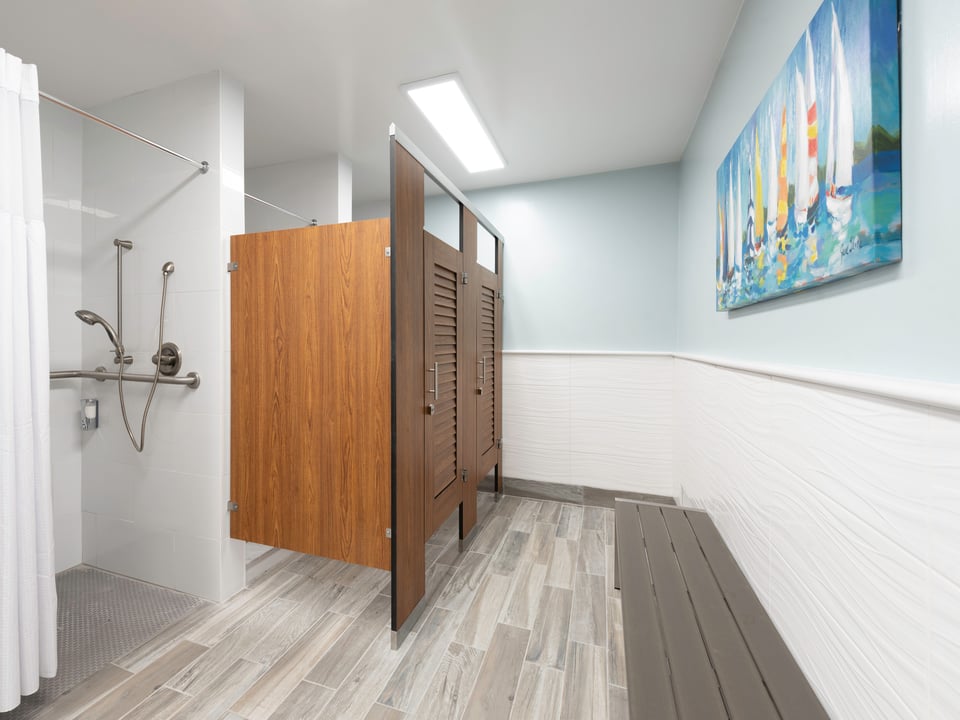
People change clothes inside, so gaps beside and above the door matter more.
Zero Sightline closes the edge gaps, and taller doors and panels reduce the space above.Zero Sightline
Locker rooms carry shower humidity, and pool changing areas take direct water.
Compact Laminate handles both.Compact Laminate
A changing compartment holds clothing and bags, and often a bench.
Ironwood supplies a coat hook on every partition door, and bench locations are set with the partition layout.
Recommended Build
Dressing Compartment Configurations
Every option below suits a dressing compartment. The recommended choice comes first on each tab.

Recommended
A solid phenolic core suited to recurring water contact in locker rooms and pool changing areas, with doors up to 84″.

The widest pattern selection, suited to dry changing rooms. Not intended for direct water.

A seamless, non-porous face suited to wet areas. Louver doors are built in another material.
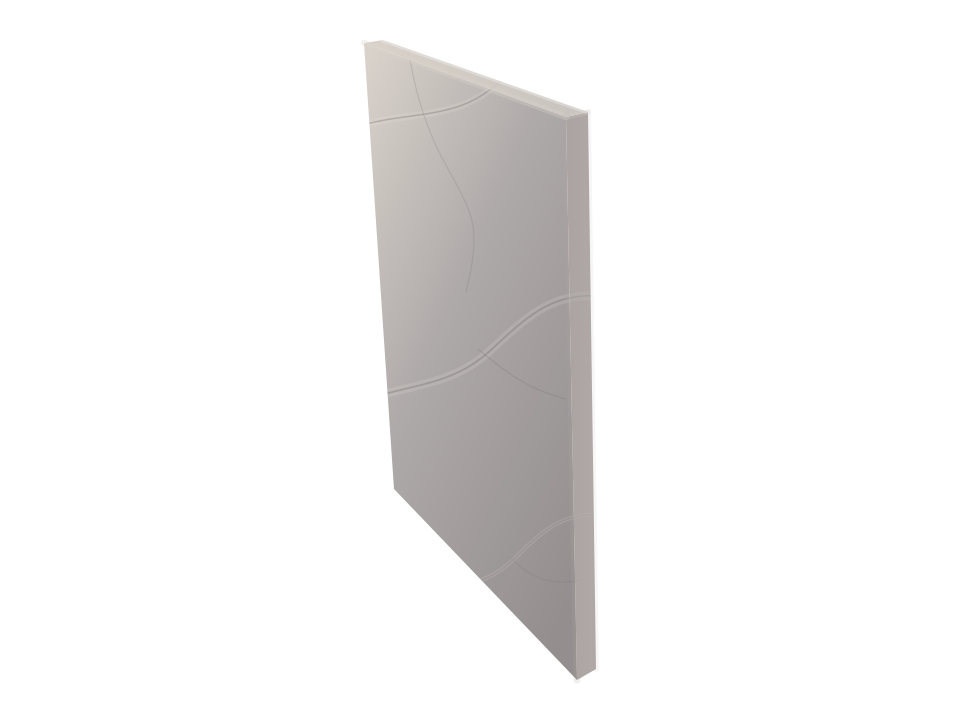
Stone panels and pilasters suited to wet areas, with doors in another material.

A real wood face for dry, climate-controlled fitting rooms. Not recommended in high humidity.

Recommended
Pilasters anchor at the floor and ceiling, the style preferred beside showers. Needs a hard-lid ceiling with structural backing.

An anti-grip headrail braces the pilaster tops, so no ceiling connection is needed. A transom can close the space above the door.

A headrail over aluminum floor pedestals, with no ceiling connection and a raised, finished base.

No floor hardware, so the floor stays open for mopping. Requires structural steel above a hard-lid ceiling.

Pilasters anchor to the floor with no overhead connection. Transoms are not available with Floor Mount.

Recommended
A solid slab with no openings in the face, offered in every material that builds doors.

Overlapping slats block direct sightlines and let air move through the compartment. Not available in Solid Surface.

A solid insert set in a stile-and-rail frame. Doors over 84″ take a midrail.

Molding on a slab door adds shadow lines and depth.

A pattern cut into the face of a slab door.

A second material set into a slab door.

Recommended
Lapped door and pilaster edges close the line of sight into the compartment. Continuous hinges limit the lap to the strike edge.
Wet and Dry Rooms
Material Selection by Moisture Condition
Material selection depends on the moisture exposure at each compartment. Shower humidity and direct water from spray or splash are separate conditions.
| Material | Dry rooms | Shower humidity | Direct water |
|---|---|---|---|
| Compact Laminate | Suited | Suited | Suited |
| Solid Surface | Suited | Suited | Suited |
| Engineered Stone | Suited | Suited | Suited, with doors in another material |
| High Pressure Laminate | Suited | Confirmed per project | Not suited |
| Wood Veneer | Suited | Not recommended | Not suited |
Dry rooms include retail fitting rooms. Shower humidity means the compartments share room air with showers. Direct water means spray or splash reaches the partition, as on a pool deck or at a shower wall. Dry-room material options apply where the layout prevents both shower humidity and direct water from reaching the compartments.
The Process
How to Specify Ironwood
A complete Ironwood specification in three steps.
Open the Spec Builder
A few guided choices turn your design intent into an exact Ironwood model number.
Download Your Spec Package
A CSI spec, cut sheet, and technical data are generated instantly for your exact model.
Send It or Ask Us Anything
Call 360-568-1823 or email specs@ironwood-mfg.com. Our specialists walk projects end-to-end.
What You Walk Away With
- CSI Spec
- Cut Sheet
- Technical Data
Questions
Dressing Compartment Questions
Not finding the answer? Reach out and a specialist will help.
Contact UsDressing room partitions, also called dressing compartments, changing room stalls, or changing cubicles, form private changing compartments in locker rooms, retail fitting rooms, pool changing areas, and school athletic facilities. They use the same pilasters, panels, and doors as toilet partitions, with no fixture inside. Project specifications typically place them under MasterFormat Section 10 21 16, Shower and Dressing Compartments.
- The components are the same, and the conditions change. People change clothes inside, so Zero Sightline edges and taller doors are commonly specified to close the sightlines a standard stall leaves. A bench and coat hooks usually go inside. Locker-room compartments often share a wall with showers, so the material is matched to the humidity or direct water each compartment sees.
- It depends on the moisture each compartment sees. Compact Laminate, Solid Surface, and Engineered Stone suit direct water, such as pool decks and compartments that take shower spray. Engineered Stone panels and pilasters use doors in another material. High Pressure Laminate is not intended for direct water. Wood Veneer suits dry, climate-controlled rooms such as retail fitting rooms and is not recommended in high humidity.
A standard dressing compartment is typically about 36″ wide and 60″ deep, the same footprint as a standard toilet compartment. Accessible and family changing compartments are larger. Final sizes come from the project floor plan.
Ironwood supplies a coat hook on every partition door. Benches are coordinated with the partition layout during design, so their locations and the hook counts are set before the panels are built.
- Floor to Ceiling anchors each pilaster at the floor and ceiling and is preferred beside showers. It needs a hard-lid ceiling with structural backing. Headrail Braced needs no ceiling connection, and European mounting raises the partitions on aluminum pedestals under a headrail. Ceiling Hung leaves the floor open for mopping but requires structural steel above. Solid Surface and Engineered Stone are not available in Floor Mount or Ceiling Hung.
- Yes. In locker rooms and pool facilities, dressing compartments often share a wall with shower partitions. The shower side takes direct water, so the material at the shared wall is confirmed during design, and wet-area hardware uses corrosion-resistant stainless steel hinges, latches, and fasteners.
- Yes. Overlapping slats block direct sightlines and let air move through the compartment, and louver doors are common in locker rooms. Louver doors are built in Compact Laminate, High Pressure Laminate, and Wood Veneer. Solid Surface does not offer them, so Solid Surface jobs use louver doors in another material.
Next Steps
Start a Dressing Room Project
Build Your Spec
Configure an 84″ Compact Laminate, Floor-to-Ceiling build with Zero Sightline edges. Change the material, door style, or mounting as needed.
Request a Quote
Send floor plans and elevations with bench locations, hook counts, and the compartments near showers or pool decks.
Request Samples
Compare wet-area and dry-room finishes for doors, panels, and pilasters.