





Flat Edge

Design with Flat Edge

Flat Edge is Ironwood's standard square edge profile, with hardware clearance setting the gap at the door. It is available across every Ironwood material, mounting style, door style, and hinge type.

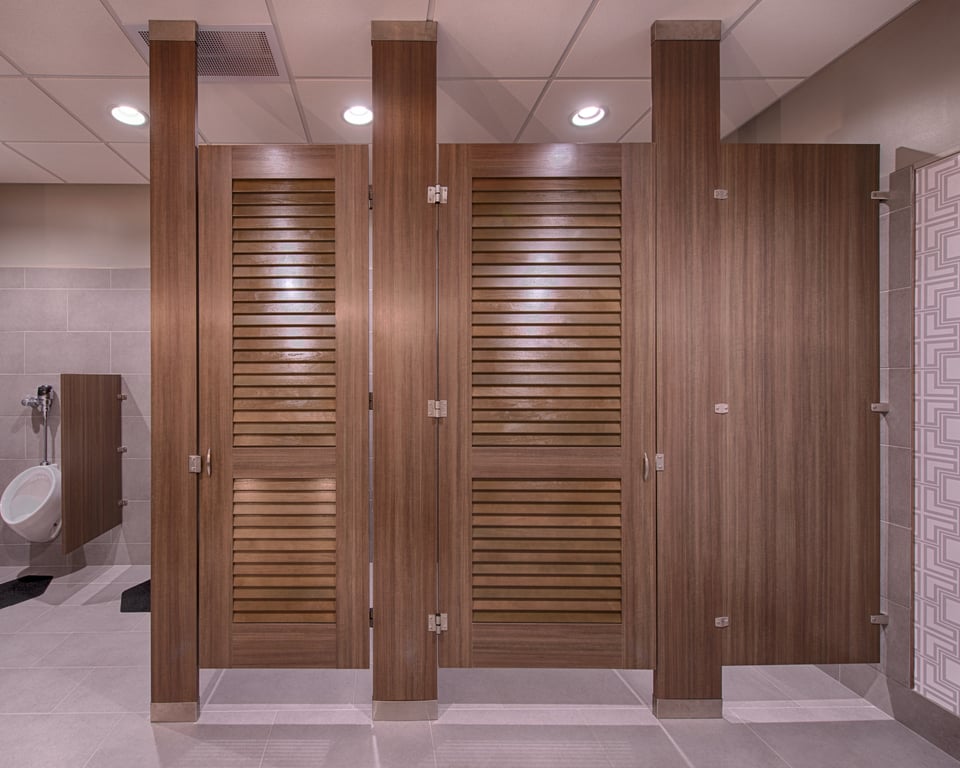
An office restroom with three floor-to-ceiling high-pressure laminate partitions, louver doors, gray tile walls, and a urinal at left.

Definition

What is Flat Edge?

Flat Edge is Ironwood's standard edge profile. Door and pilaster edges are finished square, with no rabbet or overlap, so a closed door sits between its pilasters with a small hinge and strike clearance on each side.

Top-down Flat Edge detail showing two doors beside a central pilaster, with a door-mounted slide latch, strike and keeper, a surface hinge, and the hardware clearance gap at each door edge.

Compatibility

What Works with Flat Edge

Flat Edge is available on every Ironwood material and works with every mounting style, door style, and hinge type.

Edge Selection

Why Choose Flat Edge

Flat Edge leaves material, door, and hardware selections open at standard cost. A narrow gap remains beside the closed door.

Strengths

  • Flat Edge is available on all five Ironwood materials and works with every mounting style, door style, and hinge type. Because the edge adds no restriction of its own, material and hardware can be selected on their own merits.

  • Flat Edge components have square edges with no rabbet machining, and components that take applied edge banding are banded in a single pass. The edge carries the standard cost, without the premium that the added machining of Zero Sightline brings.

Considerations

  • Flat Edge leaves hinge and strike clearance on each side of a closed door, so a narrow line of sight into the compartment remains at the opening. How much that matters depends on the privacy expected of the restroom, which is best settled during design development.

  • Some local codes for all-gender restrooms limit the gap between a door and the partition to less than the clearance a Flat Edge door requires. Where such a code applies, the edge profile becomes part of the compliance review.

Deeper Dive

Flat Edge Insights

The Process

How to Specify Ironwood

A complete Ironwood specification in three steps.

  1. Open the Spec Builder

    A few guided choices turn your design intent into an exact Ironwood model number.

  2. Download Your Spec Package

    A CSI spec, cut sheet, and technical data are generated instantly for your exact model.

  3. Send It or Ask Us Anything

    Call 360-568-1823 or email specs@ironwood-mfg.com. Our specialists walk projects end-to-end.

What You Walk Away With

  • CSI Spec
  • Cut Sheet
  • Technical Data

Common questions about Flat Edge

Team around a conference table, one person raising a hand to ask a question

Cannot find the answer you are looking for? Our specialists are happy to walk projects end-to-end.

Contact Us
  • Flat Edge is Ironwood's standard edge profile and is commonly specified where the narrow hardware gaps beside a closed door are acceptable, because it works with every material, mounting style, door style, and hinge at standard cost. Zero Sightline is typically chosen where the design calls for no visible gap at the door, as in full-height privacy and all-gender restrooms. Its overlapping lap joint carries a premium for the added machining and narrows some hinge choices.
  • Yes. A Flat Edge door is sized to clear its hinge and strike hardware, which leaves a 0.1875″ gap on each side with the standard surface-mount hinge. The clearance varies by hinge type, and the gap leaves a narrow line of sight into the compartment beside the closed door.

  • It depends on the governing code. Some local codes for all-gender restrooms limit the gap between a door and the partition to 0.125″, which is smaller than the strike-side clearance a Flat Edge door requires. All-gender restrooms are typically built with Zero Sightline and floor-to-ceiling coverage, and the local requirement is best confirmed with the authority having jurisdiction.
  • All of them. Flat Edge is available on High Pressure Laminate, Wood Veneer, Compact Laminate, Solid Surface, and Engineered Stone, and it works with every Ironwood mounting style, door style, and hinge type. On Engineered Stone projects, the stone pilasters take Flat Edge and the doors are made in another material. Each material and hinge keeps its own height and hardware rules.

  • Flat Edge is priced as the standard edge condition, with no rabbet machining and no edge-condition premium. Both Flat Edge and Zero Sightline are included in the Element series, so the edge profile alone does not move a project into a different series. Lead time depends on the selected material and the series of the complete configuration.
  • The edge profile is a project-wide selection, so a project is specified as either Flat Edge or Zero Sightline. Panels are always Flat Edge, and on a Zero Sightline project a specific door or pilaster edge stays flat where its hinge or strike requires a flat edge.

  • No. A privacy strip is not used to close the gap at a standard Flat Edge opening between pilasters; Zero Sightline provides the overlapping joint at that opening. Privacy strips, sometimes called astragals, are custom components that carry no hardware and require engineering review. Where a door closes against a wall, a custom strike jamb with a lapped door edge is the standard way to close the sightline.

Other Edge Profiles

Looking for a different edge?

The edge profile sets how the closed door meets the pilaster. Flat Edge finishes both edges square and leaves hinge and strike clearance at the door. Zero Sightline rabbets the mating edges so the door overlaps the pilaster and closes the sightline. Hinge selection, material, and budget shape the choice.