
Applied Molding Partitions
Design with Applied Molding
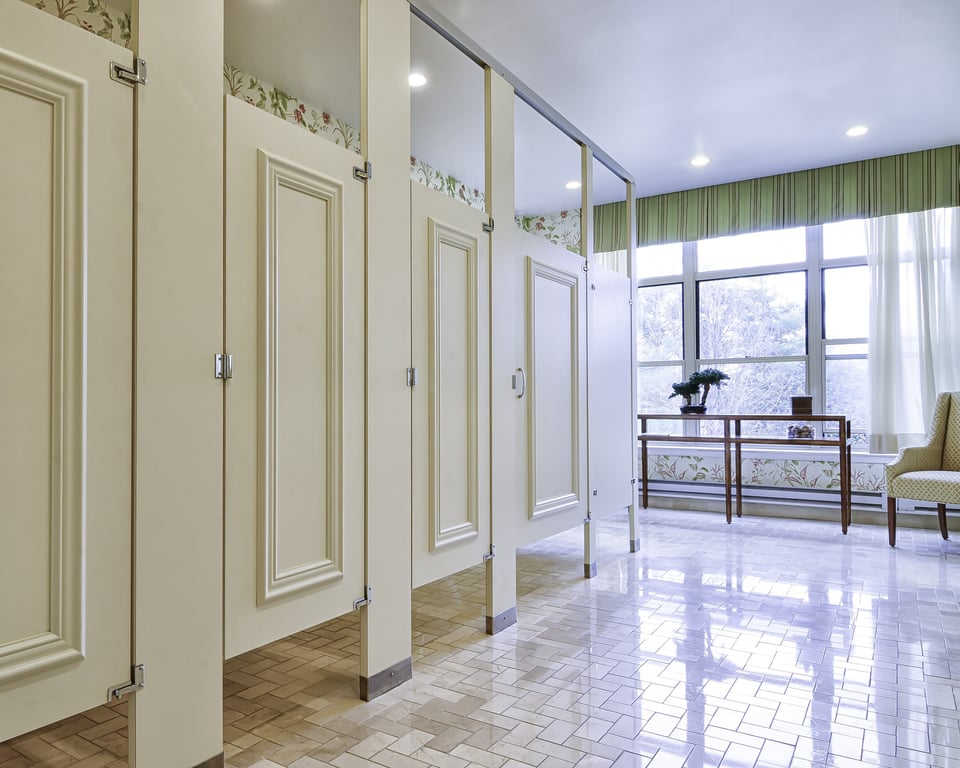
Applied Molding adheres decorative trim profiles to the face of a slab door, adding shadow lines and visual depth in a picture-frame layout.
Profile Library
Standard Molding Profiles
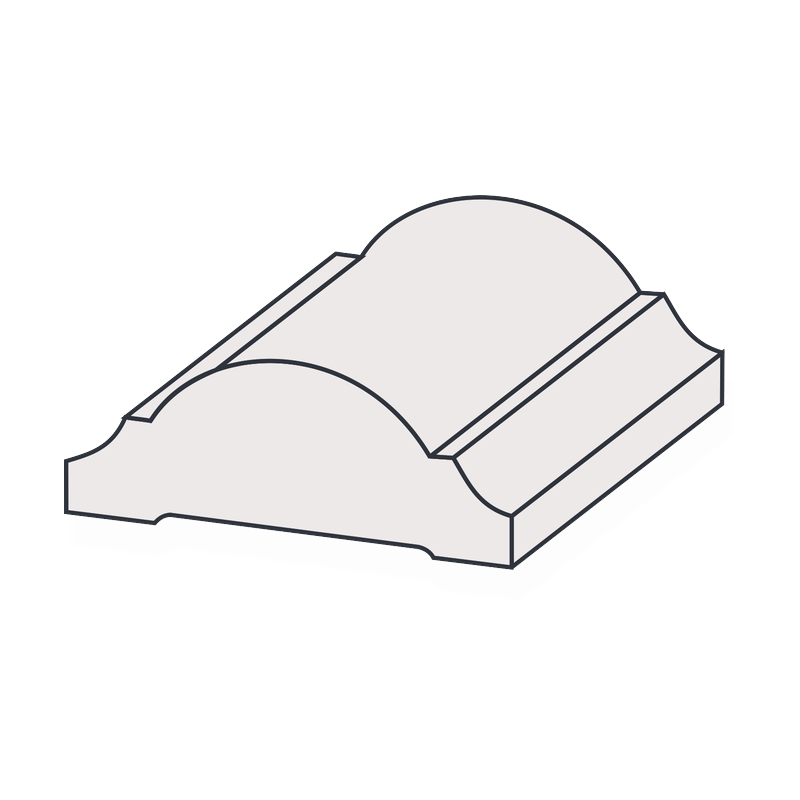
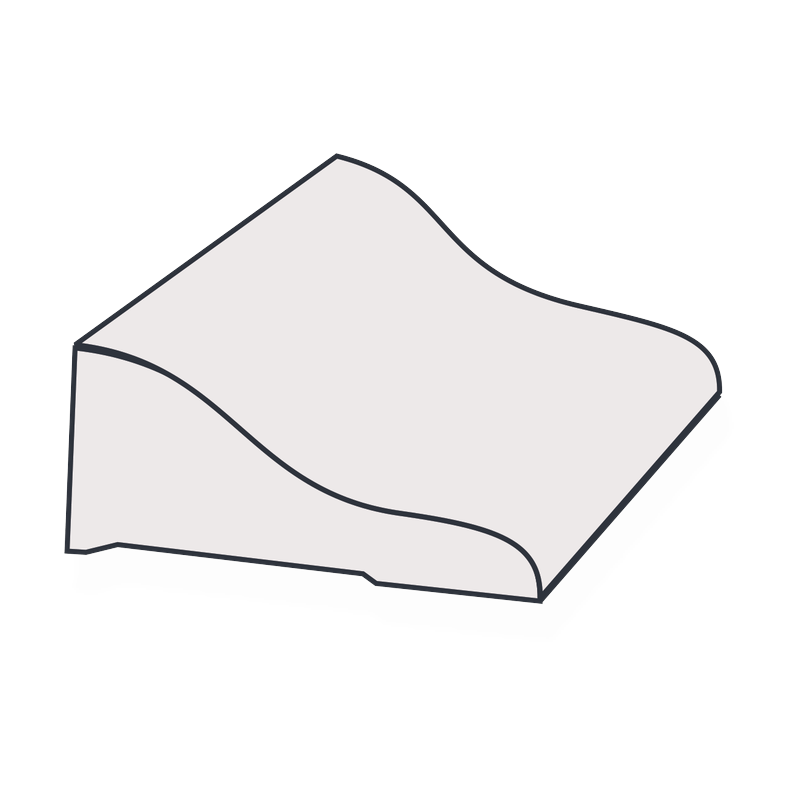
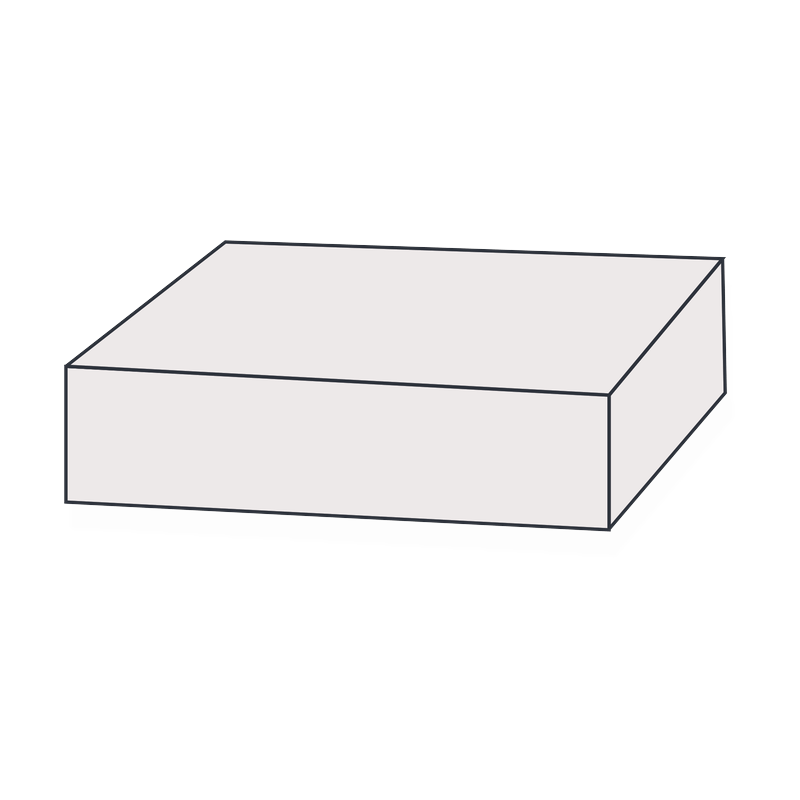
Five shaped profiles in solid wood and one rectangular profile, with custom profiles on request.
Sheet S-1.0 · Standard Molding Profiles · Isometric
Drawn NTS · Ironwood ManufacturingBlaine
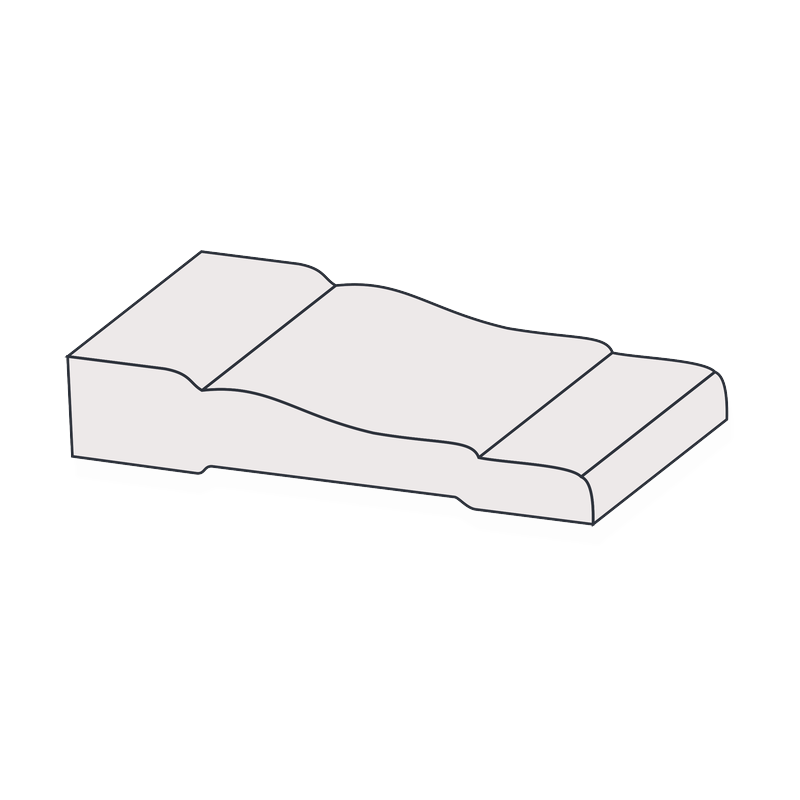
Miranda
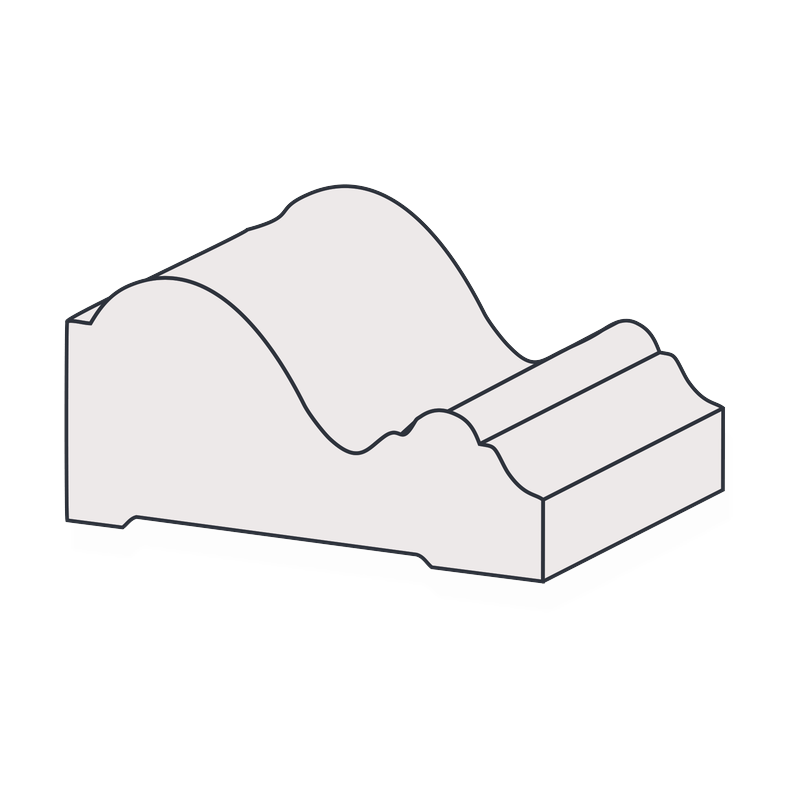
Dalbogh
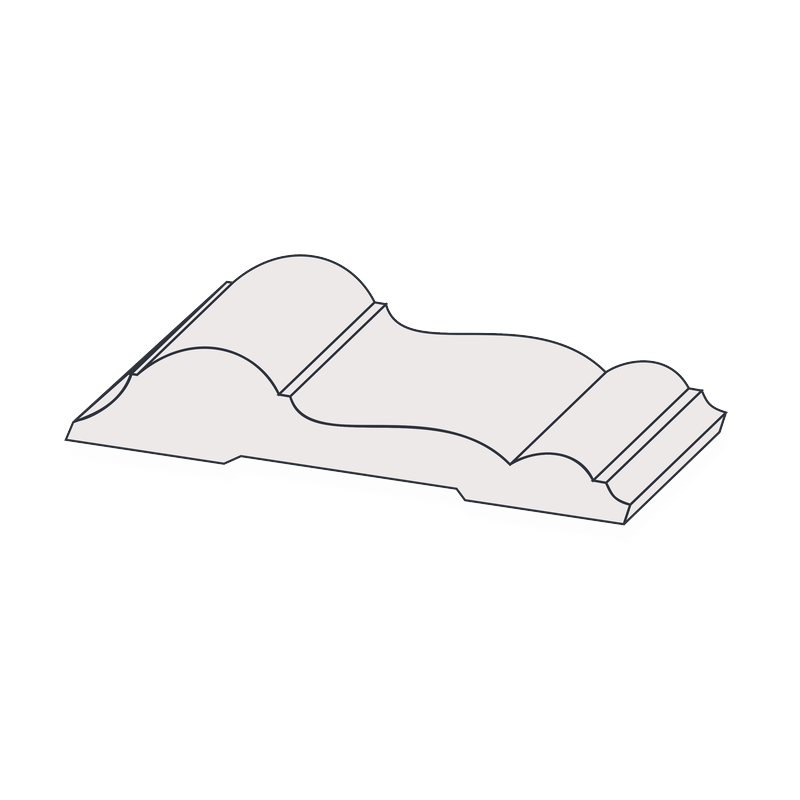
Digby
Delta
Bonneville
Definition
What is Applied Molding?
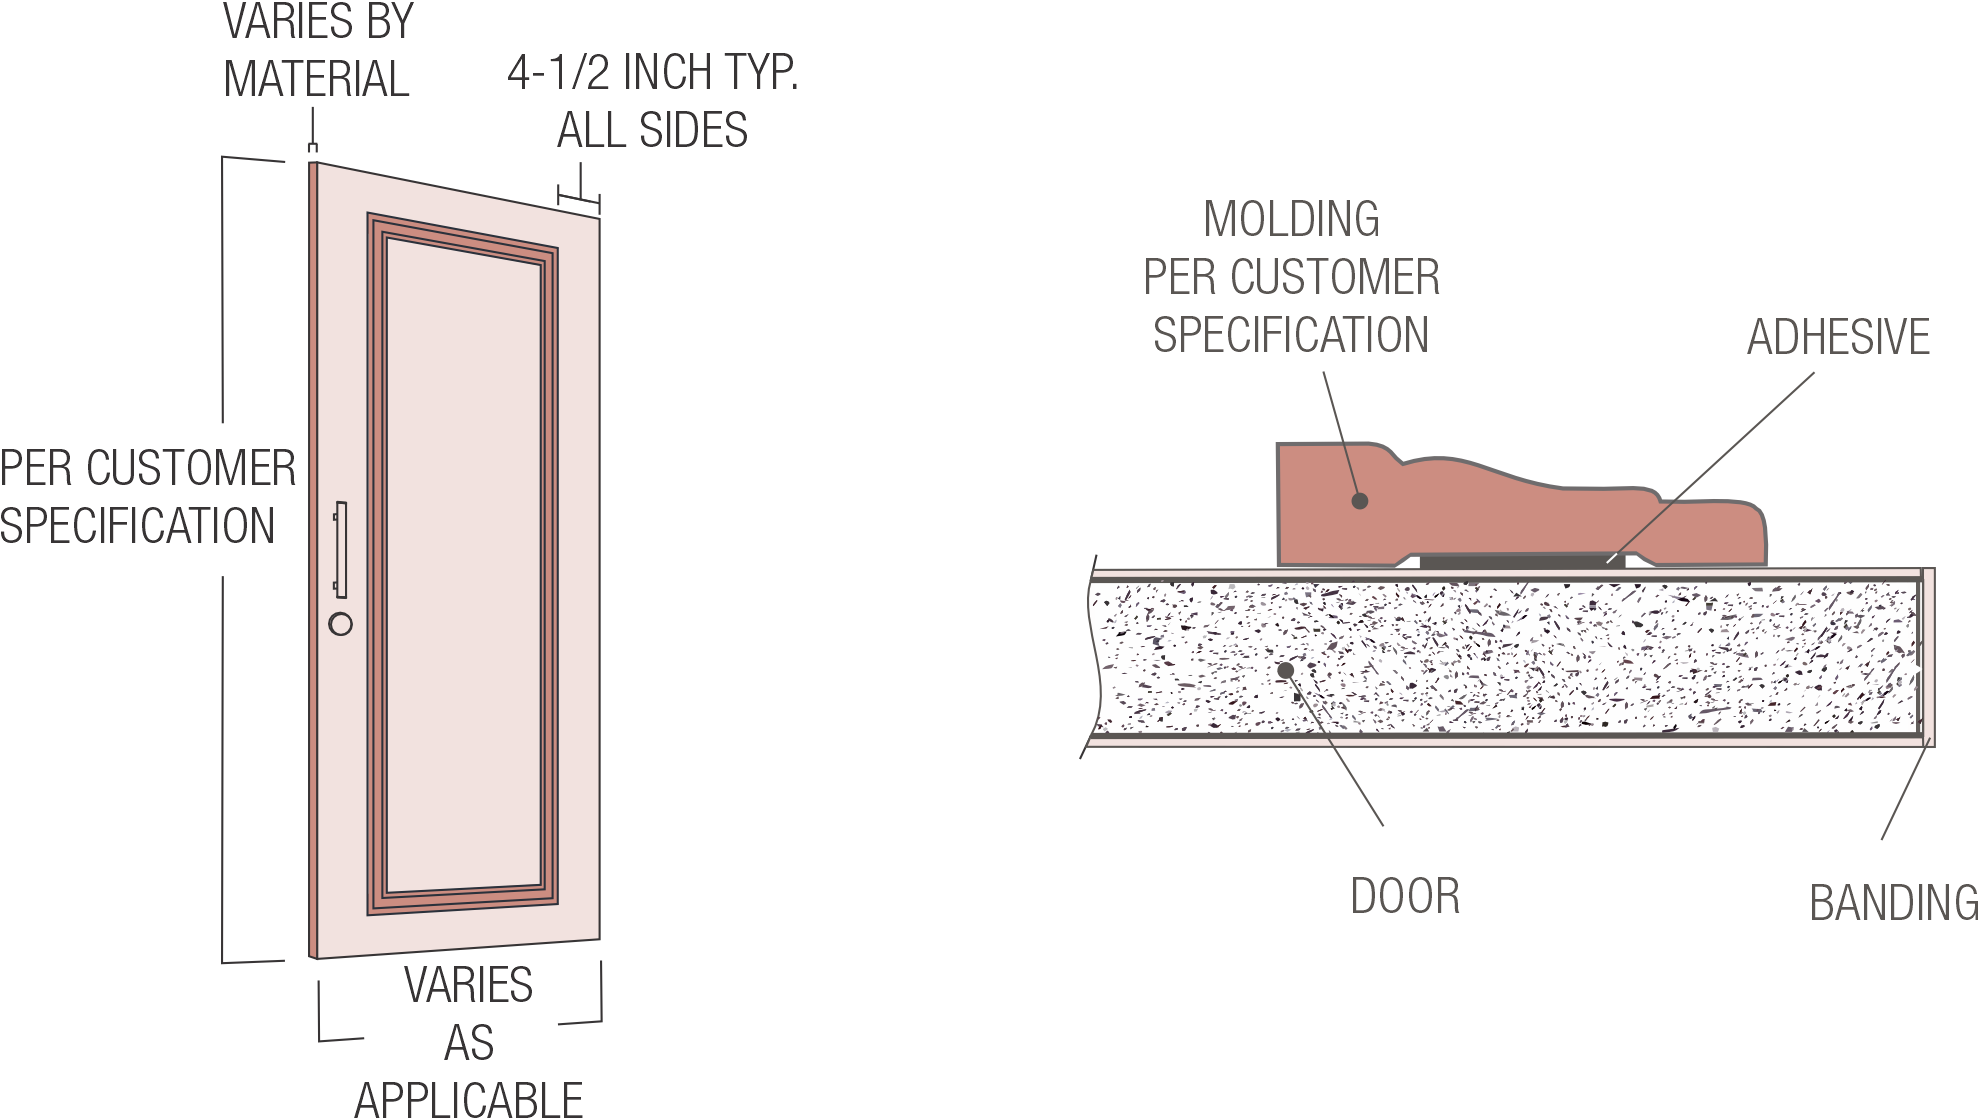
Applied Molding is a slab door with decorative molding profiles adhered to its face. The standard layout is a single rectangular frame set in from each visible edge, with the thicker side of the profile on the outside so it reads as a picture frame. The molding adds shadow lines and visual depth to an otherwise flat face.
Compatibility
What Works with Applied Molding
Applied Molding is available on High Pressure Laminate, Wood Veneer, Compact Laminate, and Solid Surface doors.









Door Selection
Why Choose Applied Molding
Applied Molding adds dimension to a slab door at a modest step up from Flat Panel. The strengths and considerations below show where it fits and what to account for.
Strengths
Applied Molding adds shadow lines and visual depth to a slab door at a modest cost over Flat Panel. The door keeps the same slab construction, so the change is in the character of the face rather than its structure.
Applied Molding is available in six standard profiles, from broad shaped silhouettes to the flat rectangular Bonneville, and custom profiles can be made on request. The profile sets how much depth and shadow the frame casts.
Applied Molding is finished to match or complement the partition material. The frame can blend into the face or stand apart from it in a complementary tone that outlines each door.
Applied Molding can be applied to doors, panels, pilasters, and transoms, on the front face or on both faces. Repeating the same frame across the run gives the restroom elevation one consistent detail.
Considerations
Most Applied Molding profiles are solid wood, which is not suited to recurring water contact in shower compartments and pool-area restrooms. Where doors see water, the molding material narrows the profile choice, so the room's exposure is best confirmed during material selection.
Applied Molding is not applied to urinal-screen faces that face a urinal or to panels next to a urinal. On interior faces, frames may conflict with toilet accessory locations, so accessory placement is best coordinated during design development.
Applied Molding needs a visible face of at least 23″ by 23″ to hold its smallest frame. Narrow pilasters and short components often fall below that size, which can limit how far the detail carries across the elevation.
Deeper Dive
Applied Molding Insights
A frame on a slab face
The slab stays, the face changes
Applied Molding starts as a standard slab door, the same construction as Flat Panel. Molding profiles are cut to the frame dimensions, adhered to the face, and finished to match or complement the partition material, so the door keeps standard slab dimensions.
The standard layout is a single frame set in from each visible edge, with the thicker side of the profile on the outside. The visible edge is the edge that carries the face pattern or veneer, so on a component with a sightline rabbet the frame is measured from the rabbet rather than from the door edge.
Profile shape and molding material
Bonneville is the only profile made in laminate
Five of the six standard profiles are shaped and made from solid wood. Bonneville is the rectangular profile and can be made from solid wood, High Pressure Laminate, or compact laminate. Custom profiles are available on request, and the profile chart lists the dimensions of each standard profile.
Molding can also frame the insert of a Captured Panel or Door Lite door, attached along the inner edges of the stiles and rails. These combinations are custom variants and need a profile with a flat edge to seat against the frame, so Dalbogh and Digby are not used there.
What the frame is made from
The substrate sets the molding material
High Pressure Laminate, Wood Veneer, Compact Laminate, and Solid Surface all accept shaped and rectangular profiles. The molding material is what changes: shaped profiles are solid wood on every substrate, while Bonneville can be made from High Pressure Laminate on HPL and Solid Surface components and from compact laminate on Compact Laminate components. Solid Surface applications are confirmed per project for design and fabrication method.
Solid wood moldings are not suited to wet environments, and compact laminate is the only molding material intended for them. Where a partition sees recurring water contact, the molding material is typically settled together with the substrate during material selection.
Frame position and minimums
The frame sets the smallest component
The standard frame sits 4.5″ in from the top and sides of the visible face and at least 4.5″ from the bottom. The smallest visible face that can carry a frame is 23″ by 23″. A component with visible rabbets must be larger by the rabbet width to keep that visible size.
The bottom of the frame stays at least 10″ above the finished floor, keeping the lower part of the door clear in line with ADA Section 404.2.10. On a door hung close to the floor, the bottom inset grows to hold that height and the frame becomes shorter, so door height and floor clearance both shape the final frame proportions.
Beyond the door
The frame can repeat across the run
Molding can be applied to doors, panels, pilasters, and transoms, so the frame can repeat across the run instead of stopping at the doors. The front face is the default, and both faces are available when the specification calls for them. Two or more frames on a single face are a semi-custom option, with offsets and spacing calculated per job.
Placement limits shape how far the detail travels. Molding is not applied to faces that face a urinal or to panels next to one, and interior frames may conflict with toilet accessory locations. Deciding which faces carry a frame during design development keeps the elevation and the accessory layout aligned.
The Process
How to Specify Ironwood
A complete Ironwood specification in three steps.
Open the Spec Builder
A few guided choices turn your design intent into an exact Ironwood model number.
Download Your Spec Package
A CSI spec, cut sheet, and technical data are generated instantly for your exact model.
Send It or Ask Us Anything
Call 360-568-1823 or email specs@ironwood-mfg.com. Our specialists walk projects end-to-end.
What You Walk Away With
- CSI Spec
- Cut Sheet
- Technical Data
Common questions about Applied Molding

Cannot find the answer you are looking for? Our specialists are happy to walk projects end-to-end.
Contact Us- Applied Molding starts with the same slab construction as Flat Panel and adds a decorative molding frame to the face. The frame adds shadow lines and visual depth at a modest cost over Flat Panel. Flat Panel keeps the face plain and carries no frame-size minimums or molding placement limits.
- High Pressure Laminate, Wood Veneer, Compact Laminate, and Solid Surface all accept shaped and rectangular profiles, and Solid Surface applications are confirmed per project. Engineered Stone does not accept Applied Molding, and Ironwood does not manufacture Engineered Stone doors.
- Only with compact laminate molding. The shaped profiles are solid wood, and solid wood moldings are not suited to wet environments. For recurring water contact in shower compartments and pool-area restrooms, Bonneville is the standard profile available in compact laminate, and Compact Laminate is the door material rated for that condition.
- Applied Molding follows the cleaning routine for the partition material, described in the care and maintenance guide. Most moldings are solid wood, so excess moisture is best kept off the profile.
- Yes. Custom Applied Molding profiles can be made on request in addition to the six standard profiles: Blaine, Dalbogh, Miranda, Digby, Delta, and Bonneville. A custom profile needs its own cutting knives, which add cost and lead time to the project. The standard molding chart lists each standard profile with its dimensions.
- Yes, as custom variants. Molding attaches along the inner edges of the stiles and rails and frames the insert of a Captured Panel or Door Lite door. These variants need a profile with a flat edge to seat against the frame, so Dalbogh and Digby are not used, and the hand-fit molding typically adds cost over molding on a slab door. Barn X is the standard door style that pairs a captured panel with X-pattern molding.
A single picture frame on the front face is the standard layout. Both faces are available when the specification calls for them, and two or more frames on one face are a semi-custom layout with frame spacing set per project.
The visible face must be at least 23″ wide and 23″ tall. Components with visible rabbets must be larger by the rabbet width, and components below the minimum cannot carry an Applied Molding frame.
The bottom of an Applied Molding frame stays at least 10″ above the finished floor, in line with the smooth-surface zone at the bottom of the door in ADA Section 404.2.10. When a door sits close to the floor, the bottom inset increases to hold that height, which shortens the frame.
Gallery
Featured Applied Molding Installations
Compare profiles, finishes, and mounting styles across completed Applied Molding projects.
High Pressure Laminate · Headrail Braced
High Pressure Laminate · Floor to Ceiling
High Pressure Laminate · Headrail Braced
High Pressure Laminate · Headrail Braced
High Pressure Laminate · Headrail Braced
High Pressure Laminate · Floor to Ceiling
Other Door Styles
Looking for a different door style?
Door style sets how a partition reads in elevation, from a plain slab to framed inserts, louvers, molding, engraving, and inlay. Each style works within the limits of the material and mounting style chosen first.

Barn X
Captured-panel door with 4″-wide moldings applied in a diagonal X or Z pattern that recalls the cross bracing of a barn door.

Captured Panel
Captured Panel holds an opaque insert within a stile-and-rail frame, giving the door a recessed panel with a Shaker or Craftsman appearance.

Custom Shape
A custom variant of the slab door with its outline CNC-routed to a non-standard profile, such as a curved top, rounded corners, an outhouse-style peak, or a free-form shape. Available in High Pressure Laminate, Wood Veneer, Compact Laminate, and Solid Surface.

Door Lite
Stile-and-rail door with a translucent acrylic or architectural glass insert that admits light while maintaining privacy. The translucent counterpart to Captured Panel.

Engraving
Engraving cuts patterns, logos, or text into the face of a slab door, exposing the layer beneath for contrast. It is available in High Pressure Laminate, Wood Veneer, Compact Laminate, and Solid Surface.

Flat Panel
A solid slab door with a smooth, uninterrupted face, available in High Pressure Laminate, Wood Veneer, Compact Laminate, and Solid Surface.

Inlay
Inlay doors set a second material into a slab face, CNC-cut to an essentially flush fit. Available in High Pressure Laminate, Wood Veneer, and Compact Laminate, with Solid Surface as a custom option.

Louver
Louver doors set fixed, overlapping slats in a stile-and-rail frame, giving the partition a shutter-like face that blocks direct sightlines while allowing air to circulate.