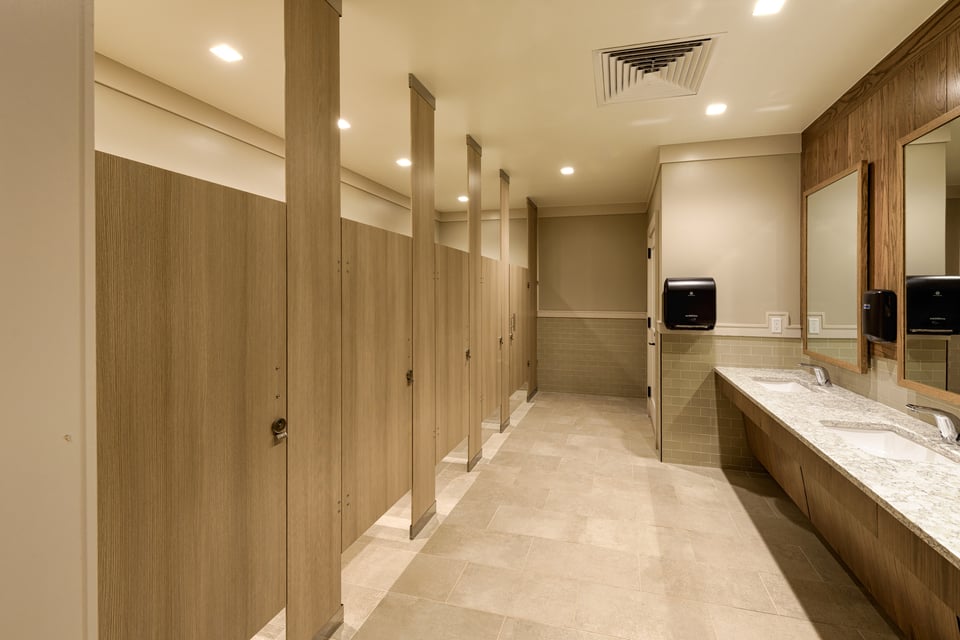
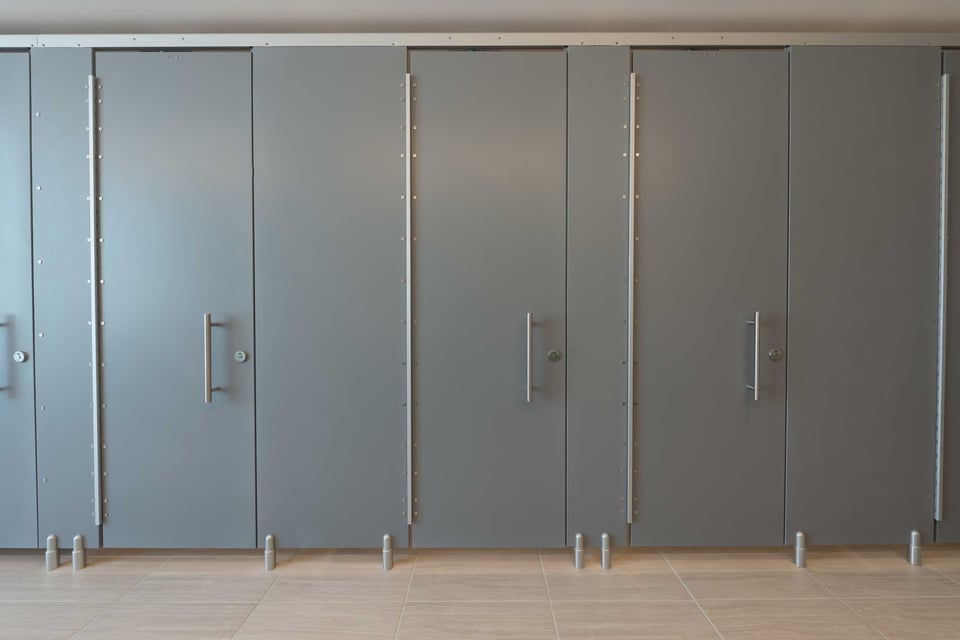
Concourse restroom
Travelers at every hour, frequent cleaning, and no window to take a stall out of service.
- Material
- Compact Laminate
- Mounting
- Floor to Ceiling
- Door style
- Flat Panel
- Privacy
- Zero Sightline

Airports & Transit
A terminal restroom stays open every hour the terminal does. Ironwood builds the concourse, the club lounge, and back-of-house to their own conditions.
At a Glance
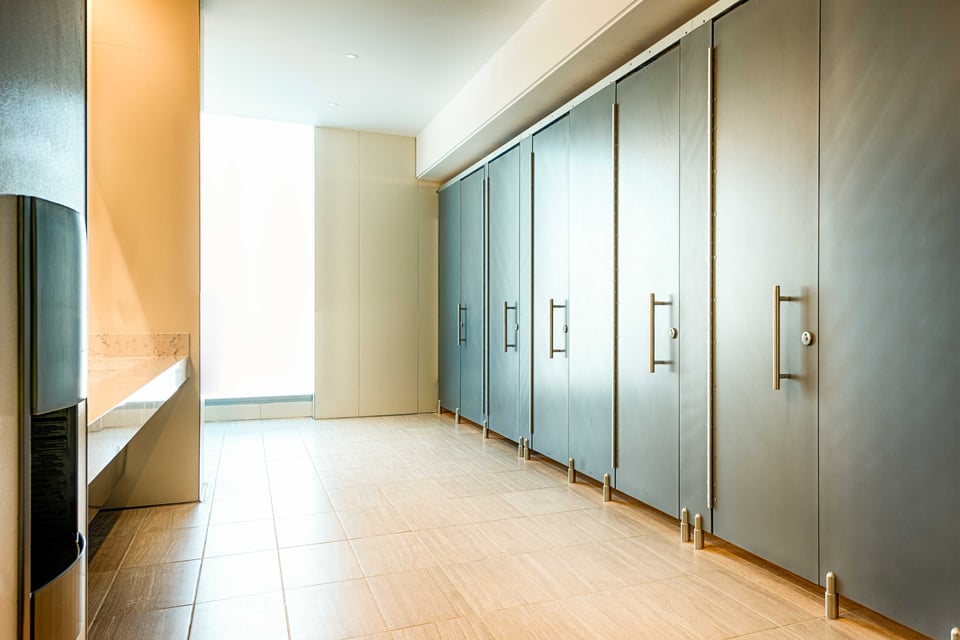
Airport restroom partitions are specified by terminal zone. Compact Laminate suits concourse restrooms with constant traffic, frequent cleaning, and deliberate abuse. Solid Surface suits controlled club lounges, where it can be repaired in place. High Pressure Laminate suits dry staff restrooms. Floor to Ceiling needs structural ceiling backing; Headrail Braced works with any ceiling.
Airport and Transit Restrooms, Built
Flat Panel · Solid Surface · European
Applied Molding · Compact Laminate · European
Flat Panel · Solid Surface · Wall Mount
The Problem
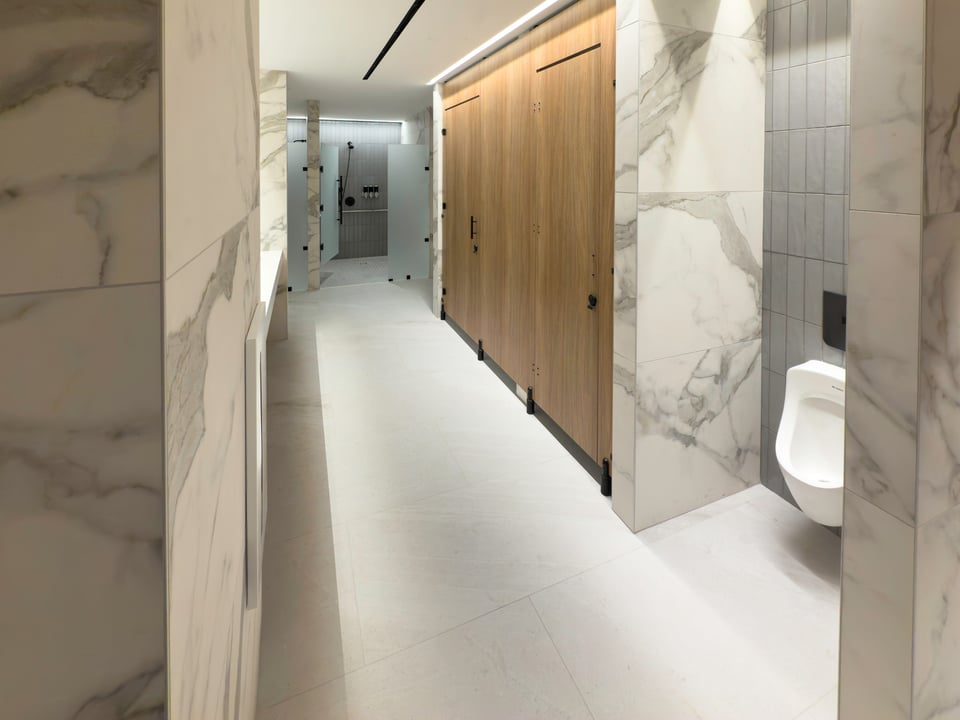
Concourse restrooms take constant traffic, frequent cleaning, and deliberate abuse.
Compact Laminate is built for high-traffic, wet, and high-abuse rooms.Compact Laminate
Ceiling height and structure change from one terminal room to the next.
Floor to Ceiling needs structural backing; Headrail Braced needs no ceiling connection.Compare mounting styles
A club lounge has to look new for years.
Solid Surface can be sanded, buffed, and repaired in the field.Solid Surface
Three Airport Builds
Travelers at every hour, frequent cleaning, and no window to take a stall out of service.
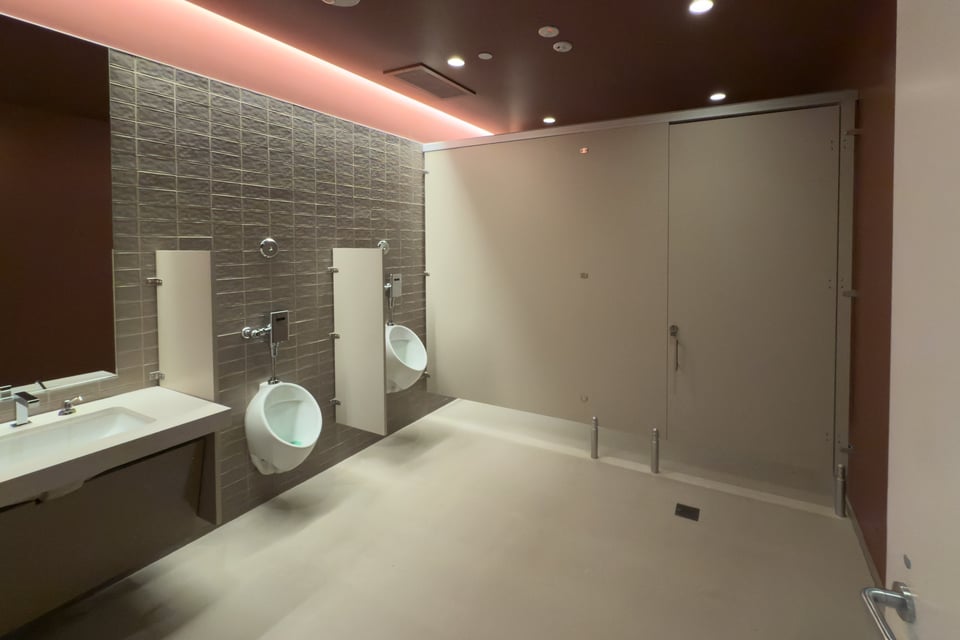
A controlled, finished room where the restroom carries the lounge palette.
Dry, lower-traffic rooms for airline, concession, and operations staff.
Every Ironwood Partition Option
Each partition starts with a material. The material sets which mounting styles and door styles are available, and the edge profile sets the door-edge gap.

Send Ironwood the terminal plans and finish direction for a zone-by-zone review.
Talk to a SpecialistCompact Laminate is the usual starting point for high-traffic, high-abuse, or wet-prone public restrooms. Abrasive cleaners and scouring pads can dull its finish, so confirm the facility's cleaning products during material selection.
Yes, in dry, lower-traffic rooms such as staff restrooms. High Pressure Laminate is not suitable for wet rooms and is not recommended for high-abuse rooms, so concourse restrooms are better served by Compact Laminate.
Floor to Ceiling anchors each pilaster at the floor and the ceiling, which suits heavy traffic and heavy doors, and it needs a hard-lid ceiling with structural backing. Headrail Braced needs no ceiling connection and suits high, irregular, or suspended ceilings.
Yes. Compact Laminate cannot be spliced, so the widest panel is 60.5″. A compartment deeper than that adds a back-wall pilaster to split the panel run, which changes the layout and the component count.
Solid Surface is non-porous and can be sanded, buffed, and repaired in the field. It is not impact-resistant, so it suits a controlled lounge better than a public concourse.
Specify the Terminal by Zone
Build each zone, send terminal plans for pricing, or request finishes for the material board.
Set material, mounting, and door style for each zone.
Send plans, or build the request one decision at a time.
Put the finishes and hardware on the material board.