
Door Lite Partitions
Design with Door Lite
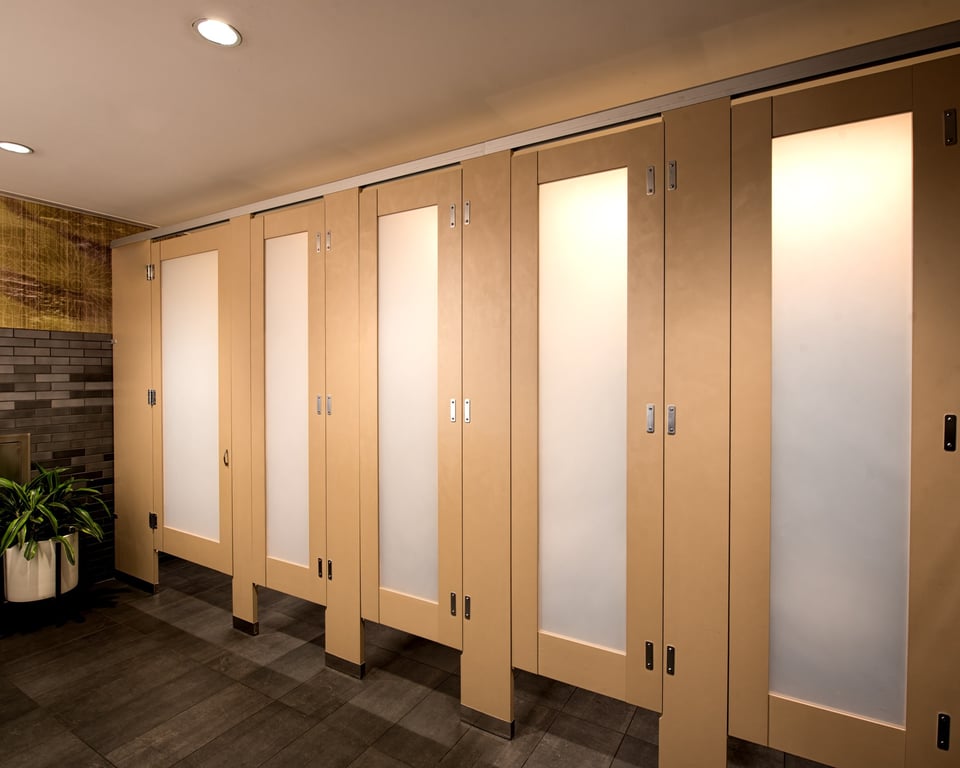
Door Lite sets a translucent acrylic or glass insert in a stile-and-rail frame, bringing light through the door while maintaining privacy.
Definition
What is Door Lite?
Door Lite is a stile-and-rail door that frames a translucent insert, typically acrylic, between two stiles and two rails. The insert diffuses light while maintaining privacy within the compartment. Captured Panel uses the same frame with an opaque insert.
Compatibility
What Works with Door Lite
Door Lite frames are built in High Pressure Laminate, Wood Veneer, and Compact Laminate.








Door Selection
Why Choose Door Lite
Door Lite brings light into the door face through a translucent insert. The strengths and considerations below show where it fits and what to account for.
Strengths
Door Lite admits light through the door face while maintaining privacy. A row of lit doors can give the partitions a brighter, more open appearance than an opaque door in the same frame.
Door Lite inserts range from standard frosted white acrylic to custom acrylics with patterns, colors, textures, and embedded materials such as leaves or fabric, plus architectural glass as a custom insert. The insert can carry much of the restroom's design intent.
Door Lite frames are built in High Pressure Laminate, Wood Veneer, or Compact Laminate. The frame can follow the finish of the panels and pilasters while the insert supplies the light.
Considerations
High Pressure Laminate and Wood Veneer Door Lite frames are not intended for recurring water contact in shower compartments and pool-area restrooms. Where water reaches the door, the frame and the insert both have to tolerate it, so the room's exposure is best confirmed during material selection.
Custom acrylic inserts may require minimum order quantities and typically carry longer lead times, which can set the schedule for the partition order. Architectural glass is a rare custom insert that requires engineering review.
Door Lite acrylic inserts can be degraded by ammonia-based and solvent-based cleaners. The facility's cleaning products therefore bear on how the inserts look over time, which makes the cleaning program worth reviewing with the facility before turnover.
Deeper Dive
Door Lite Insights
Frame, joinery, and insert
A framed door built around its insert
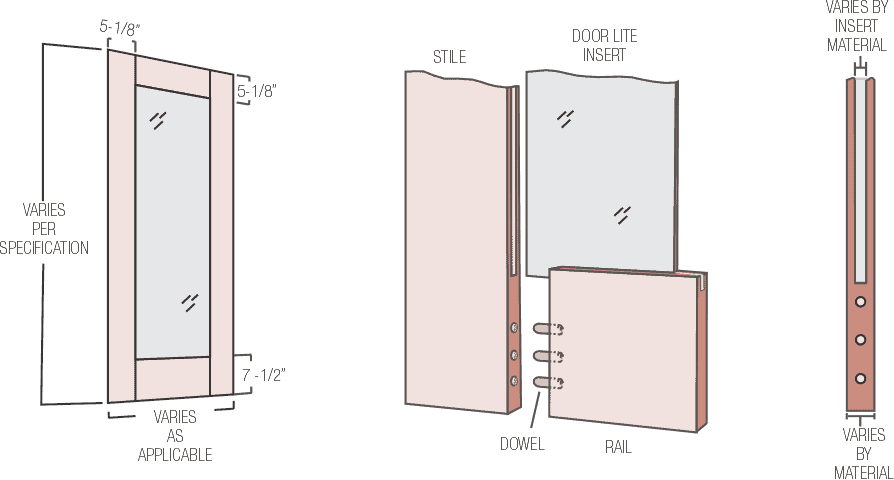
Door Lite uses stile-and-rail construction: two vertical stiles, a top rail, and a bottom rail, joined with dowels. The insert sits in a mortise machined into the inner edges of the frame and extends into it on all four sides. The insert defines the style, and a Door Lite door without an insert is not a valid configuration.
High Pressure Laminate and Wood Veneer frames are 1.25″ thick and use an engineered wood core rather than particle board, which keeps the stiles and rails true and straight. Compact Laminate frames are 1″ thick. Inserts typically measure 0.375″ thick, and a thickness outside the 0.25″ to 0.5″ range requires engineering approval.
Standard acrylic, custom acrylic, and glass
The insert sets the look and the schedule
Frosted white and white acrylic are the standard Door Lite inserts. Custom acrylics offer a wide range of patterns, colors, opacities, and textures, including embedded materials such as leaves, fabrics, and metals. The owner or designer typically develops and approves a custom recipe with the acrylic manufacturer before Ironwood orders it.
Custom acrylics may require minimum order quantities and typically carry longer lead times than standard acrylic, which can set the schedule for the whole order. Directional patterns can also affect material yield and cost. Architectural glass is a rare custom insert, significantly more expensive than acrylic, and requires engineering review. Every insert requires sample review and approval before fabrication.
Stiles, rails, and midrails
Door height decides how the lite is divided
Stiles and the top rail are 5.125″ wide, and the bottom rail is 7.5″, so the visible lite is the door less those frame margins. Doors taller than 84″ add a midrail of the same 5.125″ width, centered at 40″ above finished floor by convention so that it aligns with latch height. The midrail divides the insert into two lites, and additional midrails can create more sections.
Where the door bottom sits less than 3″ above finished floor, the bottom rail increases to 10″ so the frame joints stay above the smooth zone required by Section 404.2.10 of the 2010 ADA Standards. Door Lite height reaches 108″ in High Pressure Laminate and Wood Veneer and 84″ in Compact Laminate, so a Compact Laminate Door Lite never reaches the height that requires a midrail.
Translucency and the door edge
The insert controls the view through the face
A Door Lite insert diffuses light while maintaining privacy within the compartment. How much light passes and how the insert reads depend on its opacity, pattern, and texture, which is why sample approval settles the appearance before fabrication.
The insert governs the view through the door face, not the gaps at its edges. Zero-Sightline construction is available on Door Lite and closes the gaps where the door meets the pilaster, with the door and pilaster built to the same thickness. Face and edge are separate decisions, and both shape how private the compartment feels.
Moisture and cleaning chemistry
Frame material and insert decide wet-area use
Door Lite is suitable for shower compartments and other areas with recurring water contact only when it is built with a Compact Laminate frame and a waterproof insert. High Pressure Laminate and Wood Veneer frames are not intended for wet areas, and acrylic inserts are suited to standard restroom environments.
Acrylic inserts are cleaned with mild soap and water. Because the insert and the frame share one door face, the acrylic sets the limit on cleaning products for the whole door, while frame care follows the frame material.
The Process
How to Specify Ironwood
A complete Ironwood specification in three steps.
Open the Spec Builder
A few guided choices turn your design intent into an exact Ironwood model number.
Download Your Spec Package
A CSI spec, cut sheet, and technical data are generated instantly for your exact model.
Send It or Ask Us Anything
Call 360-568-1823 or email specs@ironwood-mfg.com. Our specialists walk projects end-to-end.
What You Walk Away With
- CSI Spec
- Cut Sheet
- Technical Data
Common questions about Door Lite

Cannot find the answer you are looking for? Our specialists are happy to walk projects end-to-end.
Contact Us- Door Lite and Captured Panel share the same stile-and-rail frame and frame dimensions in High Pressure Laminate, Wood Veneer, and Compact Laminate. Captured Panel also offers a custom Solid Surface construction. Door Lite uses a translucent acrylic or glass insert that admits light, while Captured Panel holds an opaque panel and is commonly specified where the door face should block visibility entirely.
- Door Lite inserts diffuse light while maintaining privacy within the compartment. How much light passes and how the insert reads depend on its opacity, pattern, and texture, and a sample confirms it before fabrication. Zero Sightline construction is available on Door Lite and closes the gaps at the door edges, while Captured Panel provides an opaque face in the same frame.
- Only with a Compact Laminate frame and a waterproof insert. High Pressure Laminate and Wood Veneer frames are not intended for direct water exposure or continuously wet conditions. Compact Laminate's solid phenolic construction is more tolerant of recurring water contact in shower compartments and pool-area restrooms.
- With mild soap and water. Cleaners that contain ammonia or solvents attack acrylic, so a Door Lite cleaning program leaves them out for the inserts. Frame care follows the frame material, as described in the care and maintenance guide.
Frosted white and white acrylic are the standard Door Lite inserts. Custom acrylics add patterns, colors, opacities, textures, and embedded materials such as leaves, fabrics, or metals, and architectural glass is available as a rare custom insert. Every insert requires sample review and approval before fabrication.
Yes, as a custom variant. Wood muntins finished to match the stiles and rails can divide the insert into smaller panes for a divided-light appearance, or molding can be applied to the inner edge of the frame. Muntins are decorative, are available on doors up to 84″, and add cost to each molded face.
Door Lite doors reach 108″ in High Pressure Laminate and Wood Veneer and 84″ in Compact Laminate. Doors taller than 84″ include a midrail, typically centered at 40″ above finished floor, which divides the insert into two lites. Mounting style and ceiling height may limit the door to a lower height.
Yes. Custom acrylic inserts typically carry longer lead times than standard acrylic, may require minimum order quantities, and can set the schedule for the partition order. Directional patterns can also affect material yield and cost. Architectural glass is significantly more expensive than acrylic and requires engineering review.
Gallery
Featured Door Lite Installations
Compare insert patterns and frame materials across completed Door Lite projects.
High Pressure Laminate · Headrail Braced
Compact Laminate · Headrail Braced
High Pressure Laminate · Headrail Braced
Compact Laminate · Headrail Braced
Wood Veneer · Floor to Ceiling
High Pressure Laminate · Headrail Braced
High Pressure Laminate · Floor to Ceiling
Other Door Styles
Looking for a different door style?
Door style sets how a partition reads in elevation, from a plain slab to framed inserts, louvers, molding, engraving, and inlay. Each style works within the limits of the material and mounting style chosen first.

Applied Molding
A slab door with decorative molding profiles adhered to the face in a picture-frame layout, available in six standard profiles on High Pressure Laminate, Wood Veneer, Compact Laminate, and Solid Surface.

Barn X
Captured-panel door with 4″-wide moldings applied in a diagonal X or Z pattern that recalls the cross bracing of a barn door.

Captured Panel
Captured Panel holds an opaque insert within a stile-and-rail frame, giving the door a recessed panel with a Shaker or Craftsman appearance.

Custom Shape
A custom variant of the slab door with its outline CNC-routed to a non-standard profile, such as a curved top, rounded corners, an outhouse-style peak, or a free-form shape. Available in High Pressure Laminate, Wood Veneer, Compact Laminate, and Solid Surface.

Engraving
Engraving cuts patterns, logos, or text into the face of a slab door, exposing the layer beneath for contrast. It is available in High Pressure Laminate, Wood Veneer, Compact Laminate, and Solid Surface.

Flat Panel
A solid slab door with a smooth, uninterrupted face, available in High Pressure Laminate, Wood Veneer, Compact Laminate, and Solid Surface.

Inlay
Inlay doors set a second material into a slab face, CNC-cut to an essentially flush fit. Available in High Pressure Laminate, Wood Veneer, and Compact Laminate, with Solid Surface as a custom option.

Louver
Louver doors set fixed, overlapping slats in a stile-and-rail frame, giving the partition a shutter-like face that blocks direct sightlines while allowing air to circulate.