
Privacy
Toilet Partition Privacy Options
Ironwood toilet partition privacy options close sightlines at the door edge, above the door, near the floor, or along the wall. Compare the construction detail each option changes, then review its material, mounting, and hardware dependencies before combining options for a particular restroom layout.
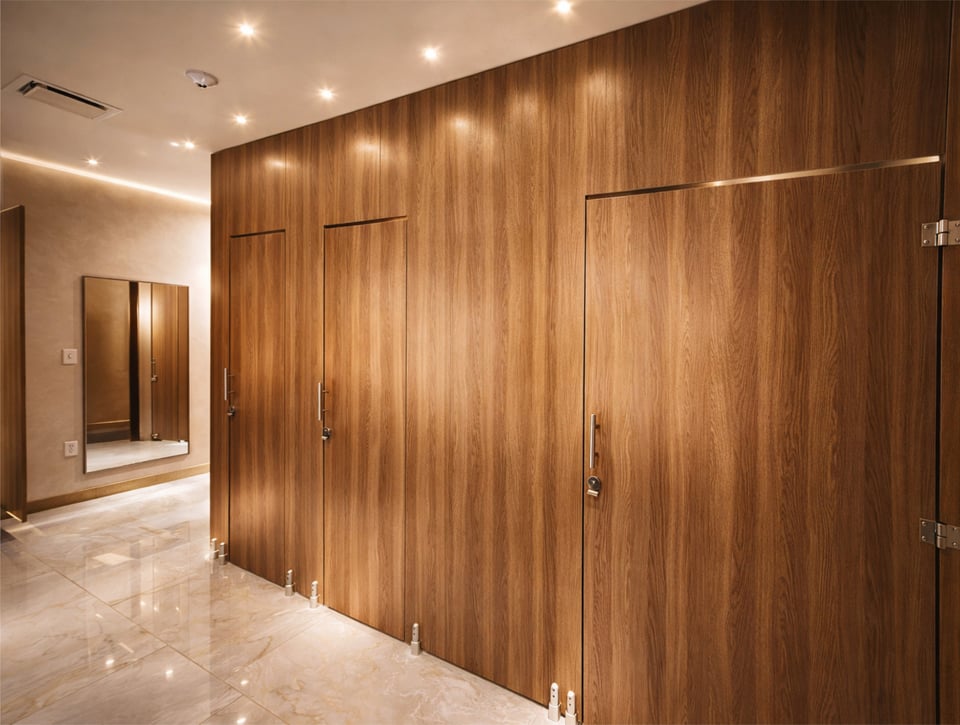
Privacy options
Where Each Option Closes the Gap
Each option addresses a specific gap, and options can be combined. Full-height partitions, for example, pair taller doors with transoms and Zero Sightline edges.
Above the door
Transoms
A transom is a horizontal component that spans above the door, between pilasters or between a pilaster and the wall, and closes the opening above the door. It can also stabilize tall Ceiling Hung pilasters and, where no headrail is present, provide backing for a door closer. Floor Mount partitions do not take transoms.
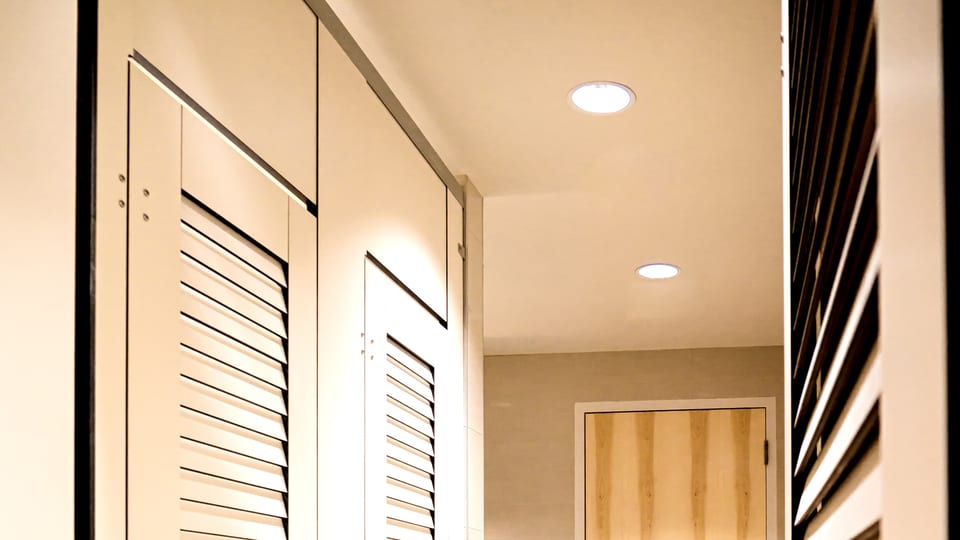
Marysville Toyota At the door edge
Zero Sightline
Zero Sightline rabbets the door and pilaster edges so the closed door overlaps the pilaster in a lap joint. The overlap removes the straight-through gap at the door edge and acts as the door strike. The hinge type determines whether the hinge edge laps as well as the strike edge.
Explore Zero Sightline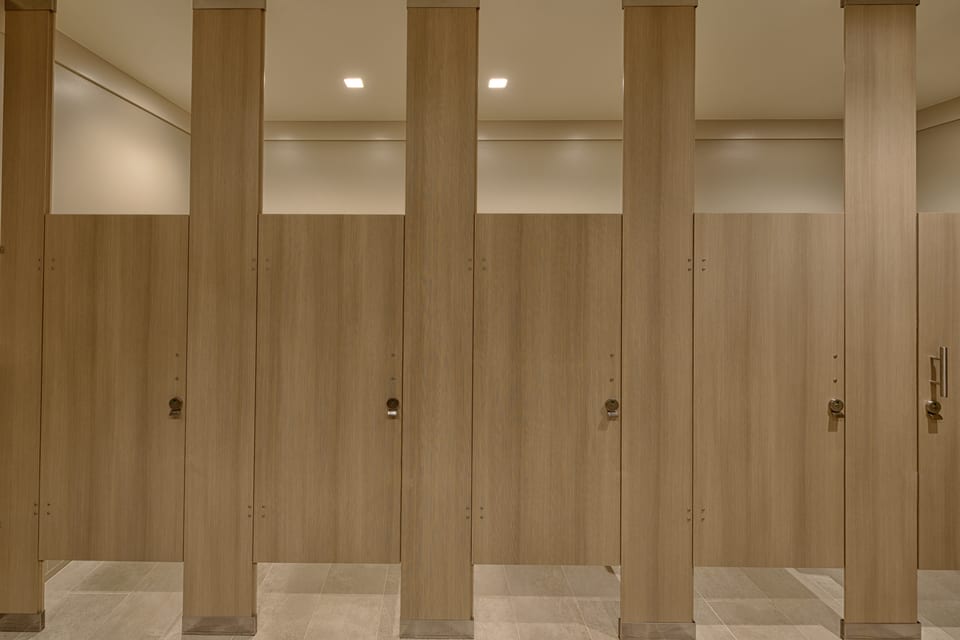
Kickingbird Golf Club At the floor
L Brackets
An L bracket connects the pilaster to the floor or ceiling in place of a shoe, so less hardware is visible and a Zero Sightline door can extend closer to the floor. L brackets are used at the floor with Headrail Braced mounting and at the floor, the ceiling, or both with Floor to Ceiling mounting. The bracket has no height adjustment, so floor levelness is checked during planning.
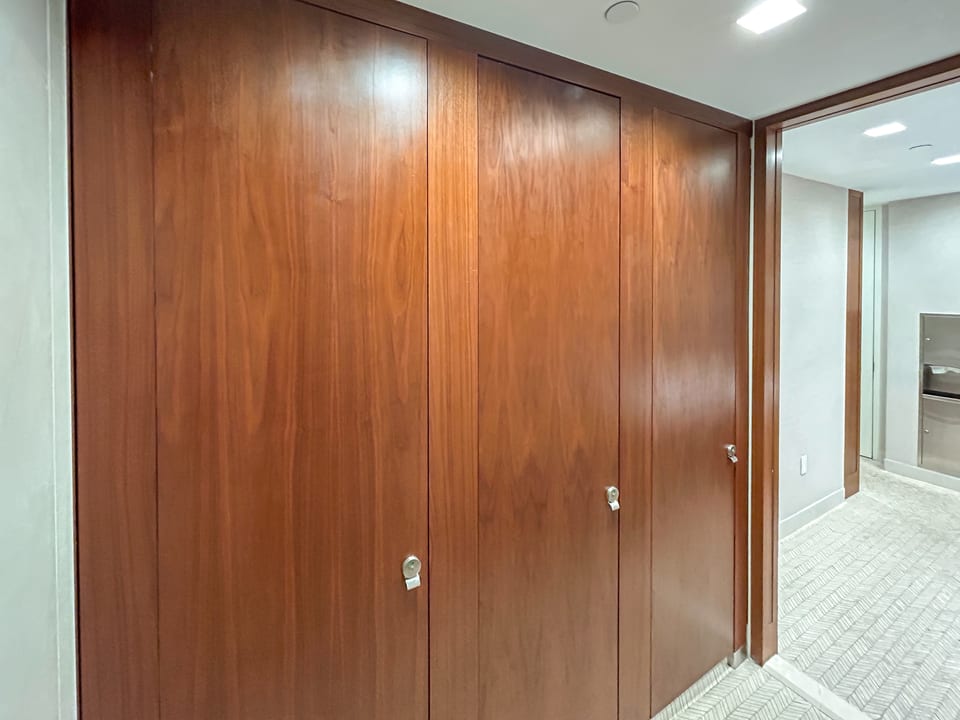
Blackstone Above and below the door
Oversized Doors
Oversized doors are taller than the standard door heights and reduce the open space above and below the door. The material sets the maximum height, the ceiling height and mounting clearances can lower it, and a heavier door can require a closer and continuous hinges.
See Full-Height Privacy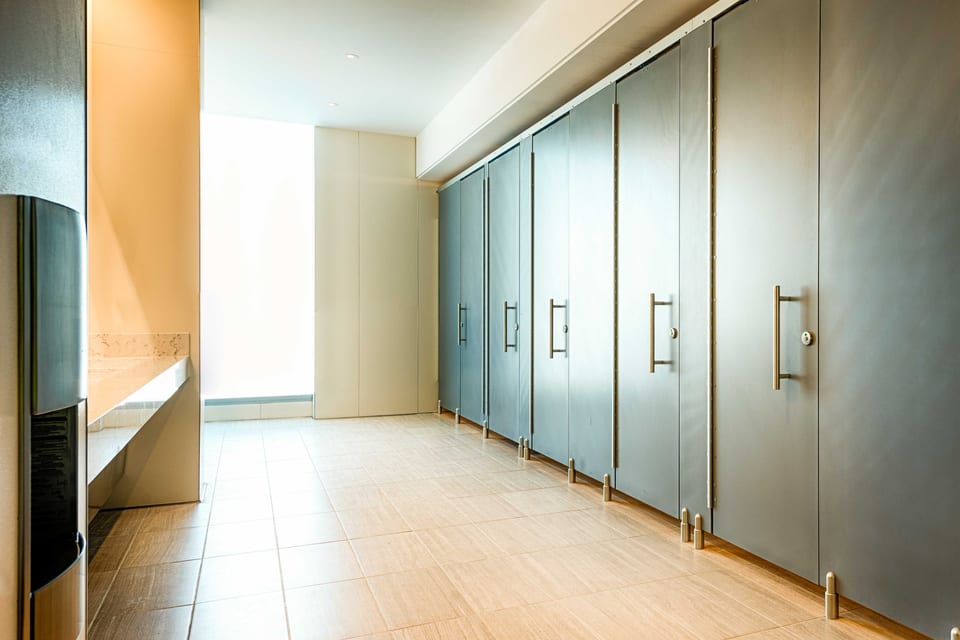
UAL Club LAX Between finished walls
Doors Only
A doors-only installation hangs partition doors between finished walls on wall-mounted door jambs, with the hinges on a hinge jamb and the strike edge lapping a strike jamb. The walls enclose the compartment, so no partition panels are needed. Door jambs are custom components confirmed with field dimensions.
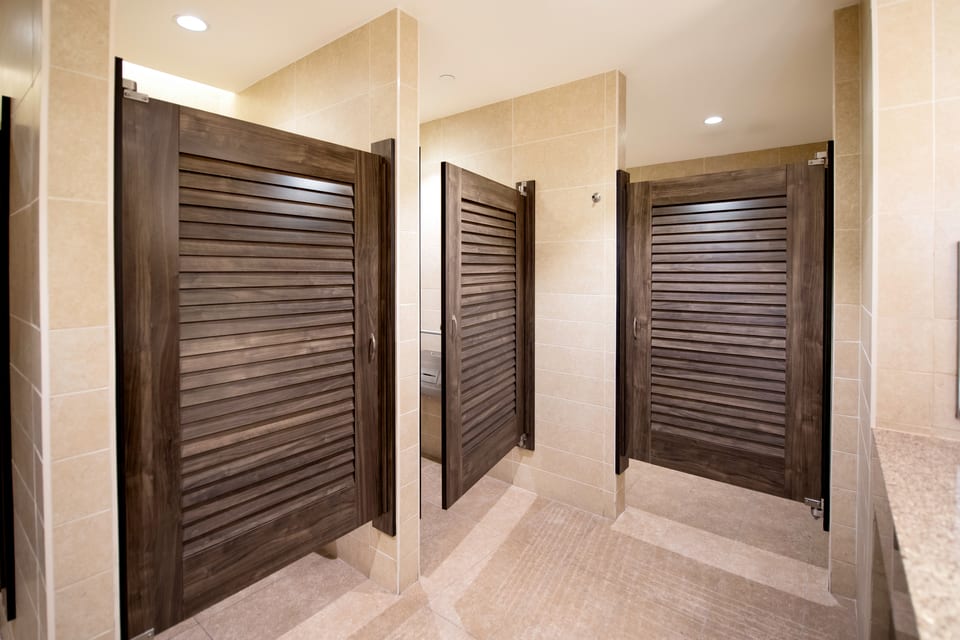
Galleria Food Court At the wall
Continuous Brackets
A continuous bracket runs as one piece along most of a panel or pilaster edge where it meets the wall or an adjacent component. It closes the sightline gaps that standard stirrup brackets, installed as short pieces in a row, leave between them.
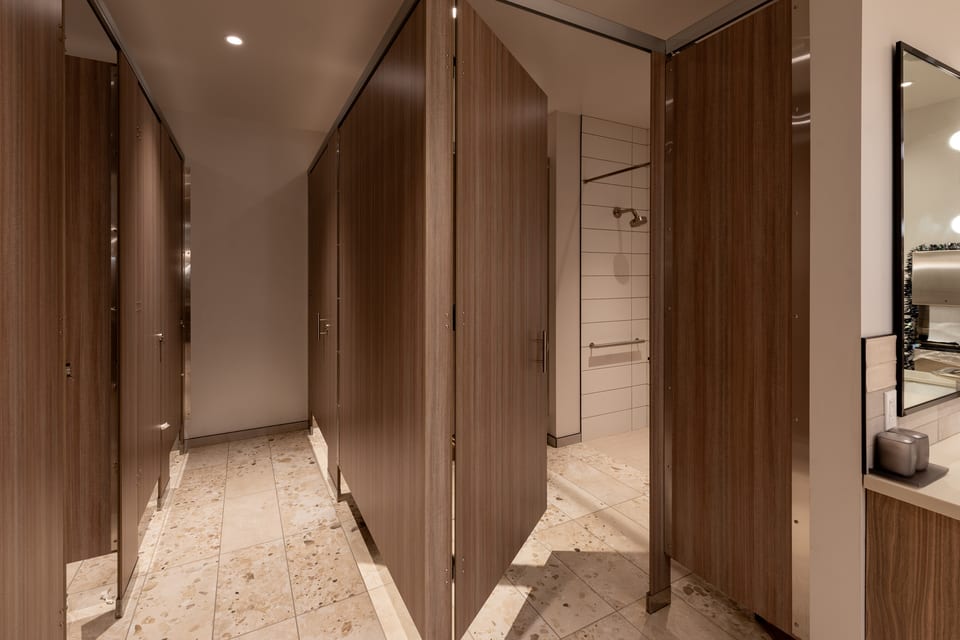
Everett Country Club
The Process
How to Specify Ironwood
A complete Ironwood specification in three steps.
Open the Spec Builder
A few guided choices turn your design intent into an exact Ironwood model number.
Download Your Spec Package
A CSI spec, cut sheet, and technical data are generated instantly for your exact model.
Send It or Ask Us Anything
Call 360-568-1823 or email specs@ironwood-mfg.com. Our specialists walk projects end-to-end.
What You Walk Away With
- CSI Spec
- Cut Sheet
- Technical Data
Privacy Option Questions

Not finding the answer? Reach out and a specialist will help.
Contact Us- A standard stall typically leaves 12″ at the floor and stops near 70″, so the compartment is open below and above. A Flat Edge door leaves the hinge and strike clearances as gaps along its edges, and the short stirrup brackets that join a panel to the wall leave gaps between them. Ironwood privacy options close these gaps at the door edge, above the door, at the floor, and at the wall.
- Yes. A full-height build typically pairs taller doors with transoms and Zero Sightline edges, and continuous brackets can close the gap where a panel meets the wall. A quote request confirms the combination for a specific project.
With a transom, a horizontal component mounted above the door between the pilasters or between a pilaster and the wall. It covers the height the door cannot reach and gives a door closer a place to mount when there is no headrail. Transoms may affect fire and lighting code compliance, so they are confirmed against the adopted code.
- Yes. With compatible surface-mount hinges, which are the Ironwood default, Zero Sightline can lap both the hinge edge and the strike edge. Continuous and concealed hinges keep the hinge edge flat while the strike edge laps. The hinge type determines the clearance at the flat edge; continuous cam, spring, and geared hinges cover the hinge-side gap.
- Headrail Braced mounting uses L brackets at the floor, and Floor to Ceiling mounting can use them at the floor, the ceiling, or both. An L bracket connects the pilaster to the floor in place of a shoe, which lets a Zero Sightline door extend closer to the floor. L brackets have no height adjustment, so floor levelness is checked during planning.
- Typically, yes. Zero Sightline carries a higher cost than Flat Edge, continuous brackets cost more than stirrup brackets, and taller doors use more material. Hardware and mounting style also affect the price, so a quote request gives the project figure.
Lighting, ventilation, fire protection, and accessibility. Smaller gaps reduce ambient light in the stall, so compartment lighting is coordinated with the lighting design. Fully enclosed compartments may also need dedicated ventilation, fire detection, and fire suppression, and some local codes require an occupancy indicator on the latch. In a wheelchair-accessible compartment, ADA Section 604.8.1.4 calls for 9″ of toe clearance below the front partition and one side partition, or 12″ for children, so a lower floor clearance can require a larger compartment.
Next Steps
Specify Partition Privacy
Send plans for a specification, or review the options with an Ironwood specialist.
Build Your Spec
Configure the material, mounting style, and door style, including Zero Sightline edges and door height.
Request a Quote
For transoms, doors over 84″, and door jambs at finished walls, send reflected ceiling plans, elevations, and door schedules.
Talk to a Specialist
Review sightlines, door heights, and hardware with an Ironwood specialist.