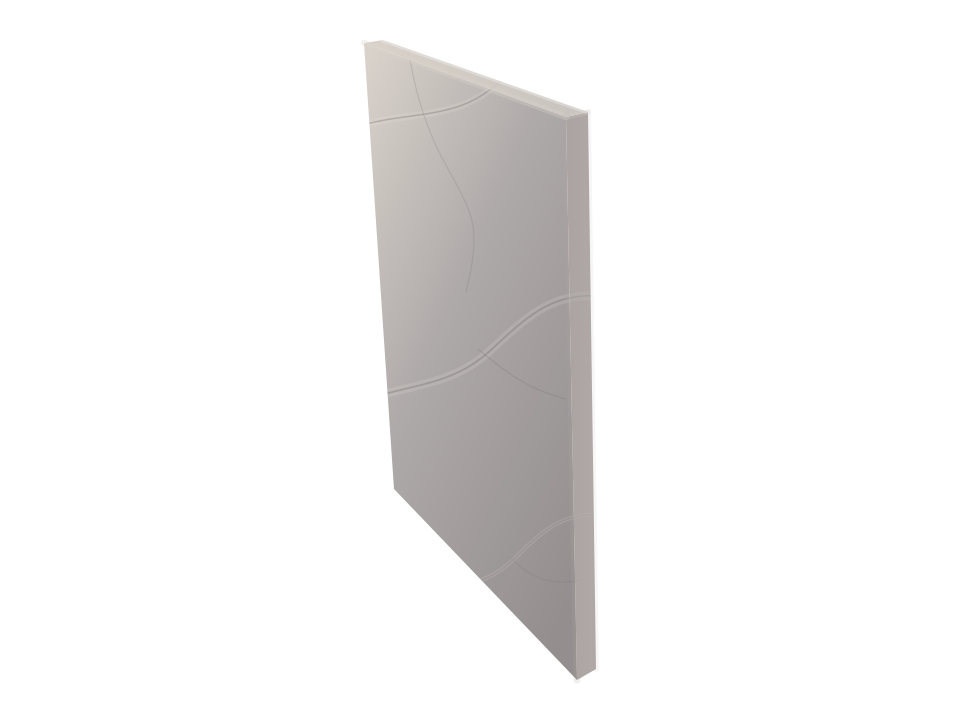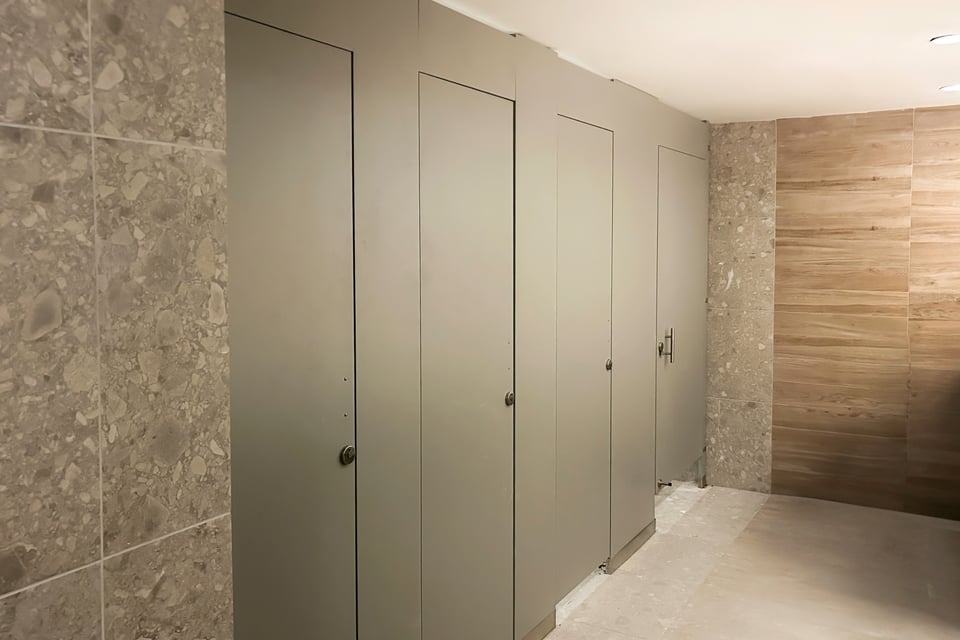
Hospital public restroom
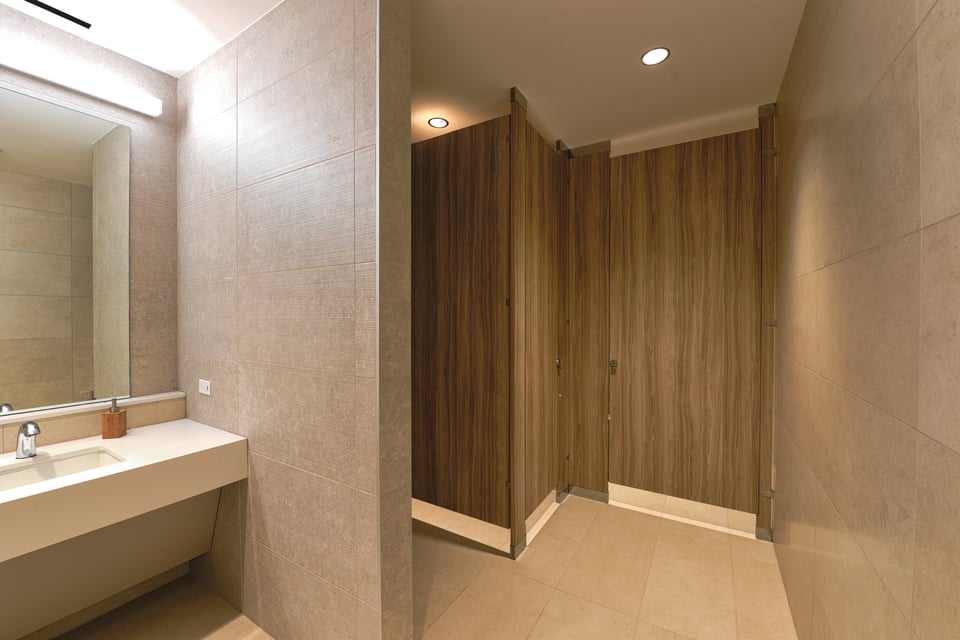
Lobby, emergency, and cafeteria restrooms with constant traffic and frequent cleaning.
- Material
- Compact Laminate
- Mounting
- Floor to Ceiling
- Door style
- Flat Panel
- Component
- Transom

Healthcare
Hospitals, clinics, and senior living communities clean restrooms often and expect privacy behind a closed door. Ironwood matches material and privacy details to each zone.
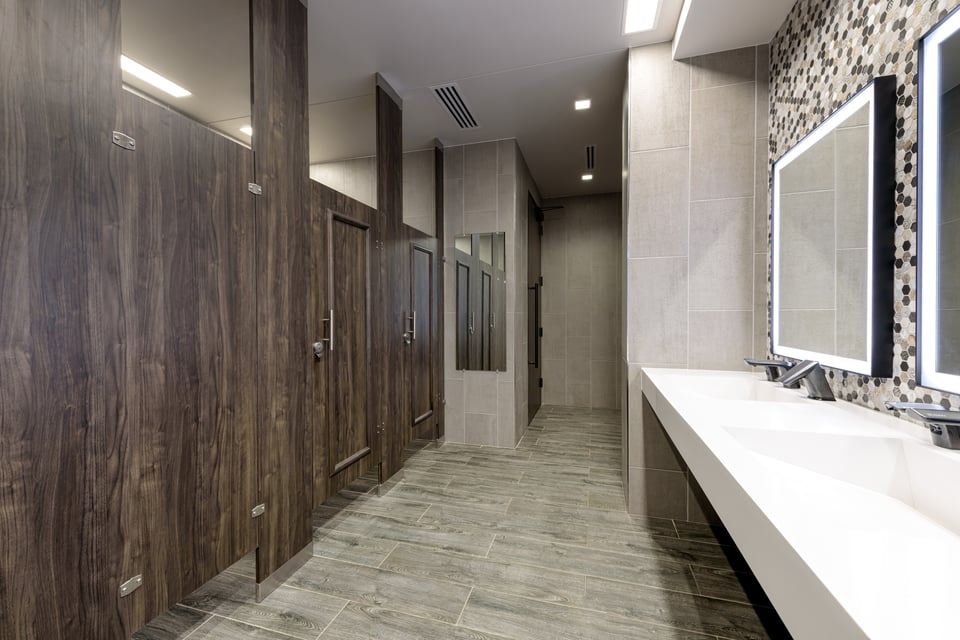
At a Glance
Healthcare restroom partitions are specified zone by zone. Compact Laminate suits hospital public restrooms with heavy traffic and frequent cleaning. High Pressure Laminate suits medical office and senior living restrooms with steadier use. Zero Sightline closes the gaps at the door edges, and the available Hy Lock latch locks with a wave of the hand.
Healthcare Restrooms, Built
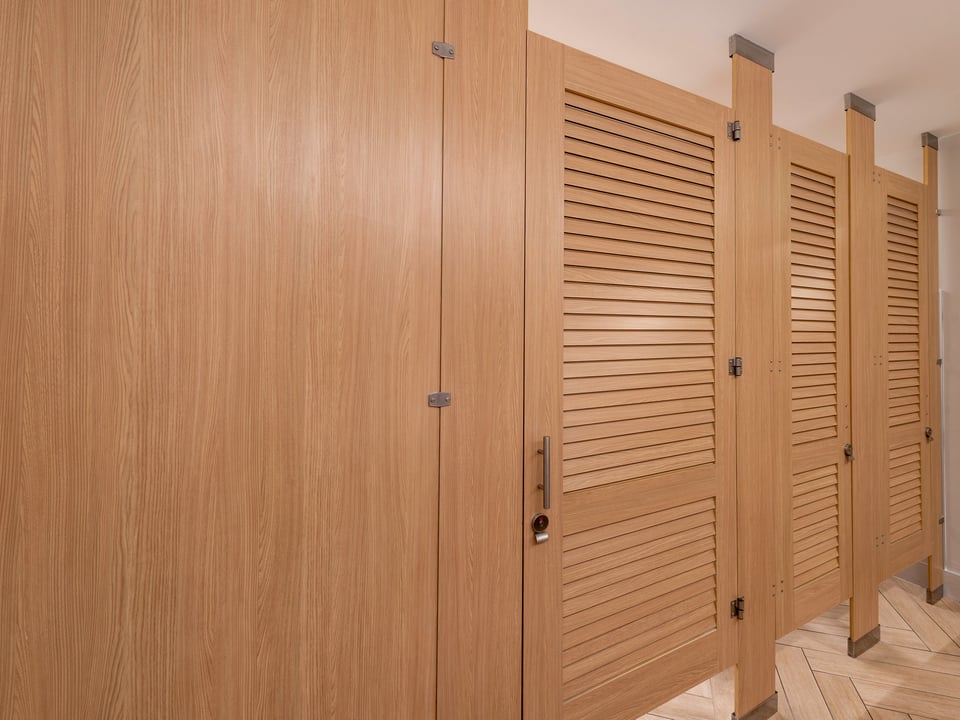
Louver · Compact Laminate · Floor to Ceiling
Applied Molding · Compact Laminate · Floor to Ceiling
Flat Panel · High Pressure Laminate · Headrail Braced
Door Lite · High Pressure Laminate · Headrail Braced
Door Lite · High Pressure Laminate · Floor to Ceiling
Applied Molding · High Pressure Laminate · Headrail Braced
The Problem
Hospital public restrooms take heavy traffic and frequent cleaning.
Compact Laminate components resist standard restroom cleaning chemicals more effectively than High Pressure Laminate components.Compact Laminate
Patients and visitors notice any gap at a closed stall door.
Zero Sightline laps the door over the pilaster, closing the gap at each lapped edge.Zero Sightline
Every latch is a shared touch point.
The available Hy Lock locks and unlocks with a wave, and an outside indicator shows occupied or vacant.Hy Lock
Three Healthcare Builds
Lobby, emergency, and cafeteria restrooms with constant traffic and frequent cleaning.
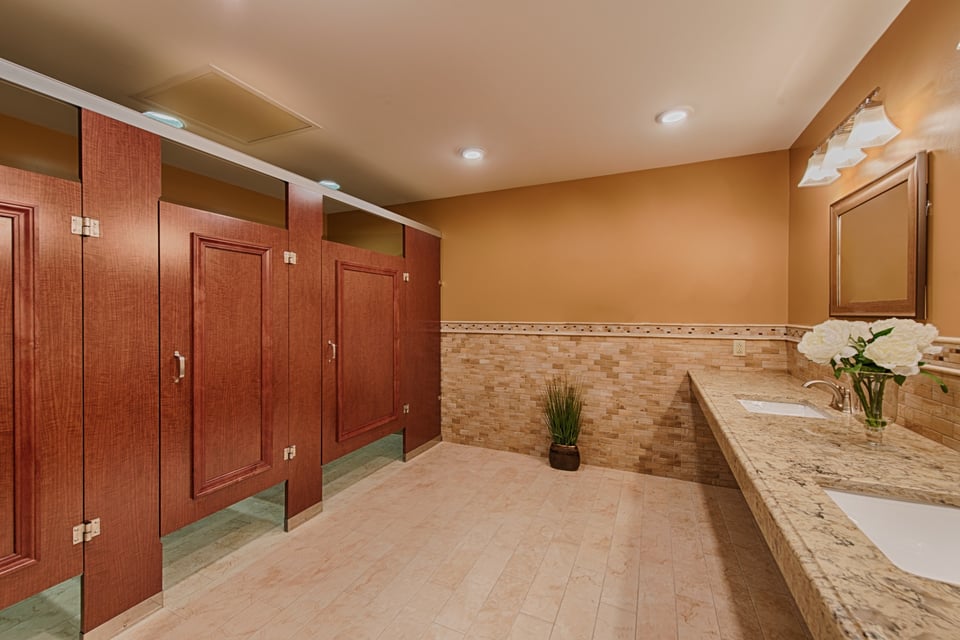
Outpatient clinic and medical office building restrooms with steady daily use.
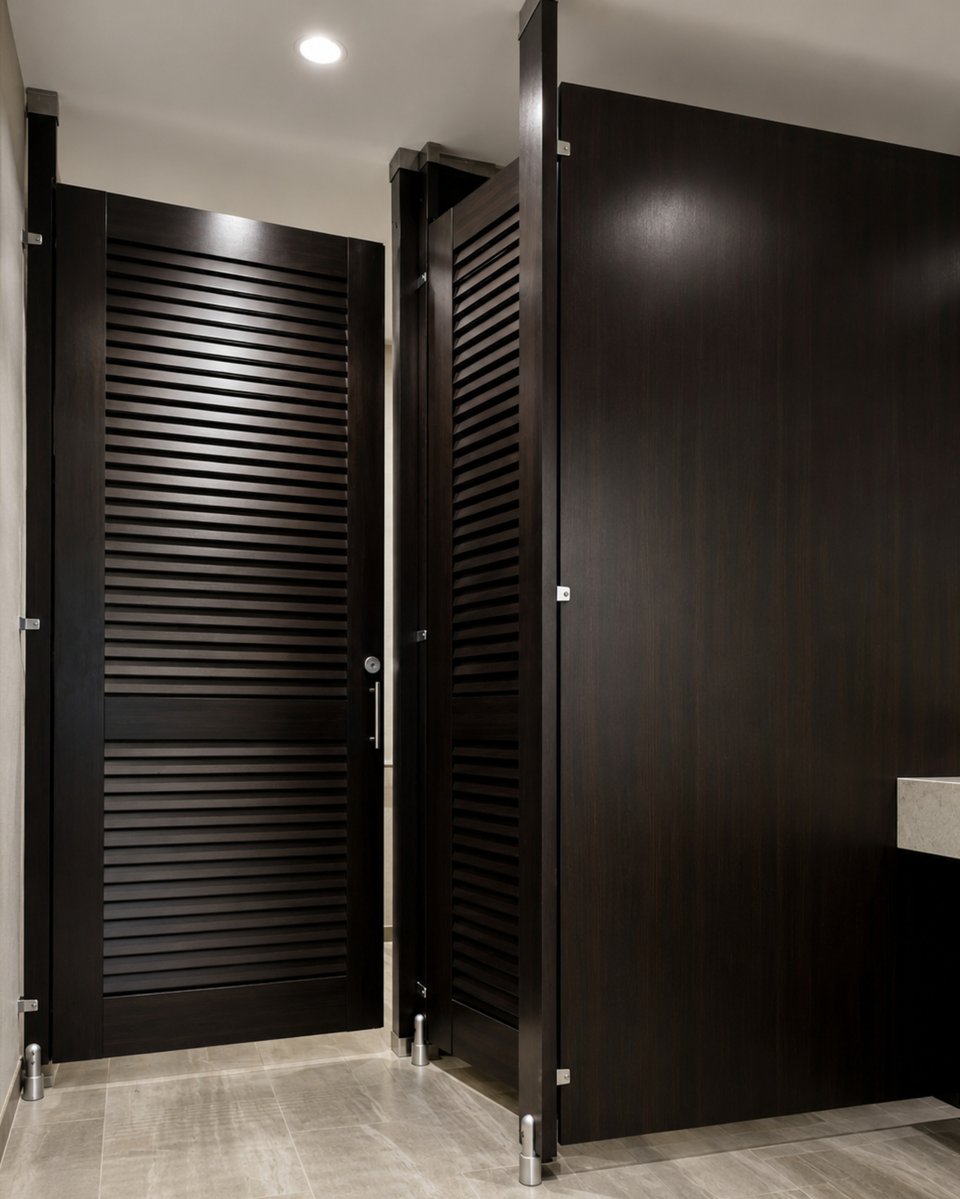
Dining and activity-area restrooms finished to match a residential interior.
Every Ironwood Partition Option
Each partition starts with a material. The material sets which mounting styles and door styles are available, and the edge profile sets the door-edge gap.
Send Ironwood the floor plans and the facility's cleaning protocol for a zone-by-zone review.
Talk to a SpecialistCompact Laminate is Ironwood's recommended material for high-traffic, wet, or abusive restrooms. Its components are more chemically resistant than High Pressure Laminate components. Abrasive cleaners and scouring pads can dull the finish, so confirm the facility's cleaning products during material selection.
Yes, on some patterns. Select manufacturers offer antimicrobial High Pressure Laminate, Compact Laminate, and Solid Surface, and availability is confirmed for the exact pattern and finish. The treatment supplements routine cleaning and does not replace it.
Solid Surface is non-porous, and minor scratches can be sanded and buffed out on site. A hard impact may chip or crack it, so Solid Surface suits lower-abuse patient and staff restrooms better than busy public restrooms.
No. Ironwood builds commercial toilet partitions, and they carry no anti-ligature rating. Behavioral-health restrooms are reviewed project by project, so raise them with a specialist early in design.
Specify the Facility by Zone
Build each zone in the Spec Builder, send plans for pricing, or request samples for the finish review.
Set material, mounting, and door style for each zone.
Send plans, or build the request one decision at a time.
Put the finishes and hardware on the material board.