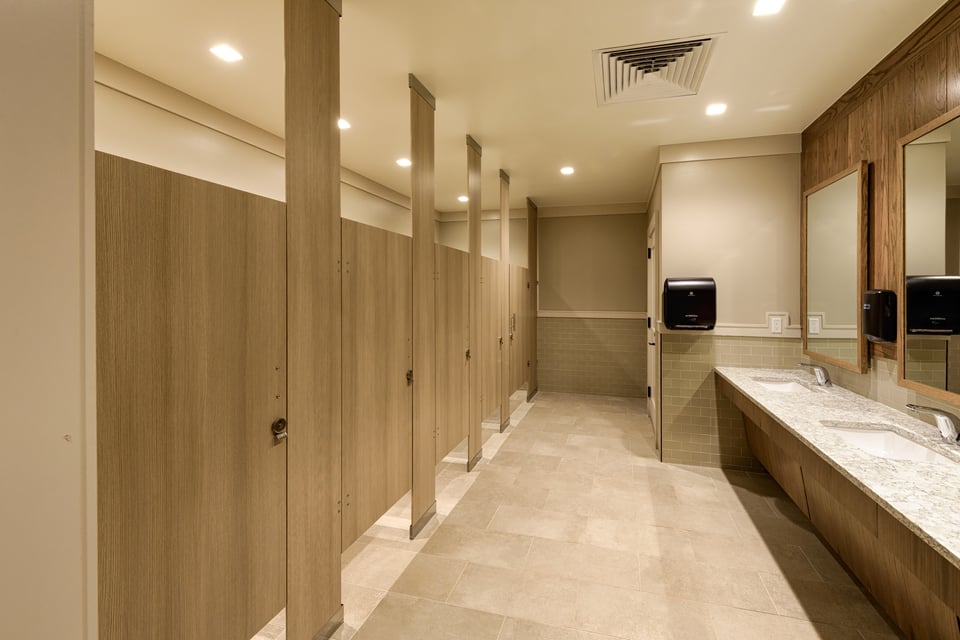
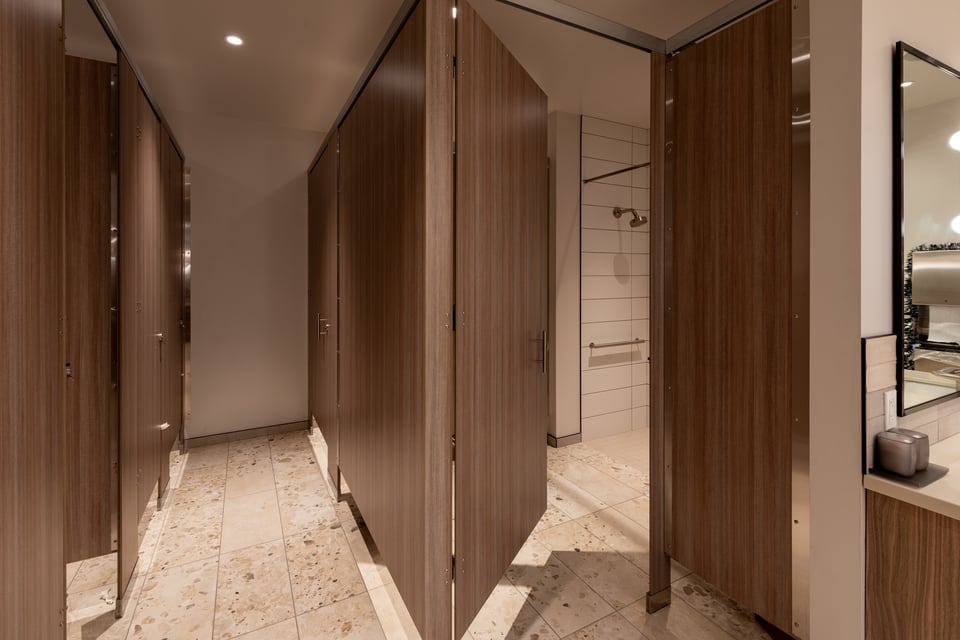
Visitor and lobby restroom
Public traffic from visitors and families, with frequent cleaning through the day.
- Material
- Compact Laminate
- Mounting
- Floor to Ceiling
- Door style
- Flat Panel
- Hardware
- Continuous brackets

Correctional
Staff, visitor, and administrative restrooms in a jail or prison take hard daily use. Ironwood builds commercial partitions for those rooms.
At a Glance
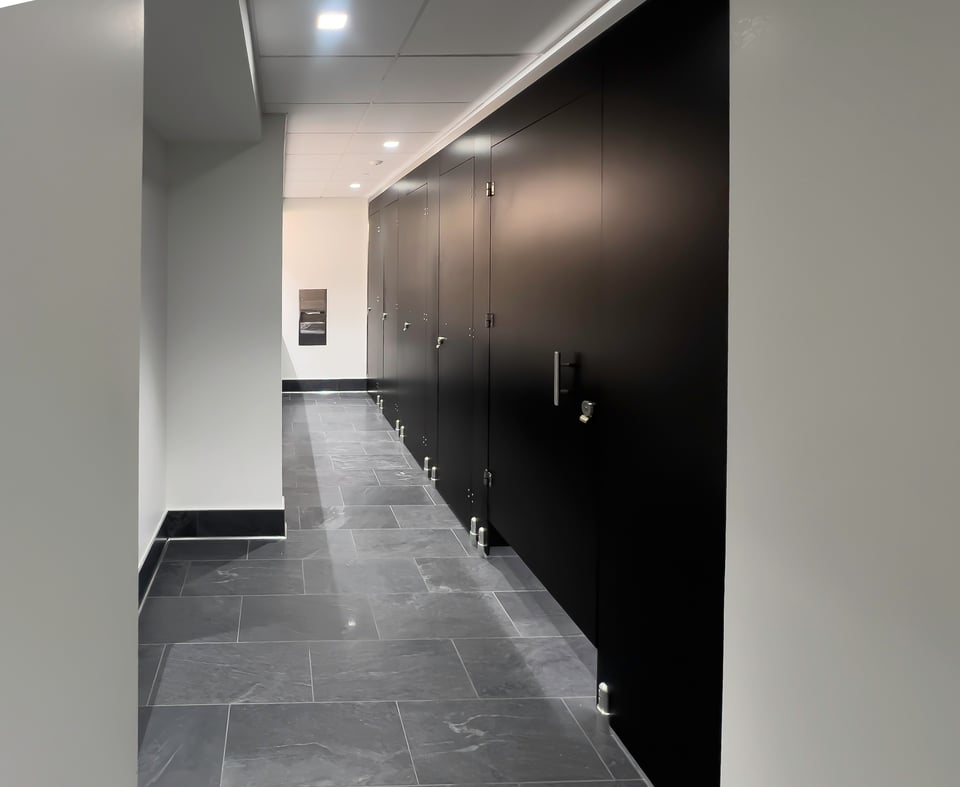
Ironwood builds commercial toilet partitions for the staff, visitor, and administrative restrooms of jails, prisons, and other correctional facilities. Compact Laminate suits rooms with heavy traffic, deliberate abuse, or direct water, and continuous brackets close the gap at the wall. Ironwood partitions carry no detention or anti-ligature rating, so secure housing needs project-specific review.
The Problem
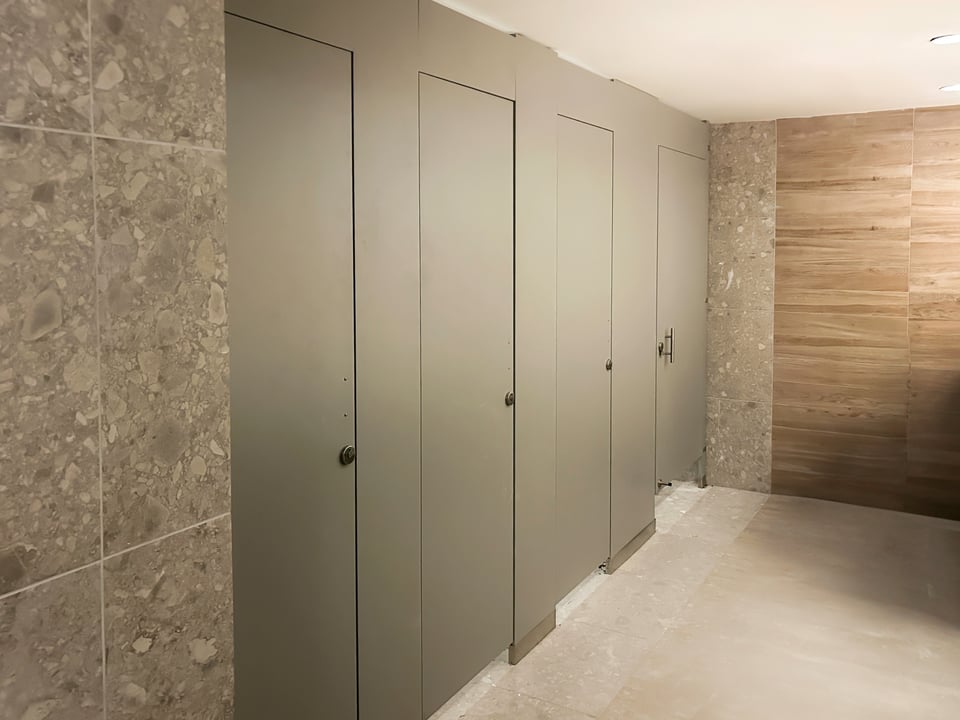
Visitor and staff restrooms see heavy traffic, marking, and frequent cleaning.
Compact Laminate resists impact, and ink and graffiti marks are often removable with cleaning.Compact Laminate
Stirrup brackets leave open gaps where a panel meets the wall.
A continuous bracket runs most of the edge as one piece and closes the gap.Continuous brackets
Secure housing and anti-ligature conditions carry criteria beyond a commercial restroom.
Ironwood publishes no detention ratings, so those areas need project-specific review.Talk to a Specialist
Three Builds Outside Secure Housing
Public traffic from visitors and families, with frequent cleaning through the day.
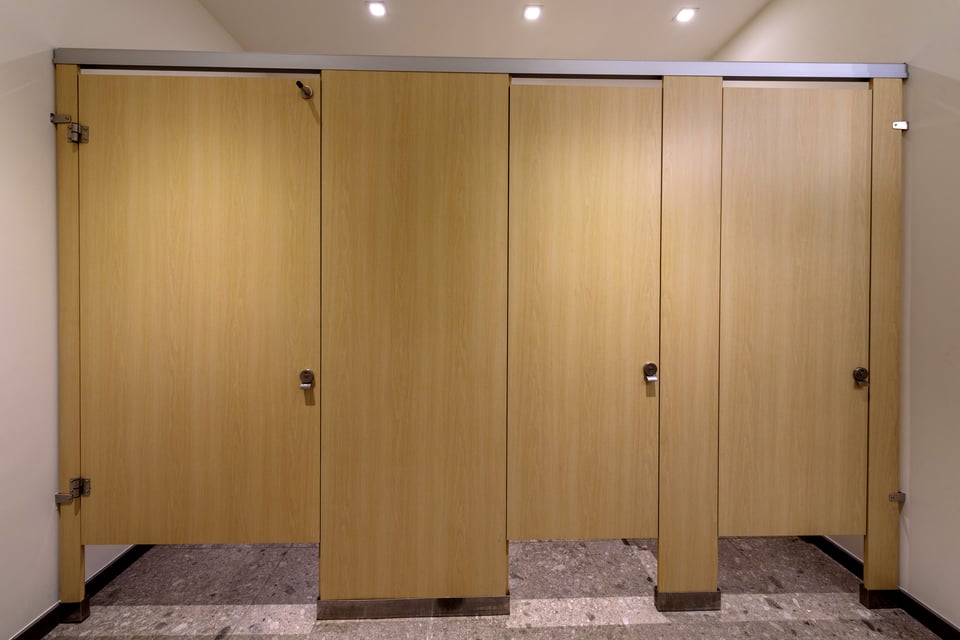
Shift changes bring short, heavy peaks of use.
Moderate office traffic, away from public lobbies and housing units.
Every Ironwood Partition Option
Each partition starts with a material. The material sets which mounting styles and door styles are available, and the edge profile sets the door-edge gap.

Send the floor plans with the secure areas marked so a specialist can confirm scope.
Talk to a SpecialistNo. Ironwood builds commercial toilet partitions, and they carry no detention, anti-ligature, or tamper rating. Cells and other secure housing areas need review with the owner, the security consultant, and an Ironwood specialist.
Staff restrooms, locker rooms, visitor and lobby restrooms, and administrative-wing restrooms. These rooms take hard daily use but sit outside secure housing.
Compact Laminate, a solid phenolic panel recommended for heavy traffic, deliberate abuse, and direct water. It takes stainless steel hardware. High Pressure Laminate suits moderate-traffic administrative restrooms.
A continuous bracket runs most of a component edge as one piece, so no open gap remains at the wall. Ironwood uses continuous brackets in institutional settings, including correctional facilities.
Headrail Braced is very resistant to rough use and vandalism and needs no ceiling connection. Floor to Ceiling anchors each pilaster at the floor and ceiling, which suits heavy traffic and heavy doors, but needs a hard-lid ceiling with structural backing.
Plan the Facility's Commercial Restrooms
Build the staff, visitor, and administrative restrooms in the Spec Builder, or send plans so a specialist can confirm scope.
Set material, mounting, and door style for each zone.
Send plans, or build the request one decision at a time.
Put the finishes and hardware on the material board.