
All-Gender Restrooms
All-Gender Restroom Partitions
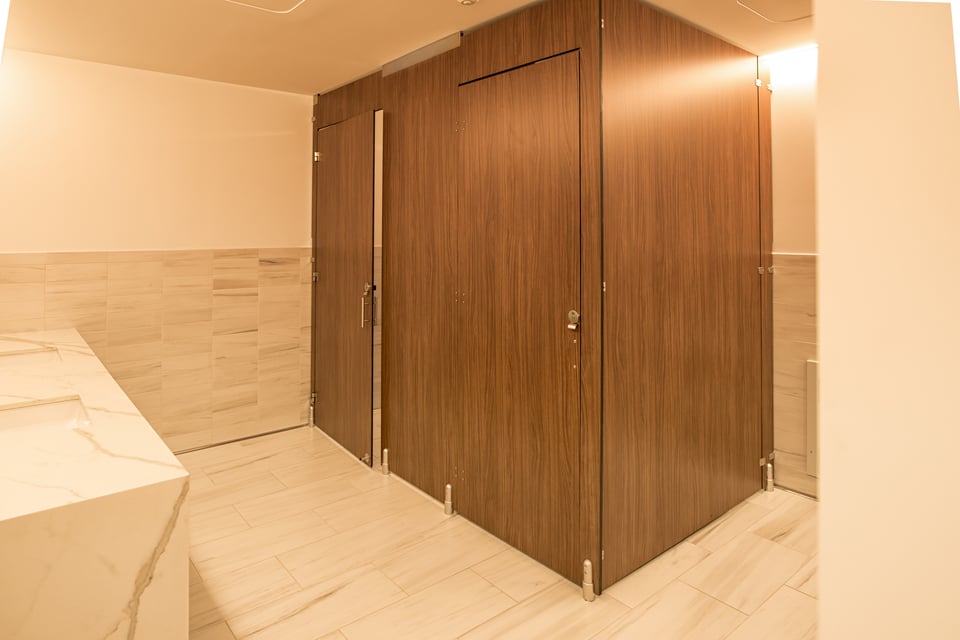
Floor-to-Ceiling mounting, tall doors set as close as 0.5″ above the floor, and Zero Sightline edges enclose each compartment. Indicator latches show occupancy.
At a Glance
What an All-Gender Restroom Needs
All-gender restroom partitions typically enclose each toilet in a full-height compartment with an occupancy indicator on the latch. Ironwood builds these compartments with Floor to Ceiling mounting, an 84″ or taller door, Zero Sightline edges, and an indicator lever latch. Clearance limits vary by jurisdiction, so the adopted local code sets the final build.
- Mounting
- Floor to Ceiling
- Floor clearance
- 0.5″ AFF with L brackets or recessed pedestals
- Door edges
- Zero Sightline
- Latch
- Indicator lever latch
Installed Proof
Featured Floor-to-Ceiling Installations
Flat Panel · Compact Laminate · Floor to Ceiling
Flat Panel · Compact Laminate · Floor to Ceiling
Flat Panel · Compact Laminate · Floor to Ceiling
Applied Molding · Compact Laminate · Floor to Ceiling
The Problem
The Gaps Matter More in a Shared Restroom
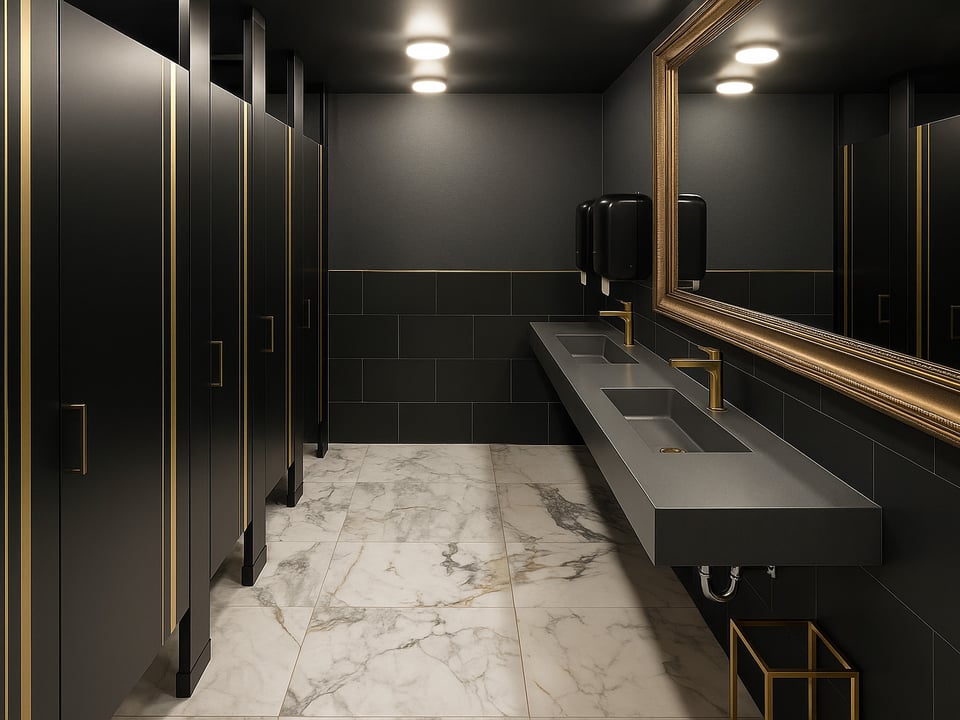
A standard stall leaves 12″ at the floor and stops near 70″.
Floor-to-Ceiling builds set doors as low as 0.5″ above the floor and close the height above.Floor to Ceiling mounting
Square door edges leave a sightline into each compartment.
Zero Sightline laps the door and pilaster edges to close it.Zero Sightline
Once the gaps close, nothing shows whether a stall is in use.
An indicator latch shows occupied or vacant on the outside of the door.Indicator lever latch
Recommended Build
All-Gender Restroom Configurations
Every option below suits an all-gender build. The recommended choice comes first on each tab.

Recommended
A solid phenolic core suited to high traffic and recurring water contact, with doors up to 84″.

The widest pattern selection at a lower initial cost, with doors up to 108″.

A real wood face, with doors up to 108″. Wood Veneer sits 3″ above the floor on pedestals and 3.25″ on standard shoes.

A seamless, non-porous face, with doors up to 96″.
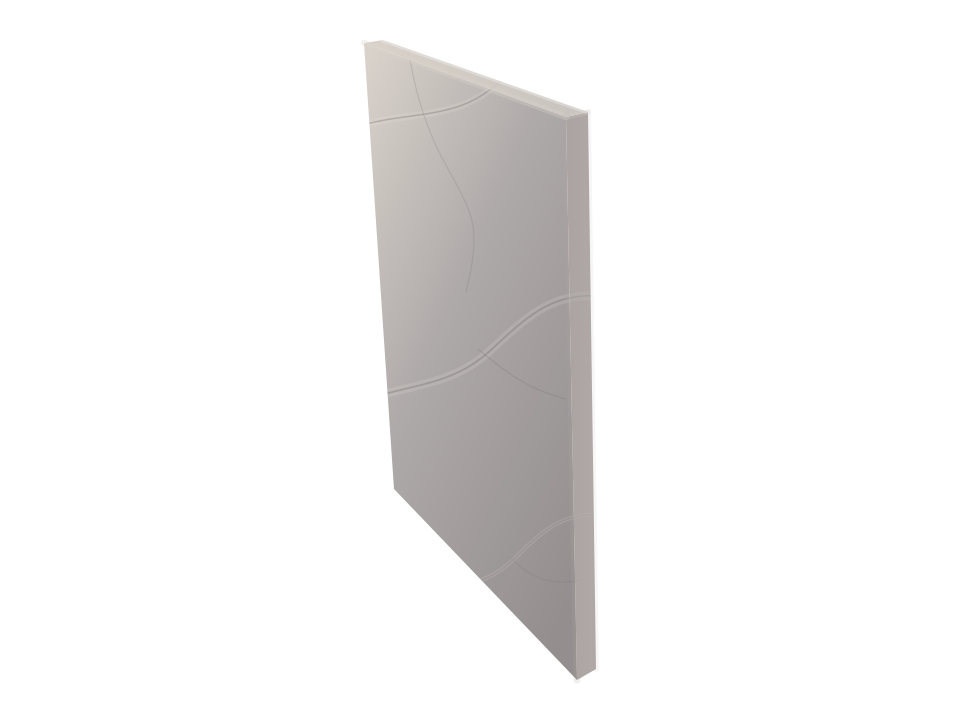
Panels up to 96″, with doors in another material.

Recommended
Partitions run to the floor and ceiling, the construction some local codes require. Needs a hard-lid ceiling with backing.

Where local code allows it, suits ceilings that cannot take a ceiling connection. Pair with a transom above the door.


A solid insert in a frame. Doors over 84″ take a midrail.

Molding on a slab door adds shadow lines and depth.

Cut into a slab door, with the height limits of Flat Panel.

A second material set into a slab, with the height limits of Flat Panel.

Overlapping slats block direct sightlines and help ventilate an enclosed compartment. Doors over 84″ take a midrail.

Recommended
Lapped door and pilaster edges close the line of sight into each compartment.
The Process
How to Specify Ironwood
A complete Ironwood specification in three steps.
Open the Spec Builder
A few guided choices turn your design intent into an exact Ironwood model number.
Download Your Spec Package
A CSI spec, cut sheet, and technical data are generated instantly for your exact model.
Send It or Ask Us Anything
Call 360-568-1823 or email specs@ironwood-mfg.com. Our specialists walk projects end-to-end.
What You Walk Away With
- CSI Spec
- Cut Sheet
- Technical Data
Questions
All-Gender Partition Questions

Not finding the answer? Reach out and a specialist will help.
Contact Us- All-gender restroom partitions, also called gender-neutral bathroom stalls, form private compartments in a restroom that people of any gender share. A standard stall leaves 12″ at the floor and stops near 70″, so all-gender builds use taller doors and panels, a smaller floor clearance, and Zero Sightline edges to close those gaps.
- It depends on the adopted local code. Some jurisdictions require each compartment to reach the floor and ceiling, and limits on the remaining gaps vary. Floor to Ceiling mounting runs partitions from floor to ceiling and needs a hard-lid ceiling with structural backing.
The adopted local code. No national standard sets clearances for all-gender partitions. The International Plumbing Code provides a path for multiple-user facilities serving all genders, but adopted editions and local amendments vary. Confirm fixture counts, privacy details, and clearances with the authority having jurisdiction before finalizing the partition layout.
- Zero Sightline construction rabbets the door and pilaster edges into an overlapping lap joint, so no straight gap remains when the door is closed. Hinge type may limit which door edges lap. Continuous brackets cover the gap where a panel meets the wall.
- In some jurisdictions, yes. Local codes may require an occupancy indicator on fully enclosed compartments. The indicator lever latch is the current Ironwood standard, and Hy Lock adds touchless operation for hands-free toilet partitions.
Yes, where the adopted code allows them. Some codes place each urinal in its own compartment, and others allow urinals in a separate room with a door.
Yes, in a compartment sized for it. ADA Section 604.8.1.4 requires 9″ of toe clearance below the front partition and one side partition of an adult wheelchair compartment. Without front clearance, the compartment must be deeper than 62″ with a wall-hung water closet or 65″ with a floor-mounted one. Without side clearance, it must be wider than 66″. Some local codes add toe clearance requirements, so confirm the adopted code for each project.
- All five Ironwood materials work, with one floor-gap limit. Compact Laminate is commonly specified for high-traffic public buildings. High Pressure Laminate offers the widest pattern selection at a lower initial cost, and Solid Surface has a seamless, non-porous face. Wood Veneer adds a real wood face but sits 3″ above the floor on pedestals, or 3.25″ on standard shoes, so it may not meet a code that limits the floor gap. Engineered Stone panels use doors in another material. Full-Height Privacy compares door and panel heights by material.
- Common layouts include multi-user rooms with partition compartments, hybrid rooms that add single-user rooms, and convertible rooms that can later divide into two gender-specific restrooms. Expanded compartments give families and caregivers more room, and a wheelchair compartment with full-height partitions may be deeper than the stalls beside it, so compartment sizes are typically set early. The all-gender layout article compares these options.
- Lighting, ventilation, fire protection, and drainage. Enclosed compartments may need dedicated lighting, ventilation, fire detection, and fire suppression, and a minimal floor clearance may call for additional floor drains. Transoms may affect fire and lighting code compliance. Floor-to-Ceiling backing must be in place before the ceiling closes. The design considerations article covers each one.
- Typically, yes. Taller components use more material, Zero Sightline carries a higher cost than Flat Edge, and Floor to Ceiling costs more than Headrail Braced. Added lighting, ventilation, and plumbing also affect the project budget, so a quote request gives the partition figure.
Next Steps
Start an All-Gender Project
Build Your Spec
Configure an 84″ Compact Laminate, Floor-to-Ceiling build with Zero Sightline edges. Change the material, door style, or hardware as needed.
Request a Quote
For doors over 84″, transoms, Solid Surface, or Engineered Stone, send reflected ceiling plans, elevations, door schedules, and the adopted local code.
Request Samples
Compare finishes for doors, panels, and transoms.