
Louver Partitions
Design with Louver Doors
Louver doors set fixed, overlapping slats in a stile-and-rail frame, adding a shutter-like face that blocks direct sightlines while allowing air to circulate.
Definition
What is a Louver door?
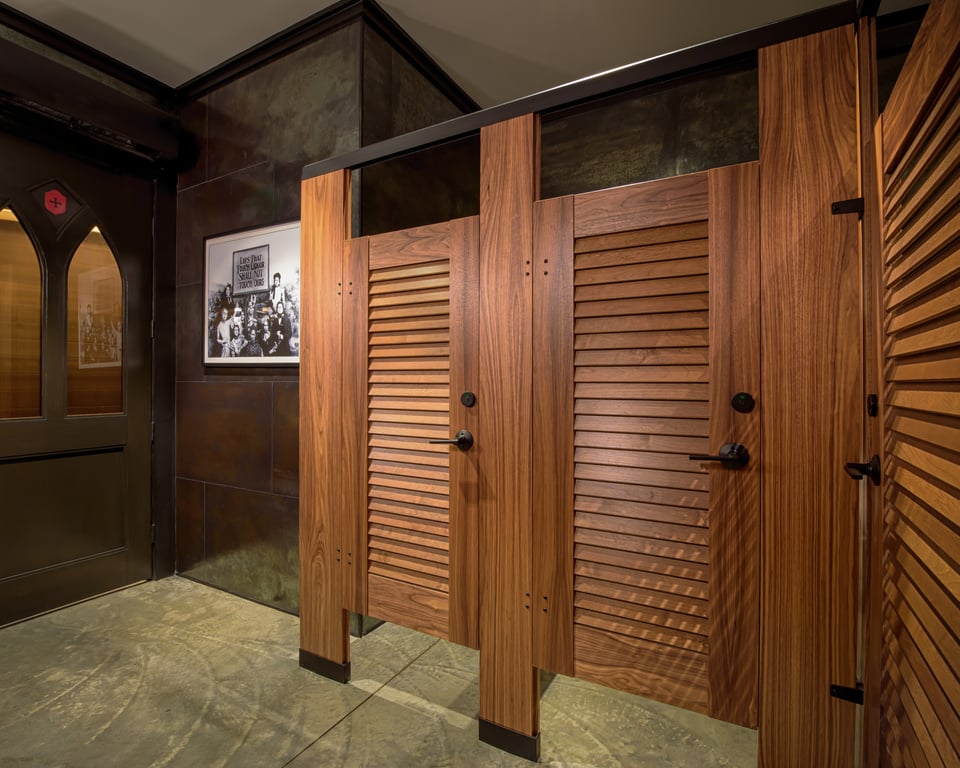
Louver doors bring the familiar character of interior shutters into the restroom. Fixed, angled slats overlap within a stile-and-rail frame, blocking direct sightlines into the compartment while allowing air to circulate through the door. The slatted face adds depth, and the door material and slat finish connect the partitions with the surrounding interior.
Compatibility
What Works with Louver
Louver is built in High Pressure Laminate, Wood Veneer, and Compact Laminate.








Door Selection
Why Choose Louver
Louver gives the partition a slatted face that admits air but not a direct view. The strengths and considerations below show where it fits and what to account for.
Strengths
Louver brings the character of interior shutters into the restroom. The overlapping slats add depth and shadow to the door face, which suits interiors that draw on traditional or residential detailing.
Louver doors allow air to circulate through the door face while the overlapping slats block direct sightlines into the compartment, so the compartment is ventilated and stays visually private.
Louver's open slat construction makes the door significantly lighter than a slab door of the same size.
Considerations
High Pressure Laminate and Wood Veneer Louver doors carry real-wood slats and are not recommended for recurring water contact in shower compartments and pool-area restrooms. The room's water exposure is best confirmed during material selection.
Every Louver slat adds an angled surface to clean, and wood slats narrow the cleaning products a facility can use. The facility's cleaning practices may therefore influence the door material.
Wood slats on High Pressure Laminate and Wood Veneer Louver doors are stained to coordinate with the door face, and slight differences in color and grain are expected.
Louver doors taller than 84″ include a midrail, a horizontal frame member that divides the slatted face near latch height.
Deeper Dive
Louver Insights
Stile and rail without an insert
The slats seat directly into the stiles
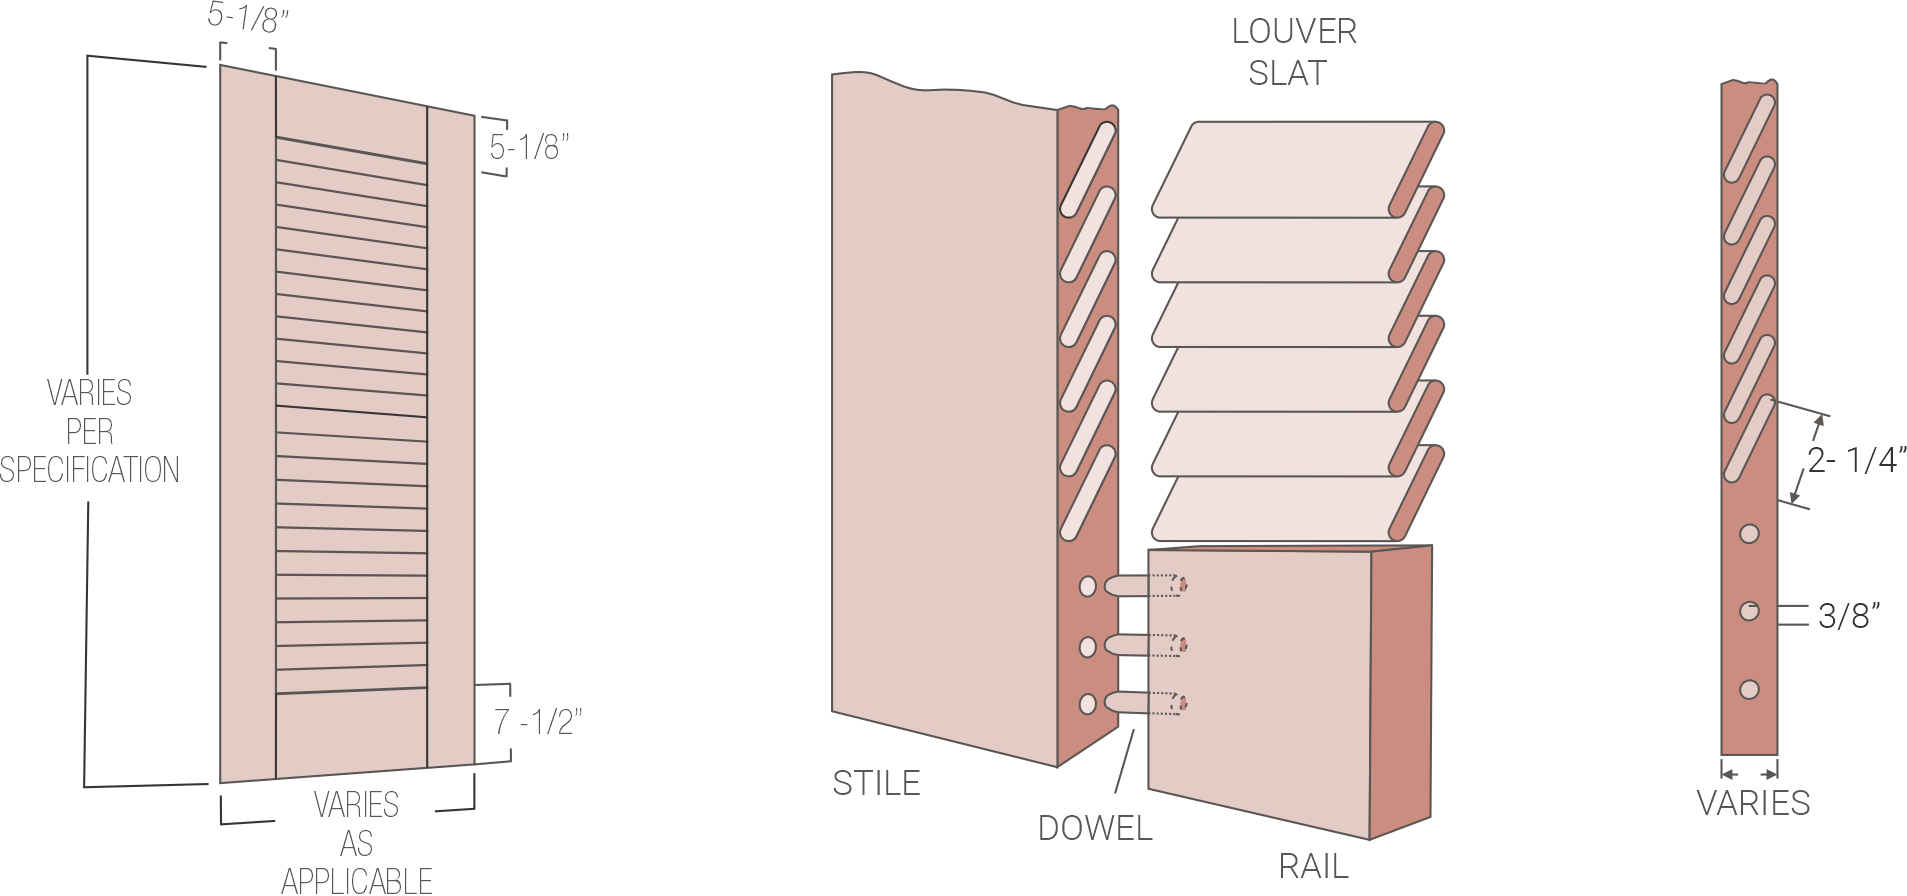
A Louver door is a stile-and-rail frame: two stiles and a top and bottom rail joined with dowels. Fixed slats seat into slots in the stile edges. Each slat overlaps the next, so no direct line of sight passes through the door while air still moves between the slats.
High Pressure Laminate and Wood Veneer frames use a laminated strand lumber core, primarily to keep the stiles and rails flat and straight. It also adds strength for supporting the slats. Laminated strand lumber and the particle board core of High Pressure Laminate and Wood Veneer slab doors are both engineered wood. Ironwood sets the slat count for each door height and rail layout so the slats overlap across the full slatted field, keeping the view through the door blocked. The open construction also makes a Louver door significantly lighter than a slab door of the same size.
How the door material sets the slat
The slat follows the door material
High Pressure Laminate and Wood Veneer Louver doors are 1.25″ thick and carry 0.375″ real-wood slats, stained to coordinate with the door face. Compact Laminate Louver doors are 1″ thick, and the thinner stile limits their compact laminate slats to 0.25″. On Wood Veneer, the slat species must be compatible with the veneer in color and grain.
Door height and the slatted field
Tall doors divide the slats with a midrail
Maximum Louver door height is 108″ in High Pressure Laminate and Wood Veneer and 84″ in Compact Laminate. Doors taller than 84″ add a midrail, typically centered near 40″ above finished floor. On Louver doors the midrail may sit up to 1″ above or below that point so the slats fit the space evenly.
Where a Louver door sits less than 3″ above the floor, the bottom rail increases from 7.5″ to 10″. The taller rail keeps the frame joints above the smooth push-side surface that accessibility standards require near the floor, and it changes the proportion of the door face.
Living with a slatted face
Slats add surfaces to clean
Wood slats on High Pressure Laminate and Wood Veneer doors are finished in a clear coat, a stain with a top coat, or a color-matched paint, and custom finishes are available. Clear and stained finishes leave the wood grain visible, so slight differences from a laminate face remain part of the door's appearance.
Each angled slat adds surface that needs additional cleaning care. Certain cleaning solutions are not appropriate for wood slats and veneers, and on-site repairs to wood finishes can be difficult. Compact Laminate Louver doors require the least maintenance of the three, which makes the facility's cleaning program a useful input during material selection.
The Process
How to Specify Ironwood
A complete Ironwood specification in three steps.
Open the Spec Builder
A few guided choices turn your design intent into an exact Ironwood model number.
Download Your Spec Package
A CSI spec, cut sheet, and technical data are generated instantly for your exact model.
Send It or Ask Us Anything
Call 360-568-1823 or email specs@ironwood-mfg.com. Our specialists walk projects end-to-end.
What You Walk Away With
- CSI Spec
- Cut Sheet
- Technical Data
Common questions about Louver

Cannot find the answer you are looking for? Our specialists are happy to walk projects end-to-end.
Contact Us- Louver is commonly specified when the design calls for a slatted, shutter-like door face or for air circulation through the compartment. Where a smooth face that is quicker to clean or a lower cost matters more, Flat Panel offers a simpler slab construction, and Captured Panel keeps the stile-and-rail frame with a solid insert in place of the slats.
Louver slats are fixed at an angle and overlap one another, so no direct line of sight passes through the door while air still moves between the slats. Ironwood sets the slat count for each door height to keep that overlap.
- Louver doors are built in High Pressure Laminate, Wood Veneer, and Compact Laminate. Solid Surface does not support Louver construction, and Ironwood does not manufacture stone doors, so Wood Veneer Louver is the default door on Engineered Stone partition projects.
- Only in Compact Laminate. High Pressure Laminate and Wood Veneer Louver doors carry real-wood slats and are not recommended for recurring water contact in shower compartments and pool-area restrooms. Compact Laminate Louver uses compact laminate slats in a solid phenolic frame and is built with material from eligible manufacturers, listed on the tech data sheet.
- More than a flat door face. Each angled slat on a Louver door adds a surface to wipe, wood slats and veneers rule out some cleaning solutions, and wood finishes are hard to repair on site. Compact Laminate Louver needs the least maintenance of the three materials, and the care and maintenance guide covers cleaning by material.
Wood slats on High Pressure Laminate and Wood Veneer Louver doors are available in a clear coat, a stain with a top coat, a color-matched paint, or a custom finish. Slight color and grain differences between the wood slats and the laminate or veneer face are expected. Compact Laminate Louver doors use compact laminate slats, which share the door's material and are not edgebanded.
Yes, in High Pressure Laminate, Wood Veneer, and Compact Laminate. Louver panels and transoms carry the slatted face beyond the door.
Maximum Louver door height is 108″ in High Pressure Laminate and Wood Veneer and 84″ in Compact Laminate. Doors taller than 84″ include a midrail near 40″ above finished floor, which may shift up to 1″ so the slats fit evenly. Mounting style, floor clearance, and hardware may cap the height lower.
Louver carries a higher cost than Flat Panel or Captured Panel doors. Its stile-and-rail frame and individually seated slats add fabrication steps that a slab door does not require, so the difference may be weighed against the appearance and airflow Louver brings to the project.
Gallery
Featured Louver Installations
Compare Louver doors in High Pressure Laminate, Wood Veneer, and Compact Laminate across completed projects.
High Pressure Laminate · Headrail Braced
Wood Veneer · Floor to Ceiling
Wood Veneer · Floor to Ceiling
Compact Laminate · Headrail Braced
Wood Veneer · Floor to Ceiling
High Pressure Laminate · Headrail Braced
High Pressure Laminate · Floor to Ceiling
Other Door Styles
Looking for a different door style?
Door style sets how a partition reads in elevation, from a plain slab to framed inserts, louvers, molding, engraving, and inlay. Each style works within the limits of the material and mounting style chosen first.

Applied Molding
A slab door with decorative molding profiles adhered to the face in a picture-frame layout, available in six standard profiles on High Pressure Laminate, Wood Veneer, Compact Laminate, and Solid Surface.

Barn X
Captured-panel door with 4″-wide moldings applied in a diagonal X or Z pattern that recalls the cross bracing of a barn door.

Captured Panel
Captured Panel holds an opaque insert within a stile-and-rail frame, giving the door a recessed panel with a Shaker or Craftsman appearance.

Custom Shape
A custom variant of the slab door with its outline CNC-routed to a non-standard profile, such as a curved top, rounded corners, an outhouse-style peak, or a free-form shape. Available in High Pressure Laminate, Wood Veneer, Compact Laminate, and Solid Surface.

Door Lite
Stile-and-rail door with a translucent acrylic or architectural glass insert that admits light while maintaining privacy. The translucent counterpart to Captured Panel.

Engraving
Engraving cuts patterns, logos, or text into the face of a slab door, exposing the layer beneath for contrast. It is available in High Pressure Laminate, Wood Veneer, Compact Laminate, and Solid Surface.

Flat Panel
A solid slab door with a smooth, uninterrupted face, available in High Pressure Laminate, Wood Veneer, Compact Laminate, and Solid Surface.

Inlay
Inlay doors set a second material into a slab face, CNC-cut to an essentially flush fit. Available in High Pressure Laminate, Wood Veneer, and Compact Laminate, with Solid Surface as a custom option.