
Ceiling Hung Partitions
Design with Ceiling Hung
Ceiling Hung leaves the floor unobstructed for cleaning and avoids floor penetration, with structural support provided above the ceiling.
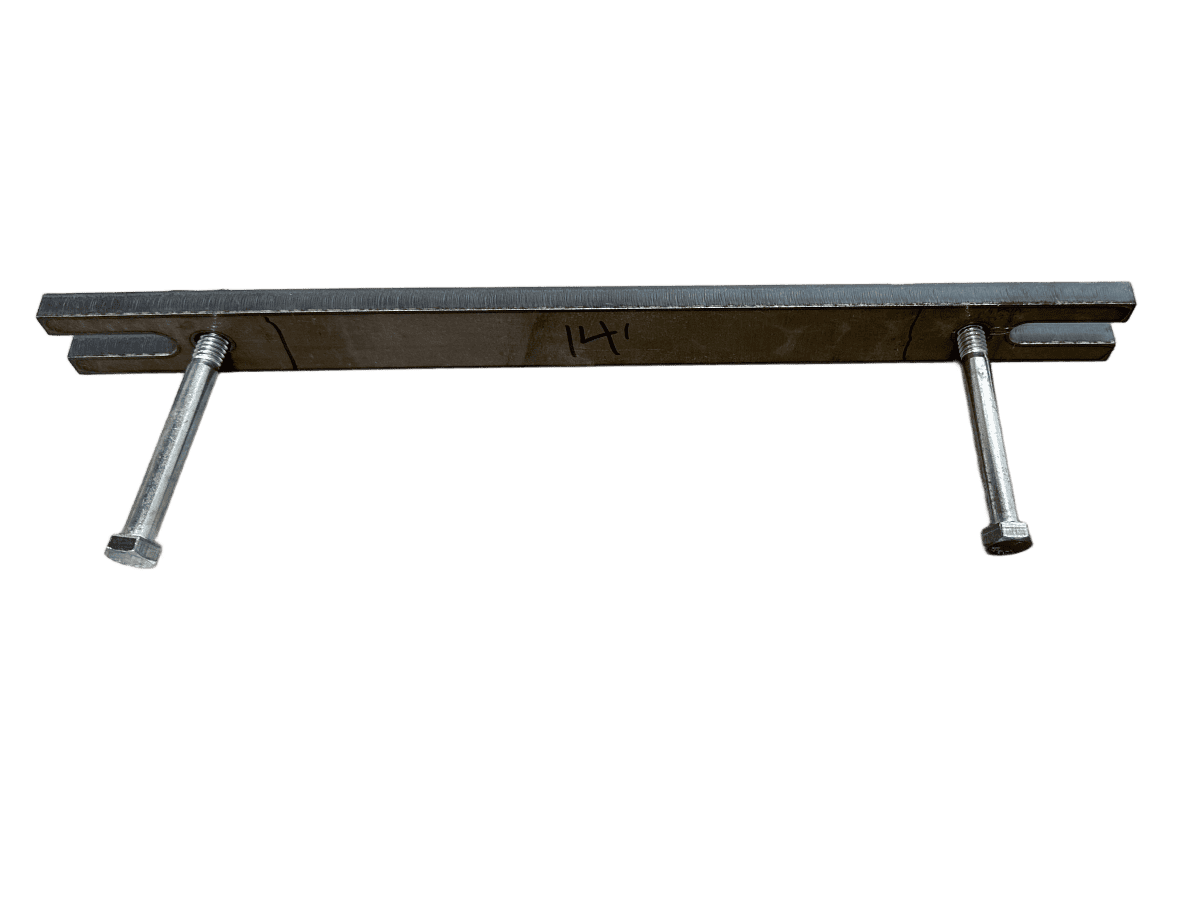
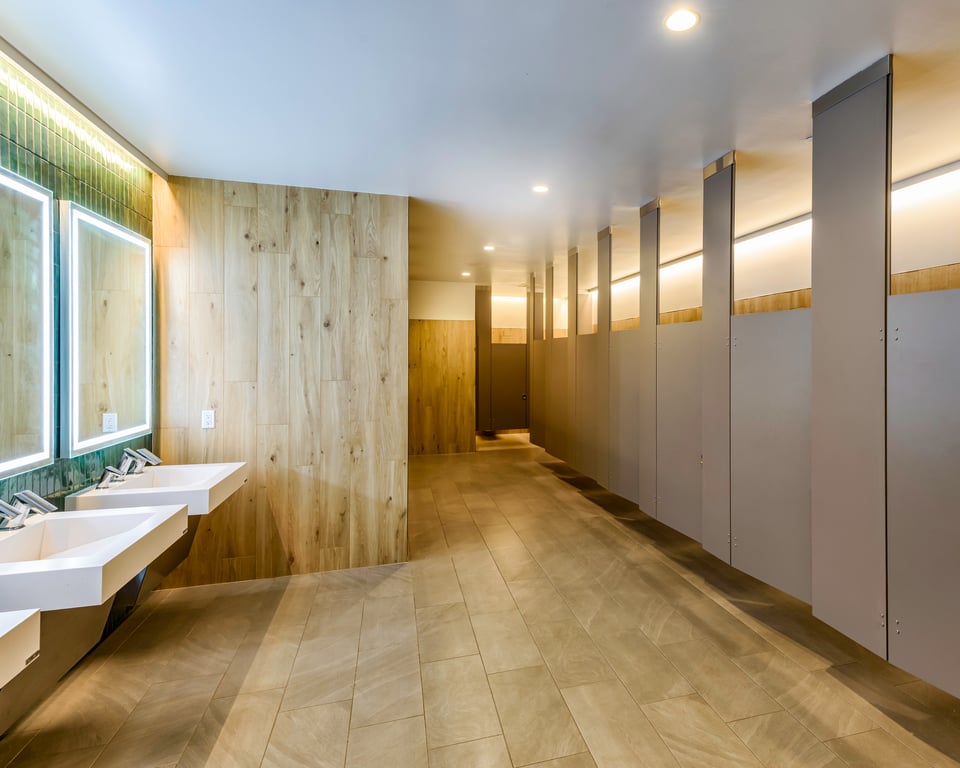
Definition
What is Ceiling Hung?
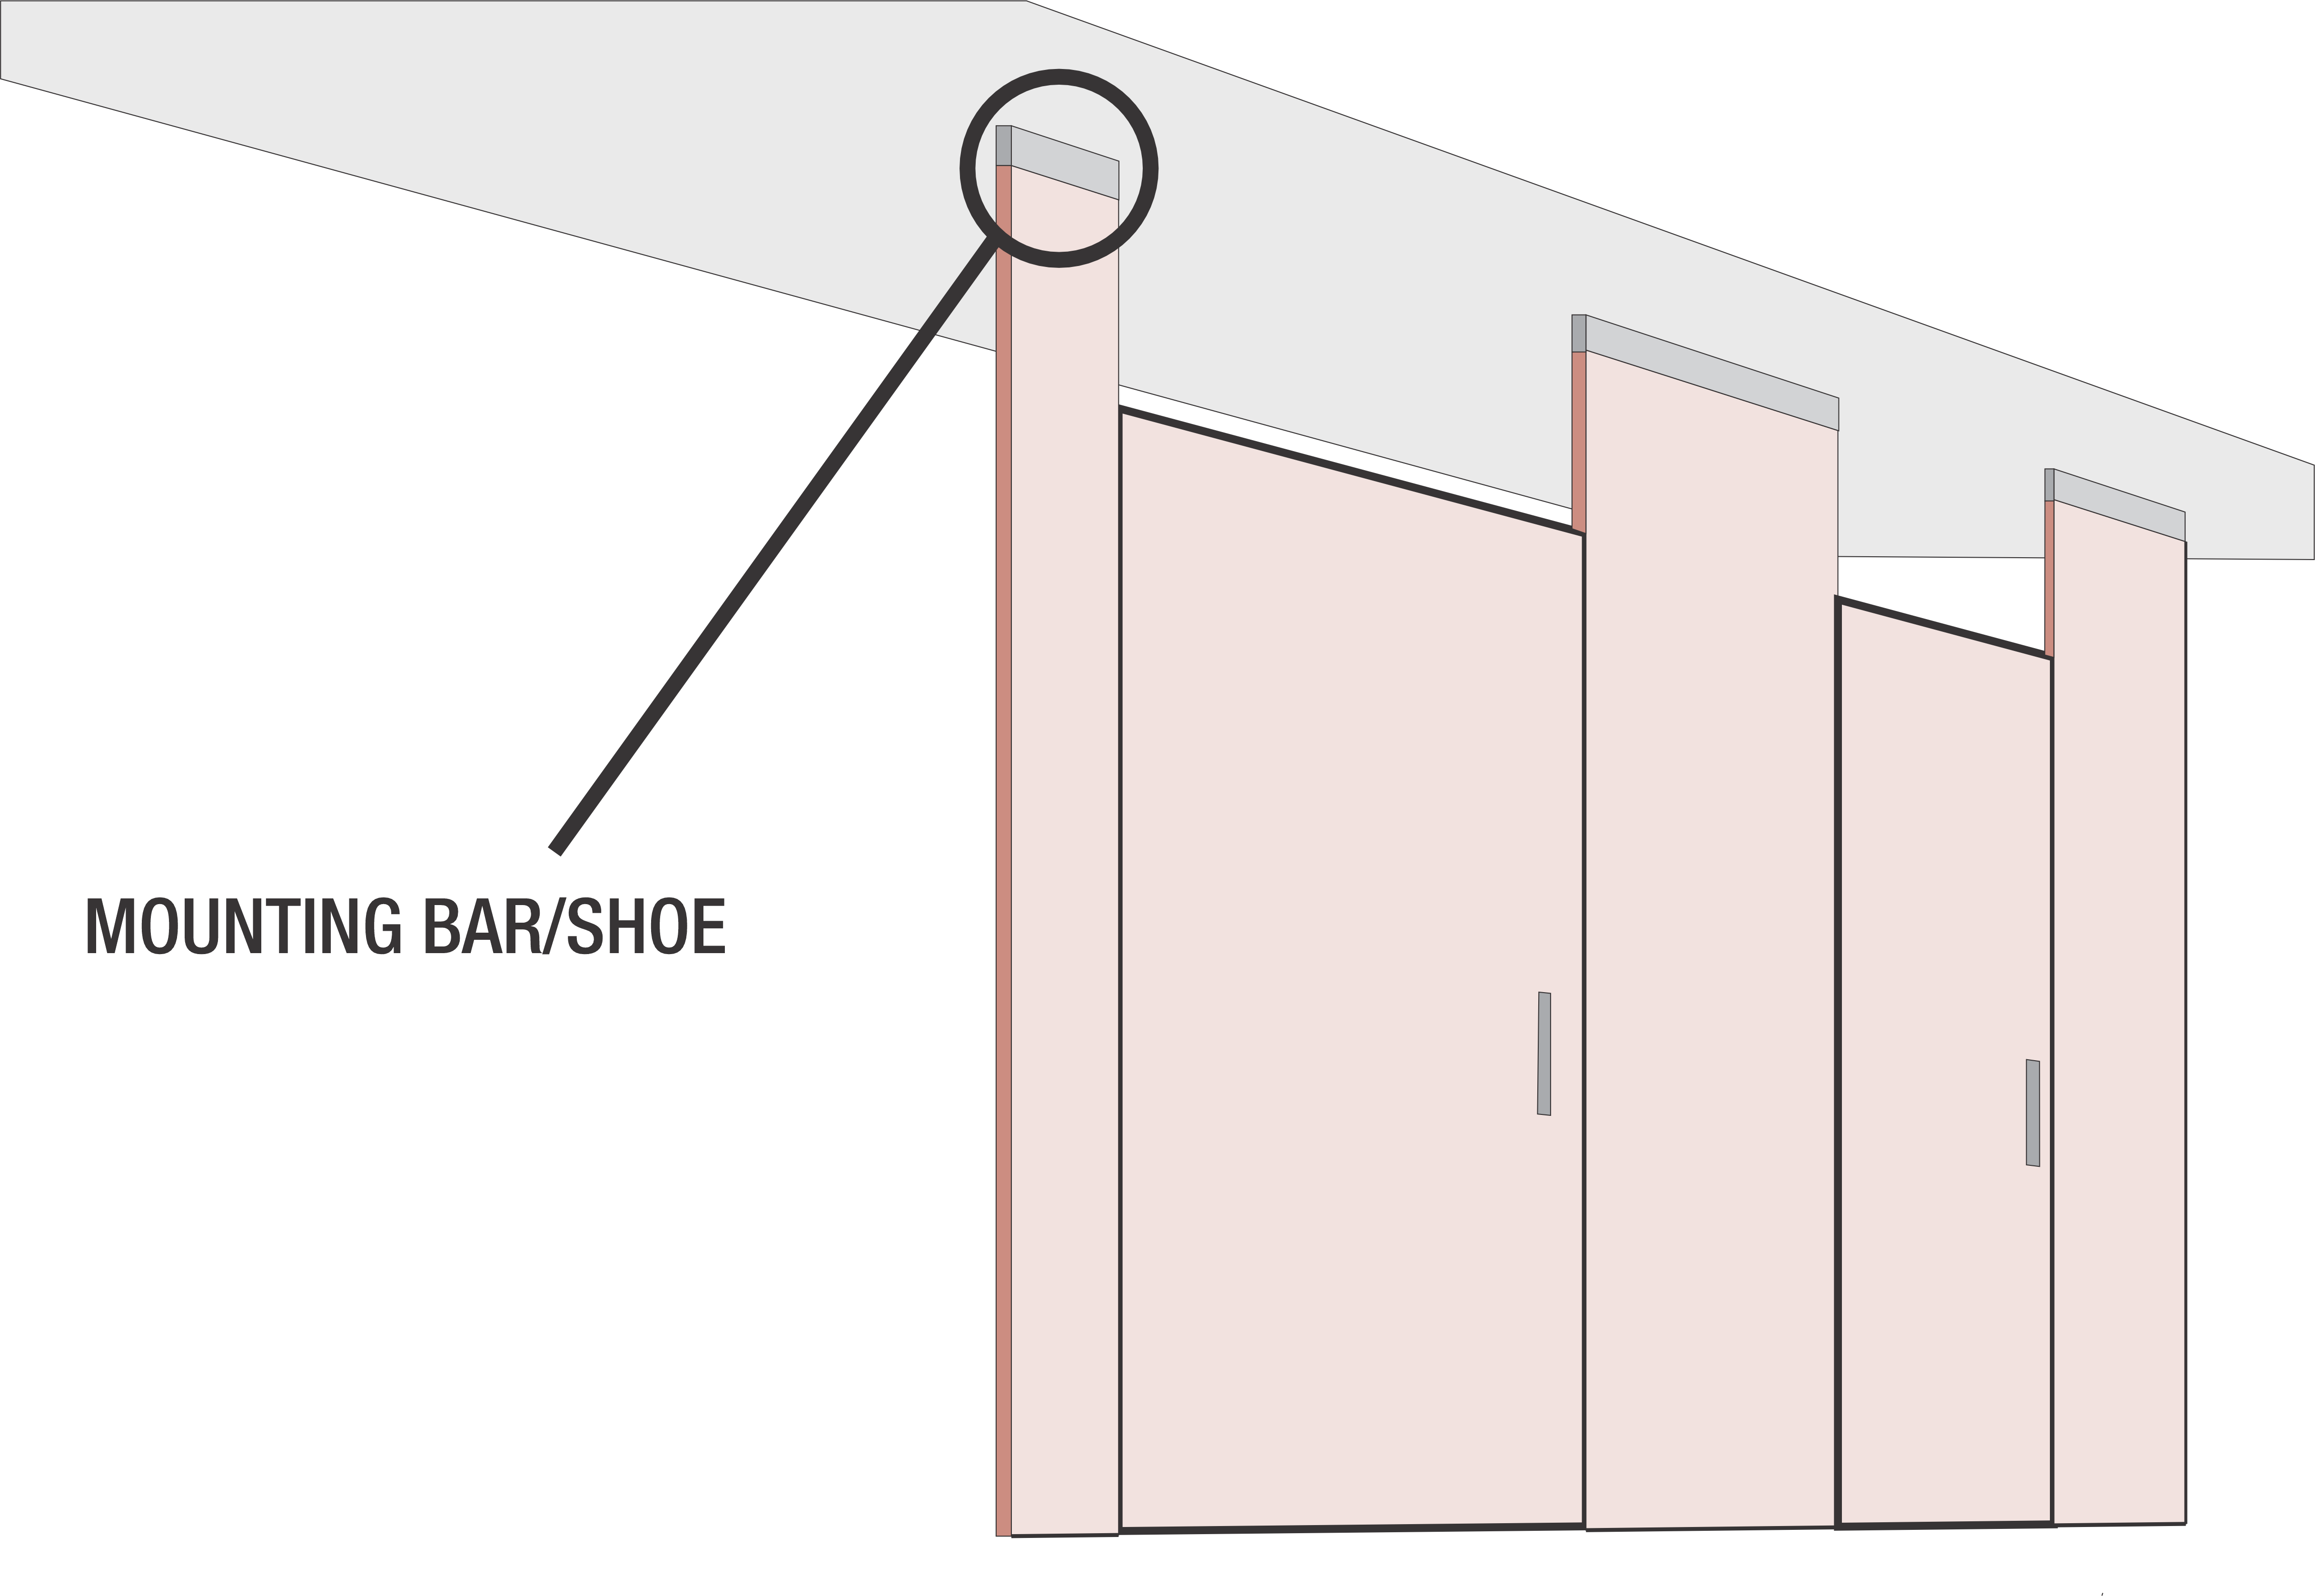
Ceiling Hung suspends pilasters from structural steel above a hard-lid ceiling through mounting bars and threaded rods. Shoes conceal the mounting bars at the ceiling. There is no floor connection. The ceiling structure and perpendicular support from panels, pilasters, or walls provide the support needed for door operation.
Compatibility
What Works with Ceiling Hung
High Pressure Laminate, Compact Laminate, and Wood Veneer are compatible with Ceiling Hung. Engineered Stone and Solid Surface are excluded.





Mounting Selection
Why Choose Ceiling Hung
Ceiling Hung keeps the floor clear of partition hardware and avoids drilling into the slab. The strengths and considerations below show where it fits and what the ceiling must support.
Strengths
Ceiling Hung has no pilaster shoes or anchors at the floor. Cleaning equipment can reach beneath the partitions without working around base hardware.
Ceiling Hung avoids drilling into the slab. It can suit radiant-heated or post-tension floors where floor anchoring is prohibited or impractical, provided the ceiling structure can support the system.
Ceiling Hung leaves a continuous floor surface beneath the partitions. The absence of base hardware makes the floor finish more visible.
Considerations
Ceiling Hung requires structural steel close to a hard-lid ceiling. Suspended tile alone cannot support the partitions.
Ironwood reviews every Ceiling Hung configuration and provides a ceiling bolt layout. The building structure, ceiling services, and partition layout are coordinated against that drawing.
Ceiling Hung pilasters depend on perpendicular support from connecting panels, pilasters, or walls. Alcove and open-end layouts may need cross or brace pilasters, which take space in the compartment plan.
Ceiling Hung needs more ongoing adjustment than any other Ironwood mounting style, because door movement acts on a single connection at the ceiling. The open floor eases cleaning but does not reduce that upkeep.
Deeper Dive
Ceiling Hung Insights
Steel location and finished ceiling
The structure above the ceiling carries the load
Threaded rods connect the mounting bars to structural steel above the finished ceiling. The steel must be close to the ceiling to limit the unsupported span. A hard-lid ceiling and coordinated structural backing are required; suspended tile needs additional structural work before it can carry the partitions.
Component length and installed elevation
A longer suspended span adds leverage at the ceiling
The ceiling elevation and floor gap establish the suspended span. The mounting connection also affects the finished pilaster length. Taller configurations increase leverage at the ceiling connection and may need a transom or additional wall support. Ironwood reviews the permitted dimensions with the selected material and connections before fabrication.
Perpendicular support and clearances
Every pilaster needs support across the run
With no floor connection, a Ceiling Hung pilaster resists door movement through the panels, pilasters, or walls attached perpendicular to it. Freestanding pilasters must be at least 8″ wide; narrower pilasters must be wall-mounted. Alcove and open-end layouts may need cross or brace pilasters to stabilize the strike side. These projections must preserve compartment clearances, including accessible layouts.
Weight, hinges, and closing behavior
Door weight acts on the hinge-side ceiling connection
Door weight and movement act on the hinge-side pilaster and its ceiling connections. Material, door size, hinge mechanism, and support determine the configuration. Continuous hinges do not all close in the same way, so hardware selection must account for the intended closing behavior.
Engineering and ceiling bolt layout
The bolt layout is settled before the ceiling closes
Every Ceiling Hung project receives engineering review and a ceiling bolt layout showing bolt positions and required backing. Coordinating that drawing with the building structure and services helps avoid rework. The layout must be settled before ceiling closure, because corrections afterward can require access through the finished ceiling.
The Process
How to Specify Ironwood
A complete Ironwood specification in three steps.
Open the Spec Builder
A few guided choices turn your design intent into an exact Ironwood model number.
Download Your Spec Package
A CSI spec, cut sheet, and technical data are generated instantly for your exact model.
Send It or Ask Us Anything
Call 360-568-1823 or email specs@ironwood-mfg.com. Our specialists walk projects end-to-end.
What You Walk Away With
- CSI Spec
- Cut Sheet
- Technical Data
Common questions about Ceiling Hung

Cannot find the answer you are looking for? Our specialists are happy to walk projects end-to-end.
Contact Us- Ceiling Hung suits projects requiring unobstructed floor access, no floor penetration, or a suspended appearance. It requires suitable ceiling structure and more ongoing adjustment than other mounting styles. Floor Mount is its structural inverse: where floor anchoring is permitted, it needs no structural ceiling and keeps the tops of the components at one height.
- Ceiling Hung supports High Pressure Laminate, Compact Laminate, and Wood Veneer. Engineered Stone and Solid Surface are excluded. Those heavier materials are compatible with Floor to Ceiling and Headrail Braced, and Solid Surface also works with European. All three require floor connections.
- No. Suspended ceiling tile alone cannot support Ceiling Hung partitions, and a hard-lid ceiling with structural steel within 2″ of its interior face is required. Any additional structural work is coordinated with the project engineer. Where floor anchoring is permitted, Headrail Braced and European brace the pilaster tops with a headrail and need no ceiling attachment.
Ceiling Hung requires periodic checks of mounting connections, hardware, and door alignment. The frequency depends on use and observed movement.
Ceiling Hung component dimensions depend on ceiling elevation, floor clearance, material, and support. Taller pilasters may need transoms or additional wall support. Ironwood reviews the dimensions and connection details for each project.
Ceiling Hung alcoves commonly need cross or brace pilasters to support the strike side. Their positions affect usable compartment space and must preserve the required accessible clearances.
Yes, when the complete layout meets the applicable accessibility requirements. Ceiling Hung places no hardware at the floor, so the toe clearance beneath the partitions depends only on the selected floor clearance. Where an alcove needs a cross or brace pilaster, its position is checked against the clear floor space of the accessible compartment. The project design professional and the authority having jurisdiction determine compliance.
Gallery
Featured Ceiling Hung Bathroom Stalls
Completed Ceiling Hung projects show the open floor beneath each compartment alongside the material and door style used.
Flat Panel · Compact Laminate
Captured Panel · High Pressure Laminate
Louver · High Pressure Laminate
Louver · Compact Laminate
Louver · High Pressure Laminate
Other Mounting Styles
Looking for a different mounting style?
Mounting styles differ in their floor and ceiling connections, visible hardware, and support requirements. These differences affect appearance, cleaning access, and compatibility with the building.

European
European combines a headrail with adjustable floor pedestals, providing lateral support without a ceiling connection.

Floor Mount FM
Floor Mount anchors pilasters to the floor with concealed mounting bars, leaving the space above the partitions open.

Floor to Ceiling FTC
Floor to Ceiling anchors pilasters at both the floor and ceiling for stability without an overhead headrail.

Headrail Braced HRB
Headrail Braced anchors pilasters to the floor and connects their tops to adjacent walls with a headrail for lateral stability.