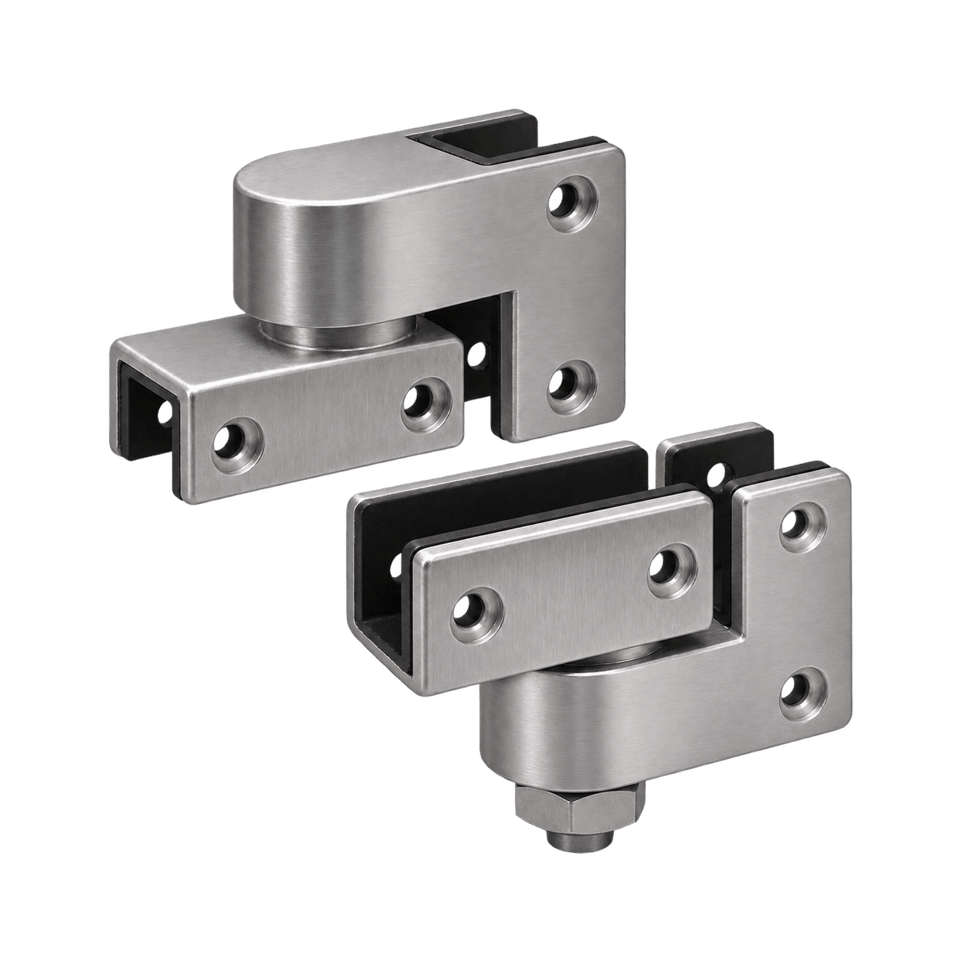
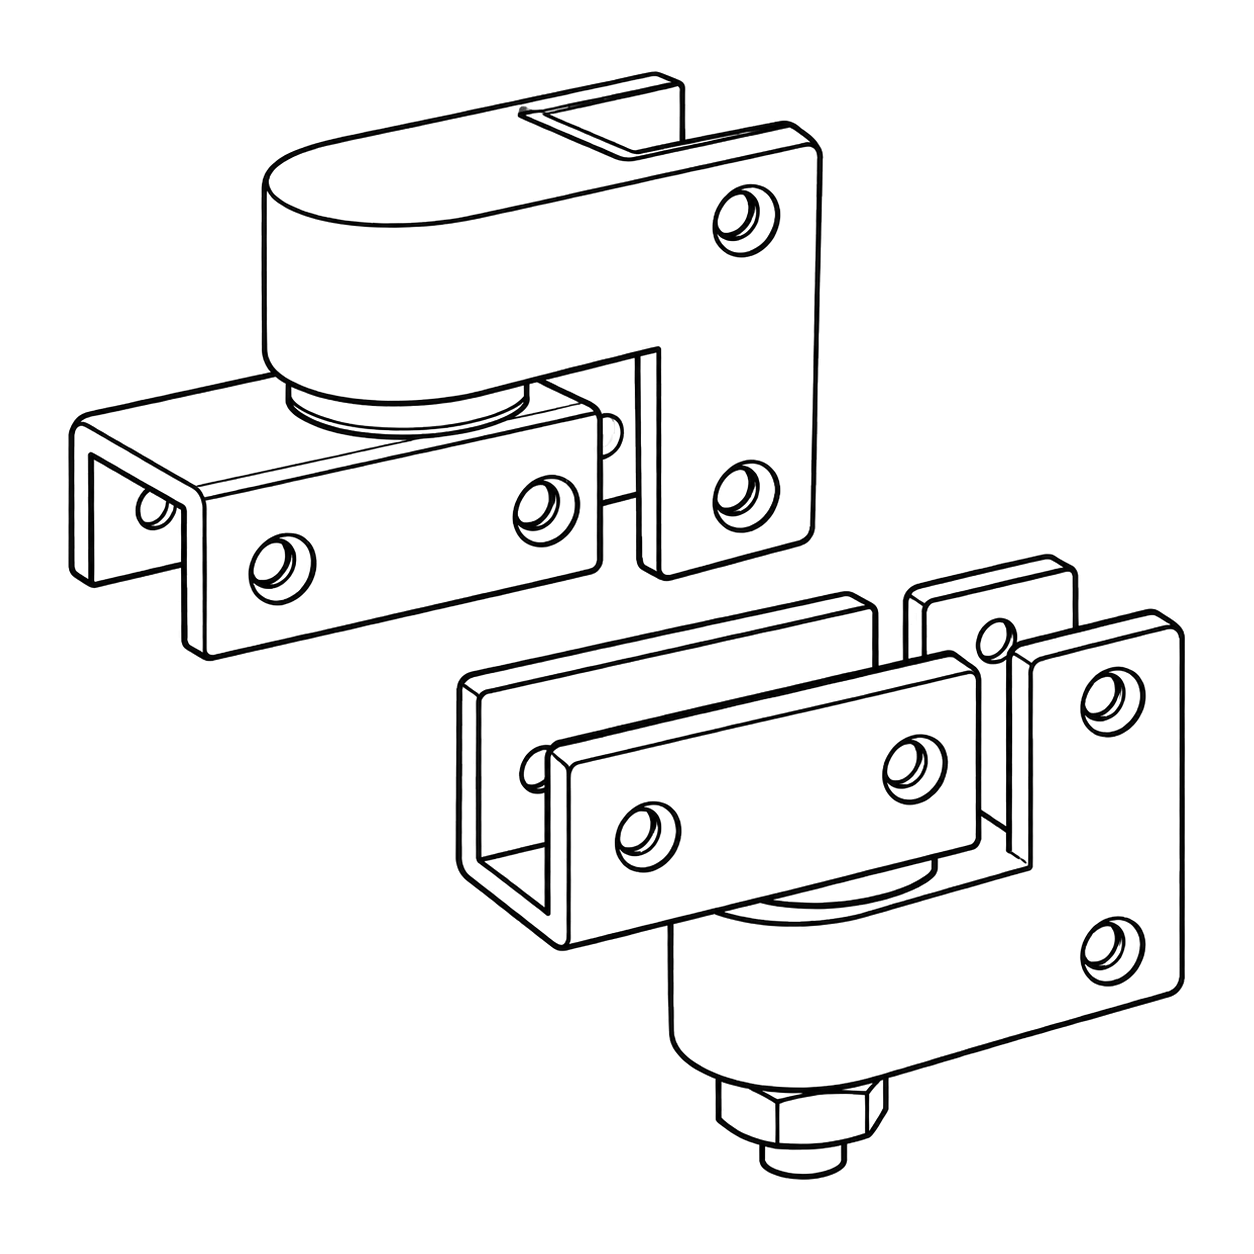
Compact Laminate Only. Vault fits 3/4″ and 1″ doors and pilasters, which limits it to Compact Laminate. Solid Surface doors are not approved for vault.
Zero Sightline Needs the Boeing Cut. Hinge-side Zero Sightline requires the Boeing Cut, a notch in the door edge that clears the hinge body. Between two pilasters, Zero Sightline must be applied to both door edges; one edge alone is not available. A door that hinges off a wall can carry Zero Sightline on its strike edge.
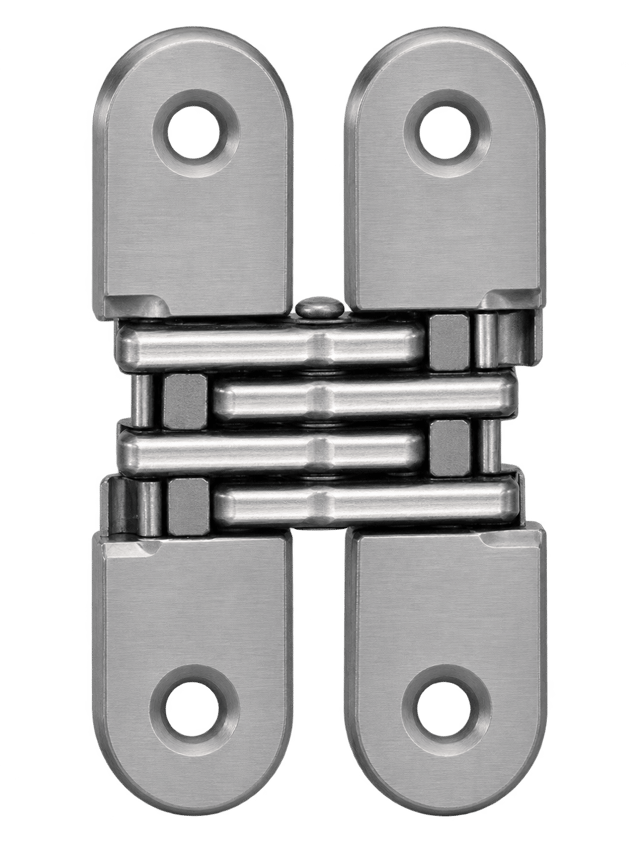
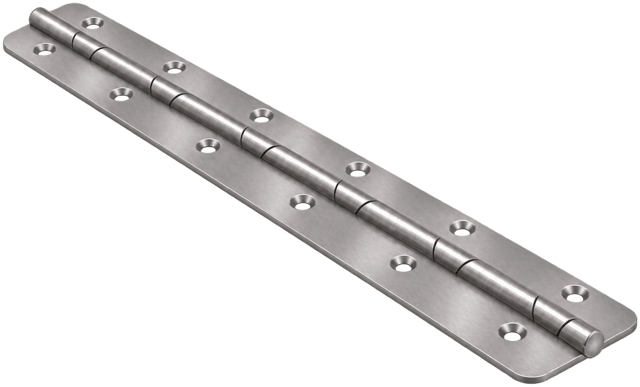
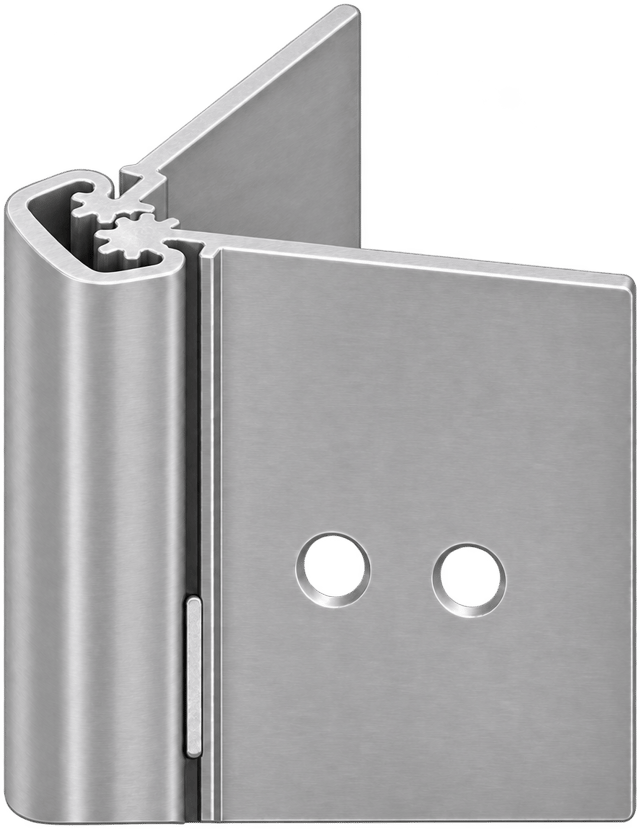
Clearance Above the Door. Vault hinges need 2″ of clearance above the door; the flat-back version needs 3″.
Notched Door Ends. Vault hardware requires a notch where the door end aligns flush with the pilaster, as in Floor Mount and Ceiling Hung layouts.
Closer Requirements. Vault doors over 100 lb require an overhead closer. It needs a door at least 71″ tall, its top at least 80″ above the finished floor, and a headrail or transom to support its arm. A closer disables lift-over access.