Case Study · Restaurants

Burnt Church Distillery

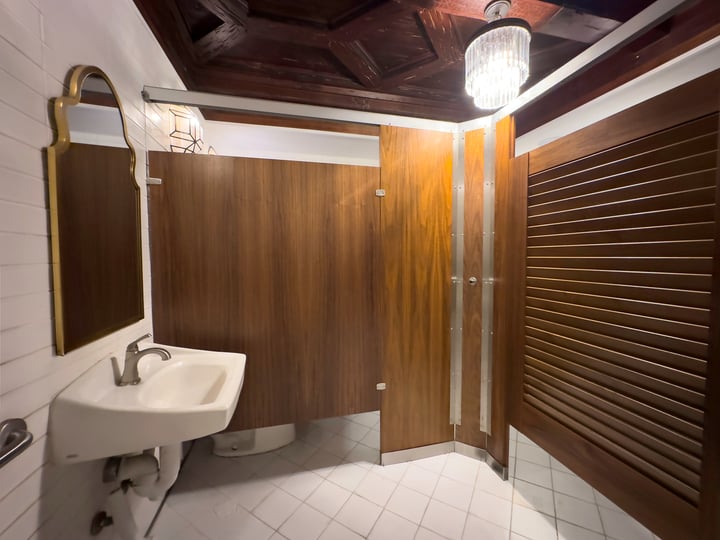
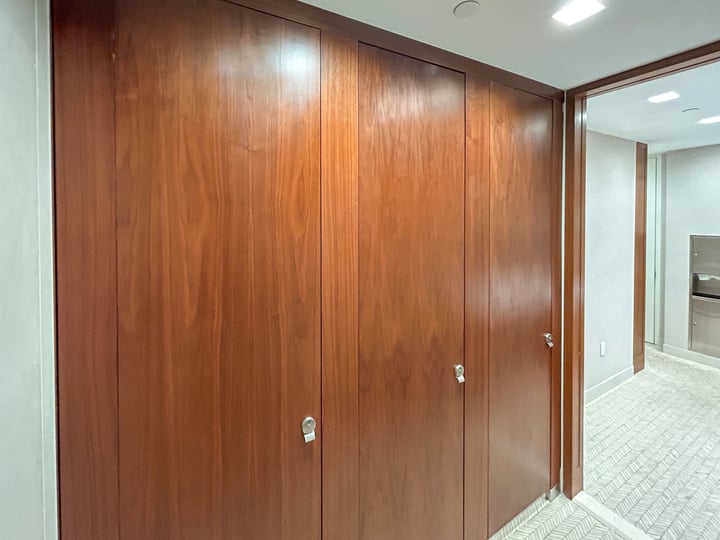
Ironwood toilet partitions at Burnt Church Distillery in Bluffton, SC use Wood Veneer, Headrail Braced mounting, and Louver doors. The project photographs document the installed arrangement. Compare the gallery with the listed product details when considering materials and configuration options for a similar restroom layout.

Location
Bluffton, SC
Market
Restaurants
Material
Wood Veneer
Door Style
Louver
Series
Fusion
Pattern
FC Walnut
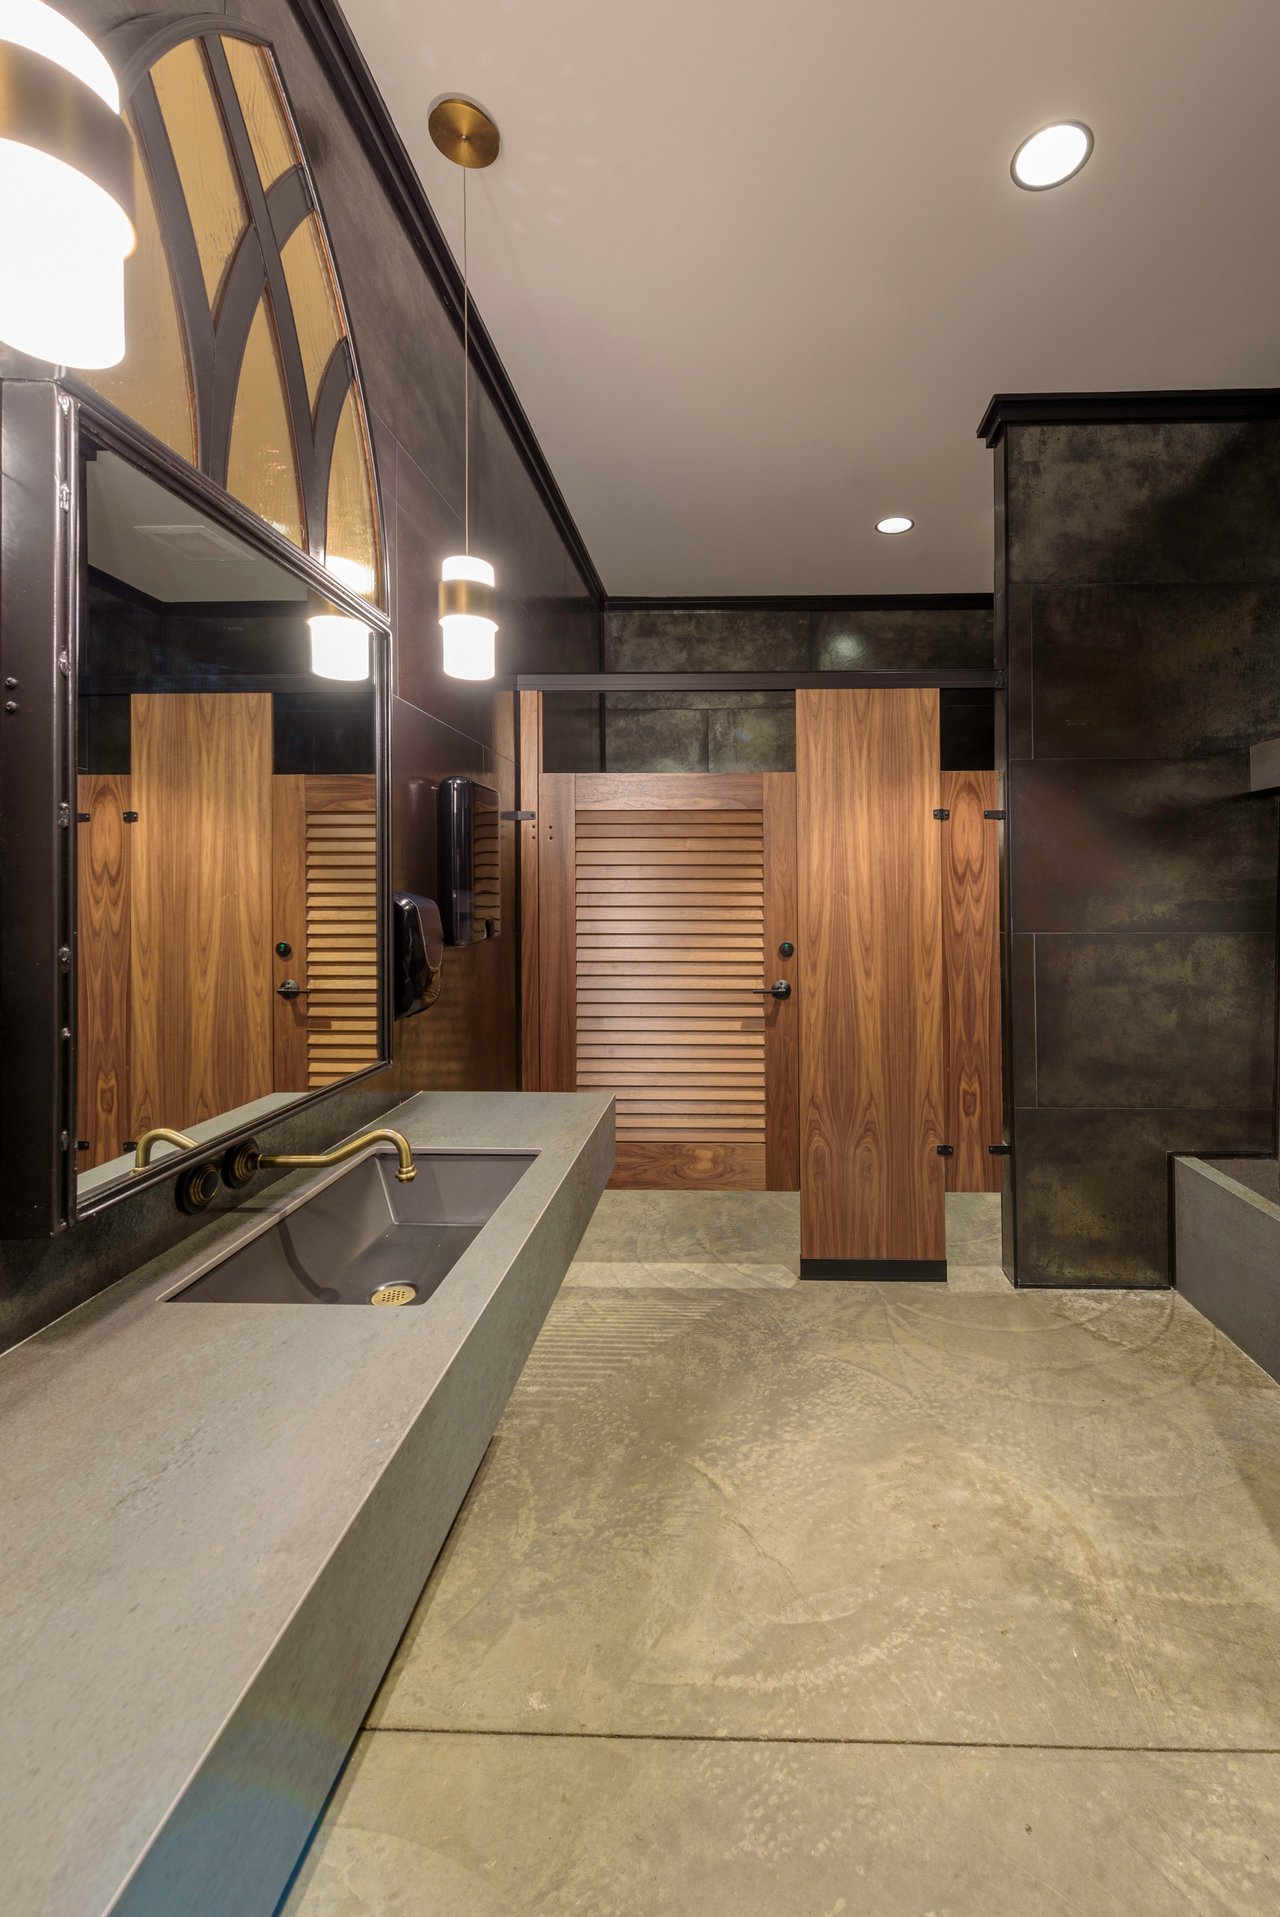
A restaurant restroom with wood veneer headrail-braced partitions, louvered doors, louvered transoms, and a concrete sink counter.

Burnt Church Distillery turned a 1930s church building in Bluffton into a destination distillery and tasting room. The restrooms had to read as part of that hospitality experience — durable enough for a public venue, but finished like the rest of the room.

The challenge

The design team specified a warm, residential feel in a high-traffic commercial space — a combination standard toilet partitions rarely deliver. They needed the visual softness of wood with the moisture tolerance and longevity a beverage venue demands, and a door style that felt architectural rather than institutional.

The Ironwood approach

We built the program in the Fusion series: FC Walnut wood veneer with a clear coat, Headrail Braced for a clean continuous sightline across the run, and a Louver door style that nods to the building’s heritage millwork while keeping the compartments ventilated. Select doors carry engraving for wayfinding without signage.

Headrail bracing kept the pilaster line uninterrupted along the wall, and the louvered doors let the space breathe — important in a venue where the restrooms see steady evening traffic.

The result

Fourteen compartments finished in walnut veneer, delivered to a single sales order, that read as joinery rather than partitions. The warm grain, black hardware, and louvered doors extend the distillery’s material language straight into the restroom — and stand up to the wear a working venue puts on them.
Build specification

What we built

DetailSpecification
SeriesFusion
MaterialWood Veneer — FC Walnut, clear coat
Mounting styleHeadrail Braced
Door styleLouver, with select engraved doors
HardwareBlack finish, continuous hinge

Field notes

Specifier Q&A

  • Yes. Fusion-series wood veneer is built on a moisture-resistant substrate with a sealed clear coat. It's specified for hospitality and restaurant venues exactly like this one, where appearance and durability both matter.

  • Headrail bracing gave a continuous overhead sightline across a long run of compartments while keeping the floor clear. For this layout it read cleaner than floor-to-ceiling pilasters and simplified the install against the existing walls.

  • They can. This project pairs Louver doors with select engraved doors in the same run — a common Fusion approach when a venue wants ventilation plus subtle wayfinding without adding signage hardware.

Specify partitions like these

Start from this project's configuration, or talk through your own restroom program with an Ironwood specialist.