 Design
Urinal Screens: What to Consider and How to Specify
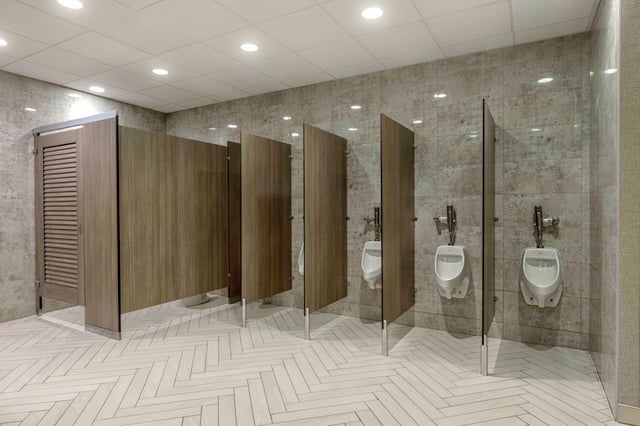
Urinal screens create privacy and help carry the partition design across the room. This guide covers how to specify them: materials and where each works best,…

Category
Ironwood restroom partition design articles examine the relationship between materials, privacy, and layout. Topics include stall heights, door gaps, and the visible details of a compartment. Articles cover all-gender layouts, Floor to Ceiling partitions, slab doors, urinal screens, edge banding, adhesives, alcoves, and the three-part series on why stalls have gaps.
DesignUrinal screens create privacy and help carry the partition design across the room. This guide covers how to specify them: materials and where each works best,…
 Design
Balancing durability, cost, and aesthetics is the core challenge when specifying partition materials. This piece compares five options side by side: wood…
 Design
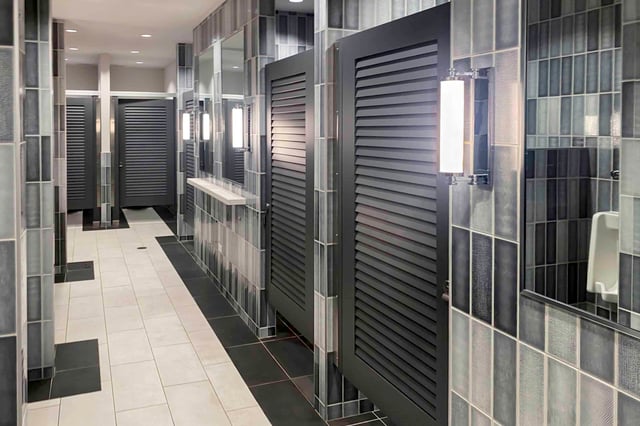
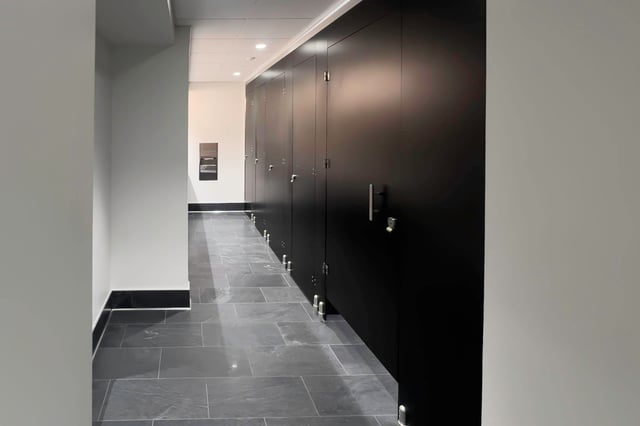
Black partitions set a striking mood, and they also show fingerprints, cleaning smears, and reflections. This piece explains why glossy black is the trouble,…
 Design
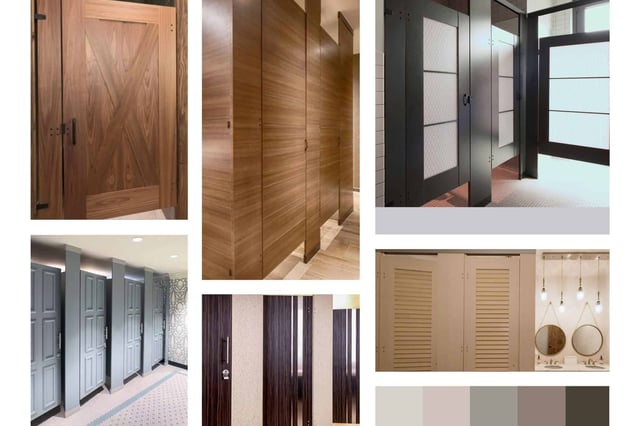
A refined restroom does not have to break the budget. This piece covers three levers that control partition cost: smart material swaps, door style choices, and…
 Design
Decorative laminate now mimics wood, stone, and fabric with real conviction. This piece covers four partition trends being specified in 2025, and how to choose…
 Design
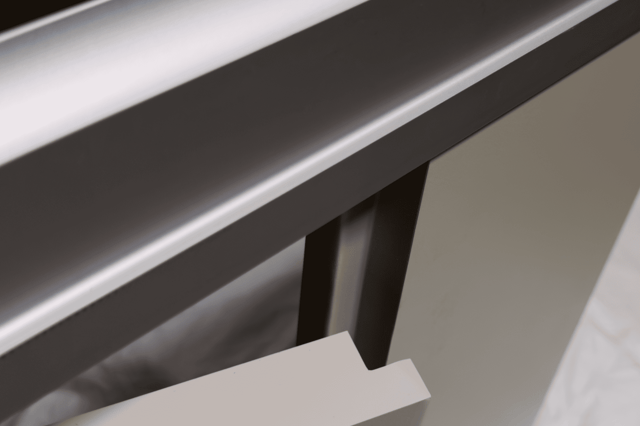
Zero Sightline (ZSL) closes the visual gaps at door and pilaster connections using overlapping rabbeted lap joints. This piece covers how it works, its…
 Design
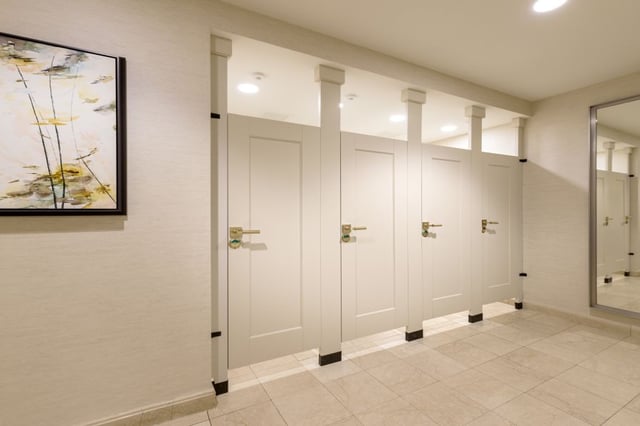
European partition systems are gaining ground in North American restrooms with full-height doors and minimal visible hardware. This piece covers their design…
 Design
Not every adhesive suits every bond, and a single partition component can use several. This piece compares the types used in partition construction, from PVA…
 Design
Self-edge has long been the default edge finish in the partition industry, brown line and all. This piece compares it with modern roll type banding, weighing…
 Design
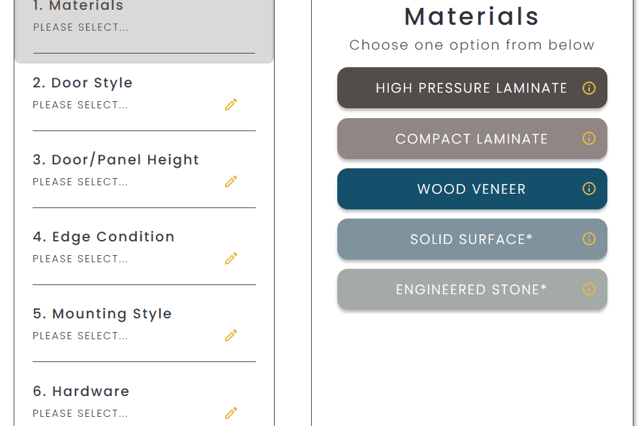
Partitions are often the last piece of a restroom, and the first place design intent gets compromised. Ironwood's self-service configurator returns a sketch,…
 Compliance
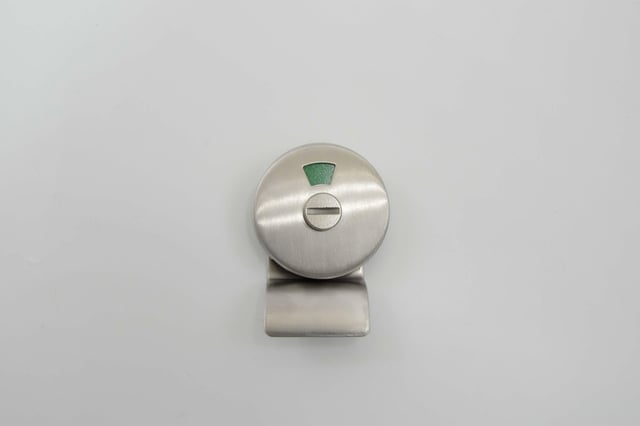
Emergency access latches let owners, maintenance crews, and first responders reach a locked stall during a medical emergency or lockout. This piece compares the…
 Design
This article discusses floor to ceiling toilet partitions.
 Design
This article covers all gender toilet partition design considerations (excluding layout issues covered in another article).
 Design
All gender bathroom layout considerations for public restrooms, focusing on overall layout of the bathroom.
 Compliance
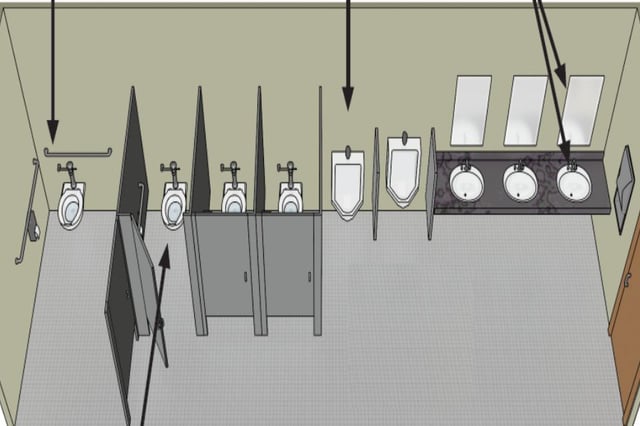
This article discusses the bathroom layouts that we see the most here at Ironwood Manufacturing, and how the ADA standards apply to those common layouts.
 Design
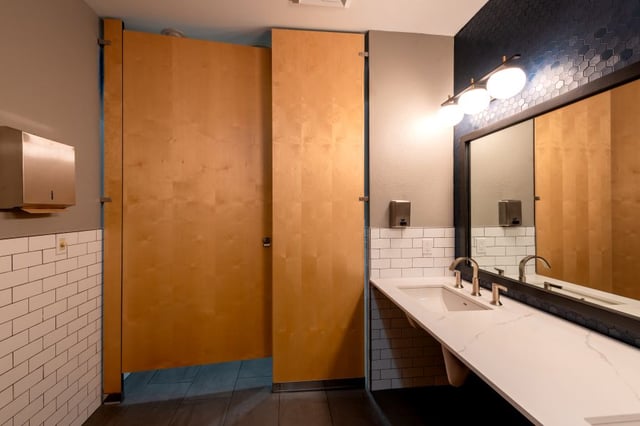
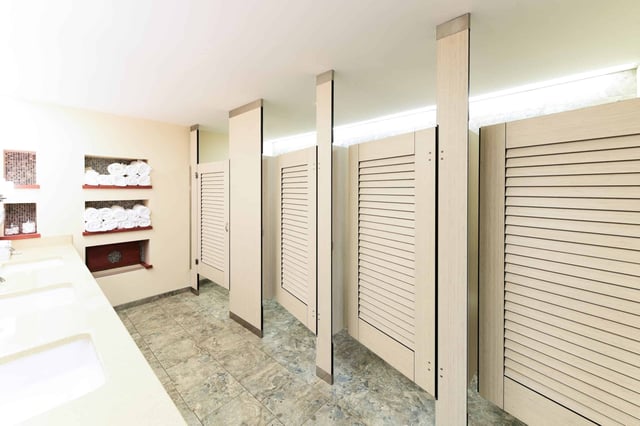
This article covers how tall commercial bathroom stalls are. It covers standard bathroom stall heights, less standard heights, and considerations in specifying…
 Design
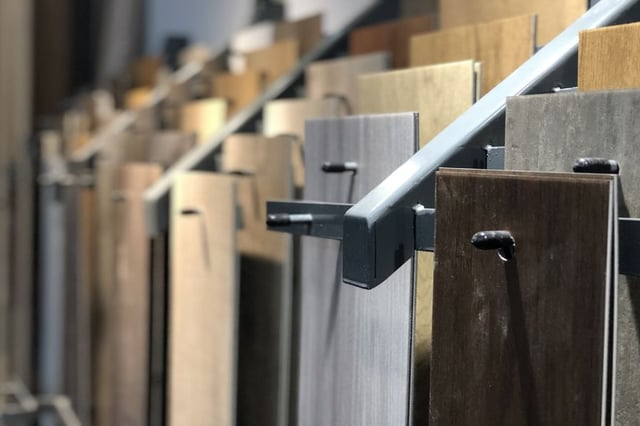
This article covers phenolic toilet partitions in detail. Reading this article will make you a bit of a specialist in phenolic.
 Design
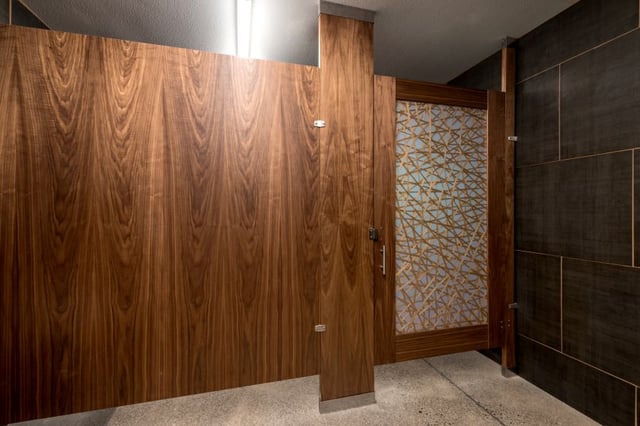
This article is an overview of the materials used to make commercial restroom toilet partitions, including summaries of their strengths and weaknesses.
 Design
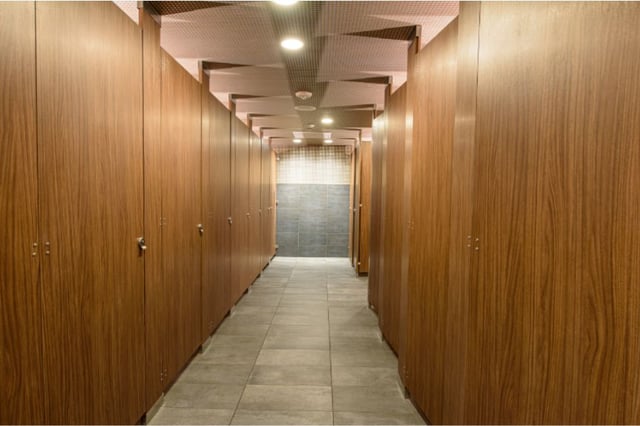
This article discusses wood bathroom stalls, focusing on wood veneer partitions. It also covers solid wood and recon options for restrooms.
 Design
This article explores ideas around slab doors in public restroom toilet partitions, including custom print ideas you may not have considered before.
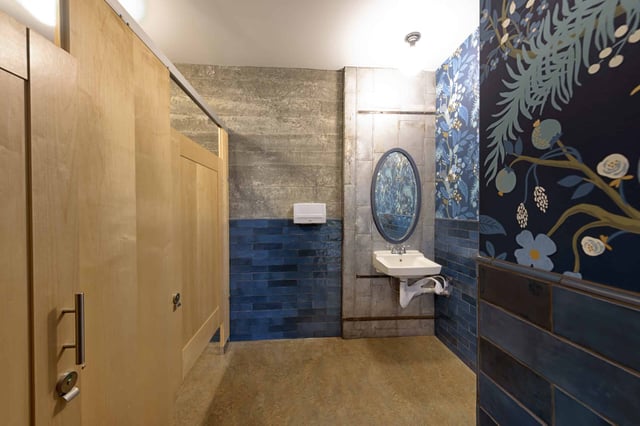 Design
This article covers some basics of commercial bathroom stall design, emphasizing material, configuration, and hardware options.
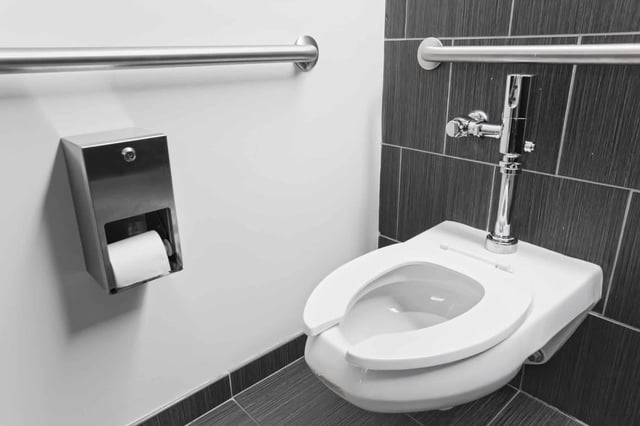 Compliance
This article describes the smallest wheelchair accessible and ambulatory stalls based on the national ADA requirements.
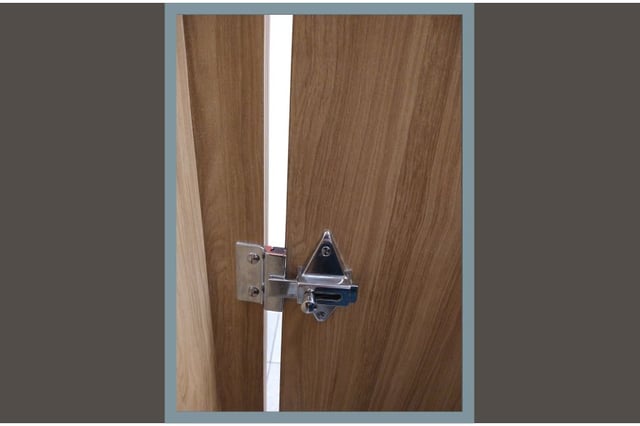 Design
This article explains why there are gaps at the edges of the doors in commercial bathroom stalls.
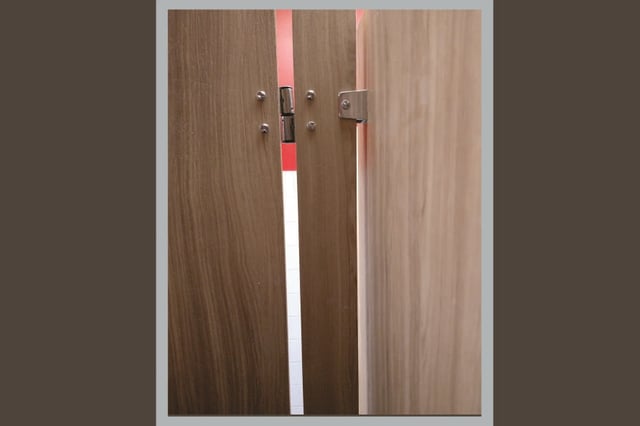 Design
This article explains why there are gaps between walls and commercial bathroom stalls.
 Design
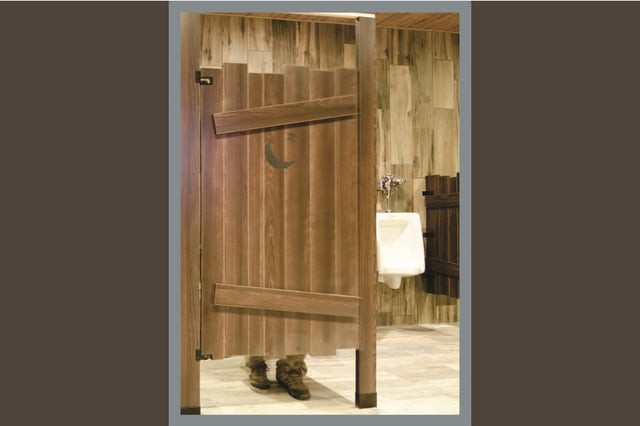
This article explains why there are floor and ceiling gaps in commercial bathroom stalls, including the influence of some ADA compliance issues.
 Design
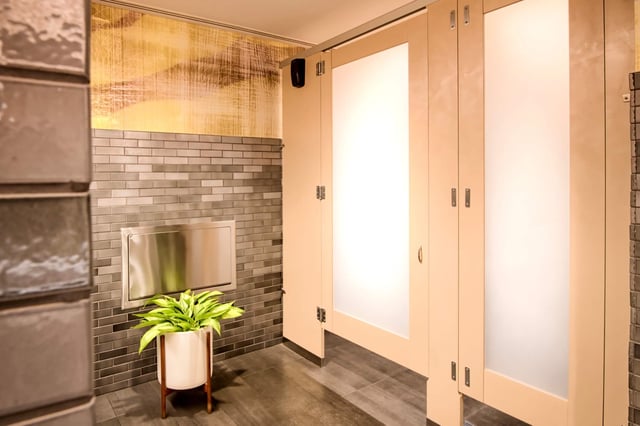
Alcove layouts have grown popular for their ADA benefits and their use of otherwise dead space. They also lack inherent lateral support, and this piece walks…