 Industry News
Installing Toilet Partitions in the Real World
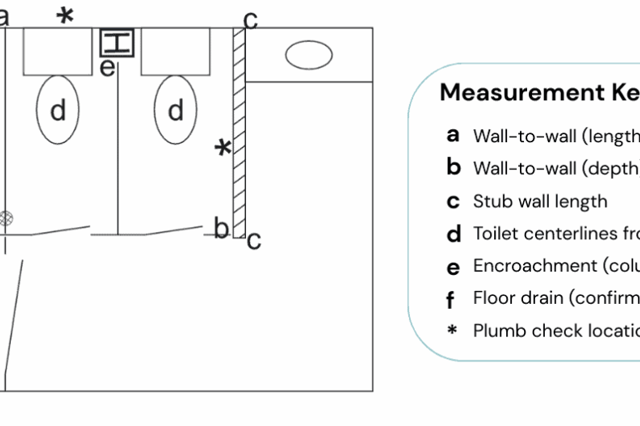
A floor plan assumes level floors and plumb walls; construction rarely delivers them. As privacy expectations rise and tolerances shrink, this piece covers what…

The Ironwood Journal brings together specification guidance, compliance articles, and design notes about commercial restroom partitions. Browse by topic to examine product choices, layout questions, and lessons from completed work. The articles provide focused references for specifiers and facility owners developing or maintaining a restroom.
Latest
Industry NewsA floor plan assumes level floors and plumb walls; construction rarely delivers them. As privacy expectations rise and tolerances shrink, this piece covers what…
 Compliance
ADA restroom requirements are easy to misread in a real layout. This piece walks through five common partition mistakes: toe clearance, door closing speed, the…
 Specification
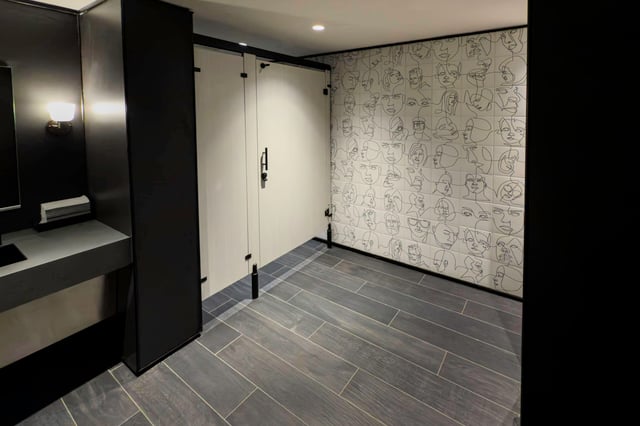
In a well-built partition system, silence says it all: no creaks, a clean close, a smooth swing. This piece covers where restroom noise comes from and how…
 Specification
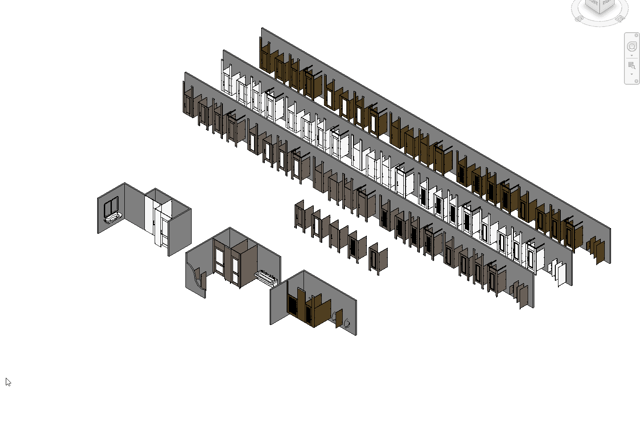
Good restroom layout depends on clarity. Ironwood provides Revit content for frequently specified partitions, with configurable families for mounting, door…
 Design
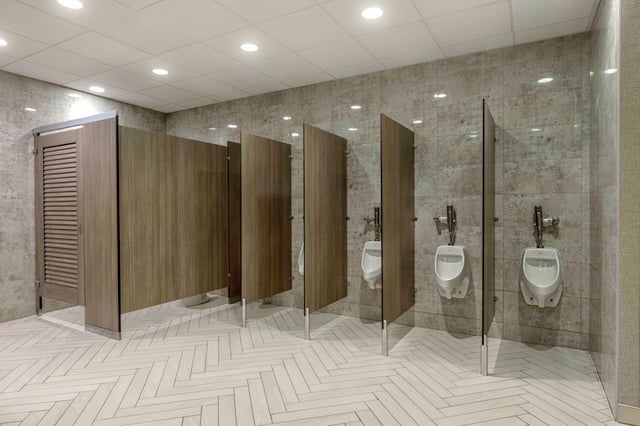
Urinal screens create privacy and help carry the partition design across the room. This guide covers how to specify them: materials and where each works best,…
 Design
Balancing durability, cost, and aesthetics is the core challenge when specifying partition materials. This piece compares five options side by side: wood…
 Design
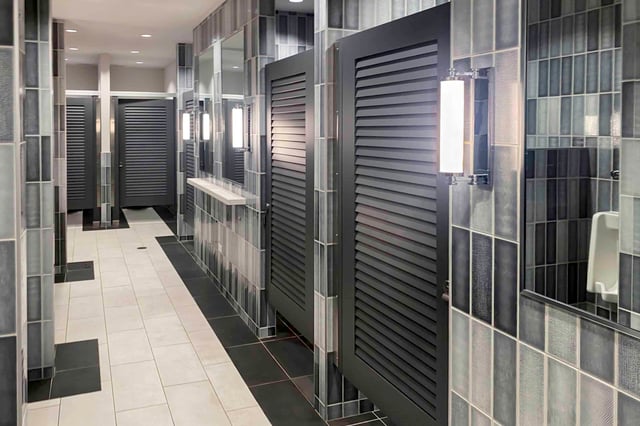
Black partitions set a striking mood, and they also show fingerprints, cleaning smears, and reflections. This piece explains why glossy black is the trouble,…
 Industry News
Antimicrobial performance depends on the material and how the protection is integrated. This piece compares HPL and compact laminate, then walks through…
 Design
A refined restroom does not have to break the budget. This piece covers three levers that control partition cost: smart material swaps, door style choices, and…
 Design
Decorative laminate now mimics wood, stone, and fabric with real conviction. This piece covers four partition trends being specified in 2025, and how to choose…
 Design
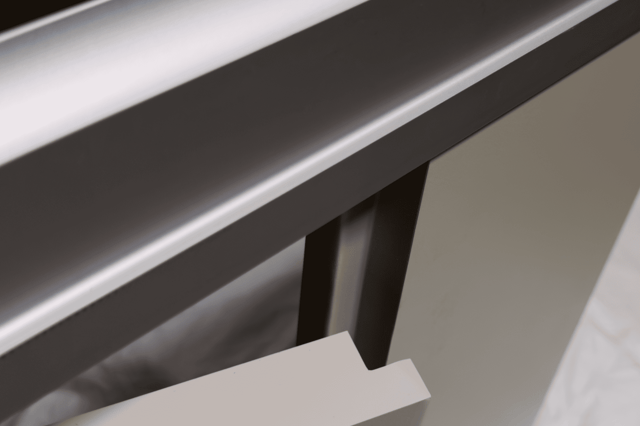
Zero Sightline (ZSL) closes the visual gaps at door and pilaster connections using overlapping rabbeted lap joints. This piece covers how it works, its…
 Design
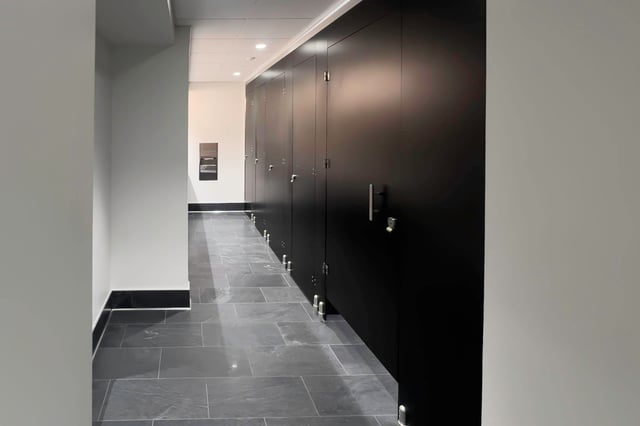
European partition systems are gaining ground in North American restrooms with full-height doors and minimal visible hardware. This piece covers their design…
 Design
Not every adhesive suits every bond, and a single partition component can use several. This piece compares the types used in partition construction, from PVA…
 Compliance
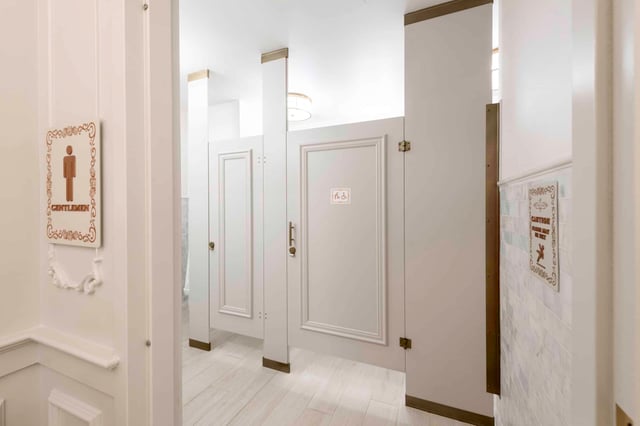
The door is where a stall meets its users. This piece summarizes how the ADA Standards for Accessible Design govern toilet partition door width, surface,…
 Specification
Sound decisions early in design prevent rework later. This piece walks through the partition design phase, from material, style, and hardware considerations to…
 Specification
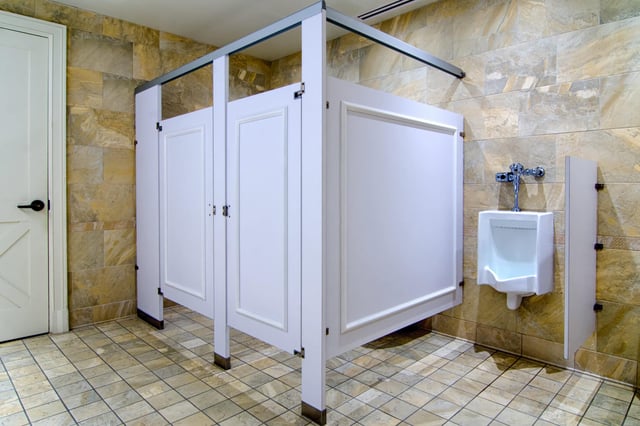
Ironwood has a project management process that ensures every toilet partition project receives dedicated care and quality control from submittals to release.
 Specification
The Element Series is a curated set of easily specifiable partition configurations, each tied to a model number. This piece explains what the line covers, where…
 Design
Self-edge has long been the default edge finish in the partition industry, brown line and all. This piece compares it with modern roll type banding, weighing…
 Design
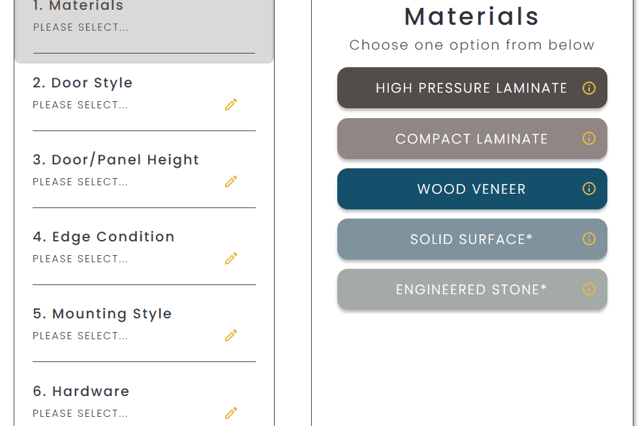
Partitions are often the last piece of a restroom, and the first place design intent gets compromised. Ironwood's self-service configurator returns a sketch,…
 Compliance
Emergency access latches let owners, maintenance crews, and first responders reach a locked stall during a medical emergency or lockout. This piece compares the…
 Design
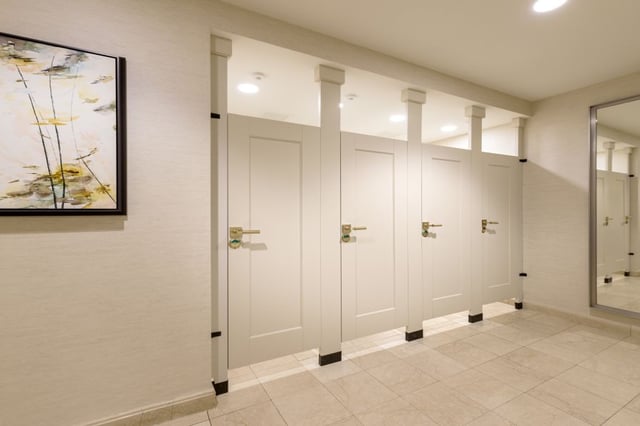
This article discusses floor to ceiling toilet partitions.
 Design
This article covers all gender toilet partition design considerations (excluding layout issues covered in another article).
 Design
All gender bathroom layout considerations for public restrooms, focusing on overall layout of the bathroom.
 Compliance
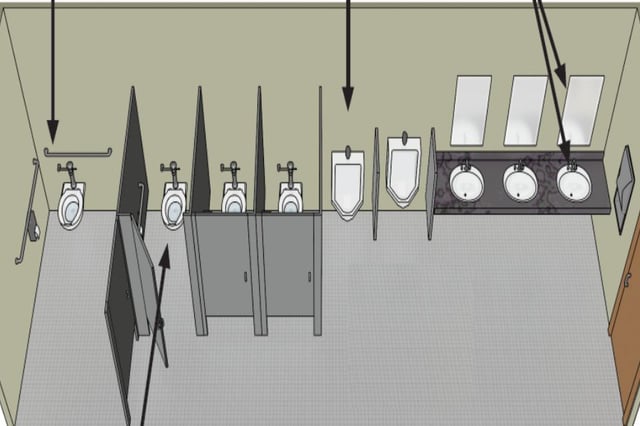
This article discusses the bathroom layouts that we see the most here at Ironwood Manufacturing, and how the ADA standards apply to those common layouts.
 Compliance
This article covers ADA maneuvering and approach requirements with the goal of simplifying the presentation of the standards.
Try a broader search term or clear a filter.