 Design
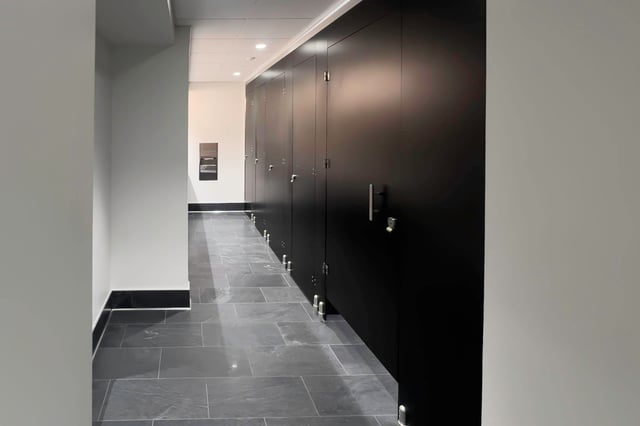
Understanding European Bathroom Partitions
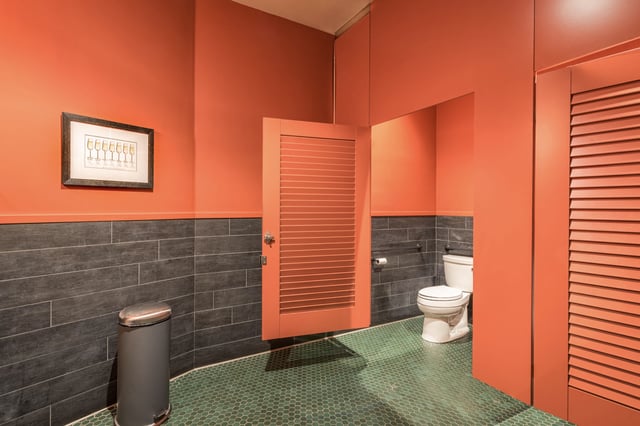
European partition systems are gaining ground in North American restrooms with full-height doors and minimal visible hardware. This piece covers their design…

Tag
9 articles
DesignEuropean partition systems are gaining ground in North American restrooms with full-height doors and minimal visible hardware. This piece covers their design…
 Design
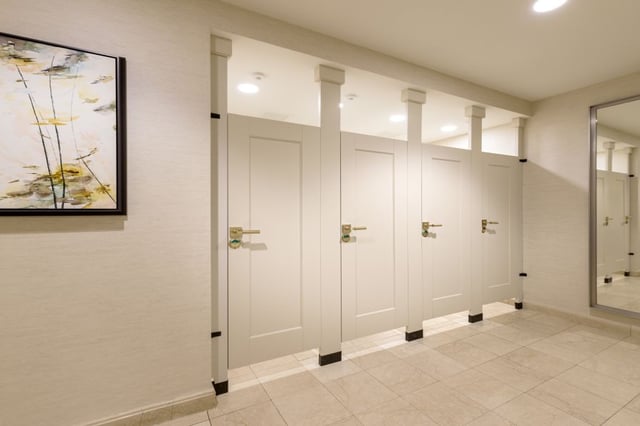
This article discusses floor to ceiling toilet partitions.
 Design
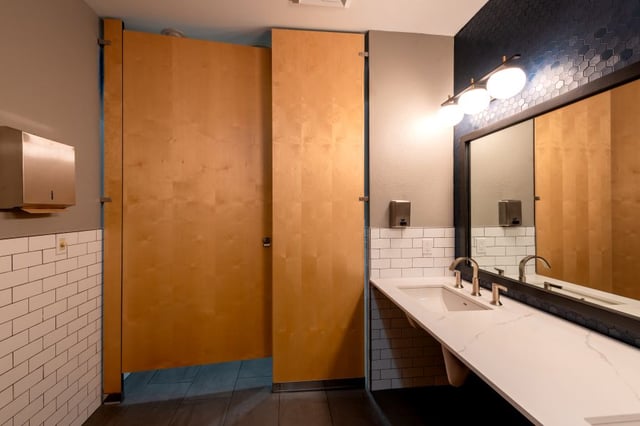
This article covers how tall commercial bathroom stalls are. It covers standard bathroom stall heights, less standard heights, and considerations in specifying…
 Design
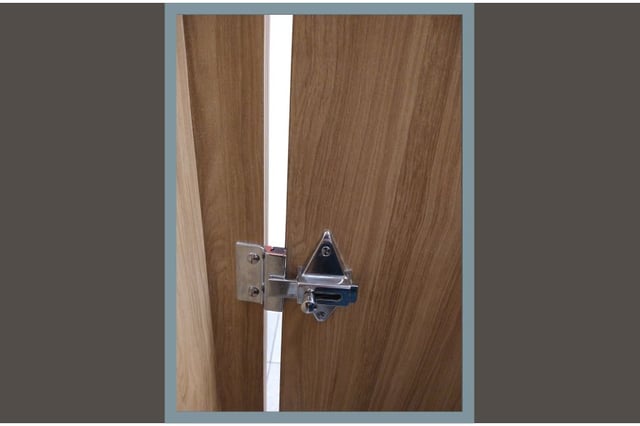
This article explains why there are gaps at the edges of the doors in commercial bathroom stalls.
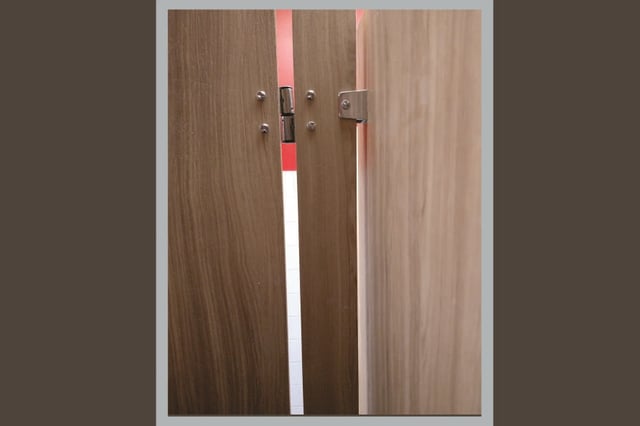 Design
This article explains why there are gaps between walls and commercial bathroom stalls.
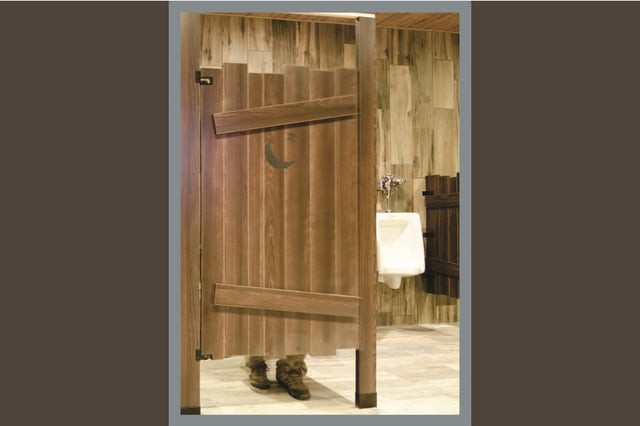 Design
This article explains why there are floor and ceiling gaps in commercial bathroom stalls, including the influence of some ADA compliance issues.
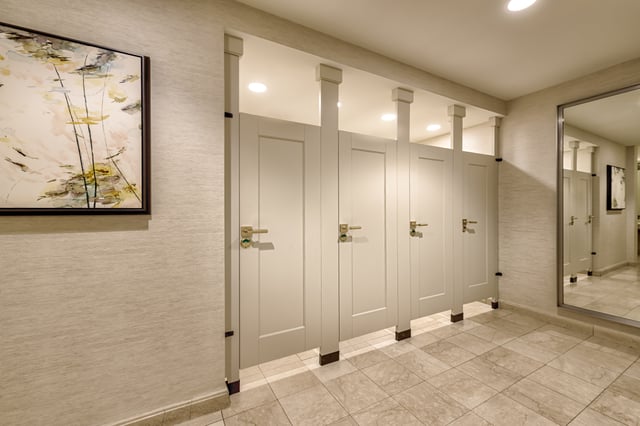 Industry News
European style partitions read as a clean single plane, with slab doors, minimal gaps, and hidden hardware. This piece covers their defining features, design…
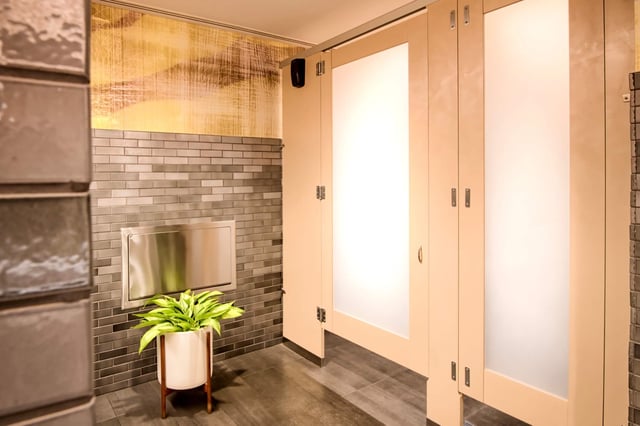 Design
Alcove layouts have grown popular for their ADA benefits and their use of otherwise dead space. They also lack inherent lateral support, and this piece walks…
 Industry News
Ceiling hung partitions attach only to the ceiling and walls, which gives a striking floating look and its own stability challenges. This piece weighs the style…